
Julie Roback
Baird & Warner
(224) 279-6533
276 Total Sales
1 in Des Plaines
$276,000 Price


Estimated Value: $488,000 - $582,000
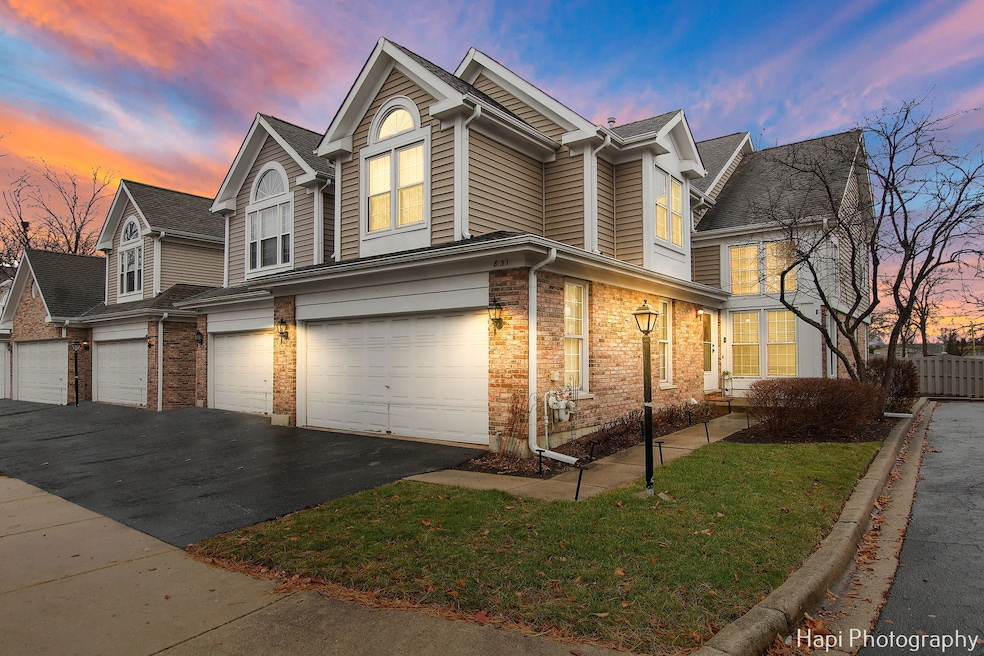
***Multiple offers received. Highest and Best due by 9 AM on Tuesday 1/14*** Welcome to the largest model in the sought-after "Fairmont Place" subdivision-a corner end-unit feels like a single-family home, perfect for modern living! Thoughtfully updated and designed with a contemporary flair, this home is flooded with natural light and offers a spacious, open layout ideal for entertaining and everyday comfort. Step inside to discover soaring high ceilings and an airy open floor plan. The main level boasts a large family room (29x15) with a cozy fireplace, a separate living room, and a dining area with sliding doors that open to your private patio-perfect for summer BBQs or relaxing with friends. The remodeled kitchen features Quartz countertops, stainless steel appliances, and prep space for your culinary adventures. A convenient laundry room on the main floor. The primary bedroom suite (21x18) is a serene retreat with vaulted ceilings, dual sinks, and expansive "his and hers" walk-in closets. A versatile loft area can double as a home office or be converted into a third bedroom. The finished basement offers even more living space, including an in-law arrangement with a bedroom and full bath-great for guests or roommates. Recent updates include a new water heater, sump pumps, and mechanical tune-ups ensuring peace of mind. The fenced backyard, private patio, and 2-car attached garage add convenience. Located in a quiet subdivision (healthy reserves) with no through traffic, you're steps from schools, grocery stores, Lake Opeka, and the Des Plaines River Trail.
Last Agent to Sell the Property
GMC Realty LTD License #475183061 Listed on: 01/09/2025
We collect this data history from publicly available records. To have your information removed, we recommend requesting removal directly through your county’s website.
Julie Roback
Baird & Warner
(224) 279-6533
276 Total Sales
1 in Des Plaines
$276,000 Price
Gloria Zrnich
HomeSmart Connect LLC
(773) 825-3585
67 Total Sales
1 in Des Plaines
$163,501 Price
Mithil Patel
HomeSmart Realty Group
(833) 691-0152
197 Total Sales
1 in Des Plaines
$355,500 Price
Matt Lysien
Suburban Life Realty, Ltd
(224) 315-8087
521 Total Sales
1 in Des Plaines
$190,000 Price
Ross Vasiliev
Core Realty & Investments, Inc
(224) 706-1314
72 Total Sales
2 in Des Plaines
$116K - $200K Price Range
Audra Casey
@properties Christie's International Real Estate
(224) 813-3368
129 Total Sales
1 in Des Plaines
$375,000 Price
We collect this data history from publicly available records. To have your information removed, we recommend requesting removal directly through your county’s website.
| Date | Buyer | Sale Price | Title Company |
|---|---|---|---|
| $495,000 | None Listed On Document | ||
| Ahmed Siraj | $259,000 | Attorneys Ttl Guaranty Fund | |
| Federal National Mortgage Association | -- | Premier Title | |
| Telposky Leatrice C | -- | K & M Title Llc | |
| Telposky Donald J | -- | -- | |
| Telposky Donald J | $90,000 | Attorneys Natl Title Network | |
| Jarzembowski Alice A | -- | -- | |
| Bowski Alice A | $139,666 | -- |
We collect this data history from publicly available records. To have your information removed, we recommend requesting removal directly through your county’s website.
| Date | Status | Borrower | Loan Amount |
|---|---|---|---|
| Open | $311,000 | ||
| Previous Owner | Ahmed Siraj | $246,050 | |
| Previous Owner | Telposky Leatrice C | $412,800 |
We collect this data history from publicly available records. To have your information removed, we recommend requesting removal directly through your county’s website.
| Date | Event | Price | List to Sale | Price per Sq Ft |
|---|---|---|---|---|
| 02/06/2025 02/06/25 | Sold | $495,000 | +4.4% | $223 / Sq Ft |
| 01/15/2025 01/15/25 | Pending | -- | -- | -- |
| 01/09/2025 01/09/25 | For Sale | $474,000 | -- | $214 / Sq Ft |
We collect this data history from publicly available records. To have your information removed, we recommend requesting removal directly through your county’s website.
| Year | Tax Paid | Tax Assessment Tax Assessment Total Assessment is a certain percentage of the fair market value that is determined by local assessors to be the total taxable value of land and additions on the property. | Land | Improvement |
|---|---|---|---|---|
| 2025 | $7,827 | $43,000 | $5,816 | $37,184 |
| 2024 | $7,827 | $33,000 | $5,000 | $28,000 |
| 2023 | $7,611 | $33,000 | $5,000 | $28,000 |
| 2022 | $7,611 | $33,000 | $5,000 | $28,000 |
| 2021 | $5,960 | $22,721 | $945 | $21,776 |
| 2020 | $6,866 | $22,721 | $945 | $21,776 |
| 2019 | $5,948 | $25,530 | $945 | $24,585 |
| 2018 | $7,386 | $28,131 | $836 | $27,295 |
| 2017 | $7,273 | $28,131 | $836 | $27,295 |
| 2016 | $7,817 | $28,131 | $836 | $27,295 |
| 2015 | $7,913 | $26,174 | $727 | $25,447 |
| 2014 | $7,746 | $26,174 | $727 | $25,447 |
| 2013 | $6,252 | $26,174 | $727 | $25,447 |
Seller's Agent in 2025
Abdul Mohammed
GMC Realty LTD
(630) 400-7409
31 Total Sales
AS
Buyer's Agent in 2025
Albert Sung Voom
Partners 4U Realty Inc
(847) 274-1357
49 Total Sales
Source: Midwest Real Estate Data (MRED)
MLS Number: 12267523
APN: 09-20-320-077-0000
Disclaimer: Certain information contained herein is derived from information provided by parties other than Homes.com. All information provided is deemed reliable, but is not guaranteed to be accurate and should be independently verified.
All data is obtained from various sources and may not have been verified by broker or MLS GRID. Supplied Open House Information is subject to change without notice. All information should be independently reviewed and verified for accuracy. Properties may or may not be listed by the office/agent presenting the information. Some IDX listings have been excluded from this website.
Listings courtesy of Midwest Real Estate Data (MRED) as distributed by MLS GRID.
Based on information submitted to the MLS GRID
Ask me questions while you tour the home.