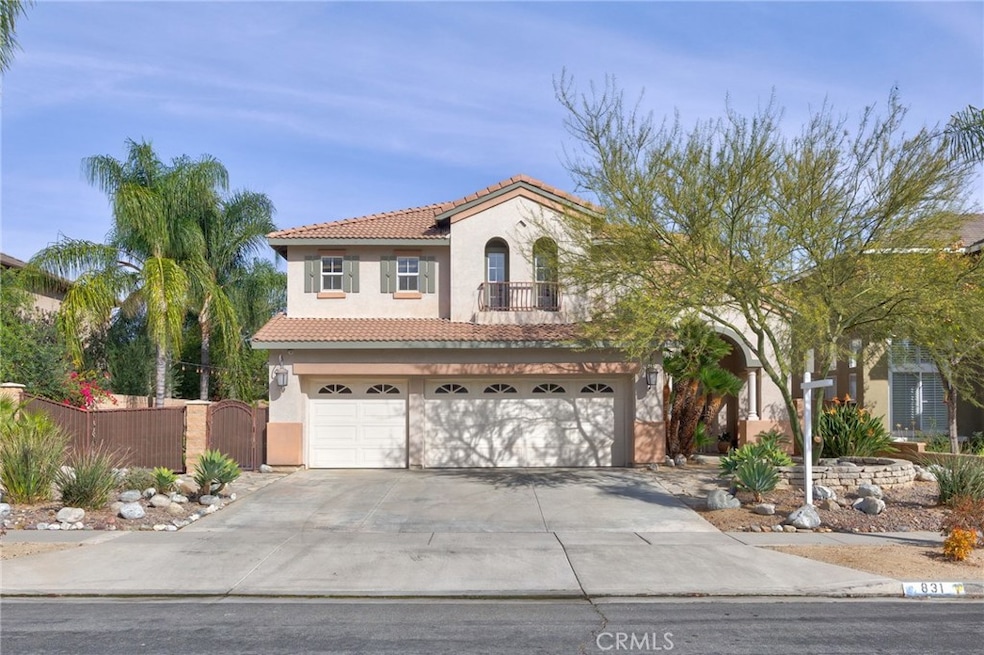
NOT LISTED FOR SALE

Estimated Value: $1,077,000 - $1,184,000

5 Beds
3 Baths
3,071 Sq Ft
$363/Sq Ft Est. Value

Sale Details

Date Sold: January 3, 2022

Last sale price $947,888 $309 Per Sq Ft

Est. 12% increase in value since last sale

Current estimated payment $7,032 / mo

43 Days on Market

Highlights

  • Heated Spa
  • City Lights View
  • Cathedral Ceiling
  • Susan B. Anthony Elementary School Rated A
  • Property is near park
  • Main Floor Bedroom

About This Home

As of January 2022

This home is located at 831 Johnny Cash Dr, Corona, CA 92881 since 14 October 2021 and is currently estimated at $1,114,904, approximately $363 per square foot. This property was built in 1999. 831 Johnny Cash Dr is a home located in Riverside County with nearby schools including Valley Horizon Elementary School, Susan B. Anthony Elementary School, and Citrus Hills Intermediate School.

Last Agent to Sell the Property

Kimberly Talbert

Compass License #01507260 Listed on: 10/14/2021

Compass

Last Buyer's Agent

Nancy Low

Seven Gables Real Estate License #00576362

Seven Gables Real Estate

Range of Values:

--
Value Increase
--
Percent Increase
--
Adjusted for Inflation
Collateral Analytics

Collateral Analytics Collateral Analytics AVMs (Automated Valuation Model) employ a number of statistical approaches combined with neighborhood-specific comparable selection guarantees the most up-to-date and precise valuations.

Not Available

Collateral Analytics does not have data for the current month. Please view the chart for historical values.

ICE

ICE Mortgage Technology ICE Mortgage Technology’s AVM (Automated Valuation Model) is a state-of-the-art online residential property valuation tool that provides a quick and accurate estimate of the value of almost any home in the U.S.

Not Available

ICE Mortgage Technology does not have data for the current month. Please view the chart for historical values.

First American

First American First American Data & Analytics’ next-generation AVM combines unrivaled data assets with a blended ensemble of valuation models to produce highly accurate, reliable valuations you can trust.

Not Available

First American does not have data for the current month. Please view the chart for historical values.

Quantarium

Quantarium Quantarium’s valuation service, repeatedly proven the industry’s most accurate and comprehensive, is supercharged with a self-learning and auto-tuning AI engine that continually becomes smarter and more accurate as it processes daily inputs from the industry’s leading RE data lake.

Not Available

Quantarium does not have data for the current month. Please view the chart for historical values.

Average Value
Not Available
List Price
Sold Price
Create a Home Valuation Report for This Property
The Home Valuation Report is an in-depth analysis detailing your home's value as well as a comparison with similar homes in the area

Home Details

Home Type

  • Single Family

Year Built

  • Built in 1999

Lot Details

  • 7,405 Sq Ft Lot
  • South Facing Home
  • Cross Fenced
  • Wrought Iron Fence
  • Block Wall Fence
  • Drip System Landscaping
  • Corners Of The Lot Have Been Marked
  • Sprinklers Throughout Yard
  • Private Yard
  • Lawn
  • Back and Front Yard

Parking

  • 3 Car Direct Access Garage
  • 3 Open Parking Spaces
  • Attached Carport
  • Front Facing Garage
  • Two Garage Doors
  • Garage Door Opener
  • Driveway
  • On-Street Parking
  • RV Potential

Property Views

  • City Lights
  • Mountain
  • Hills
  • Neighborhood

Home Design

  • Mediterranean Architecture
  • Turnkey
  • Slab Foundation
  • Fire Rated Drywall
  • Frame Construction
  • Tile Roof
  • Stucco

Interior Spaces

  • 3,071 Sq Ft Home
  • 2-Story Property
  • Wired For Sound
  • Wired For Data
  • Built-In Features
  • Cathedral Ceiling
  • Ceiling Fan
  • Recessed Lighting
  • Raised Hearth
  • Gas Fireplace
  • Double Pane Windows
  • Custom Window Coverings
  • Blinds
  • Window Screens
  • Double Door Entry
  • French Doors
  • Sliding Doors
  • Panel Doors
  • Great Room with Fireplace
  • Family Room Off Kitchen
  • Living Room
  • Dining Room
  • Home Office
  • Bonus Room
  • Center Hall
  • Attic Fan

Kitchen

  • Breakfast Area or Nook
  • Open to Family Room
  • Breakfast Bar
  • Walk-In Pantry
  • Electric Oven
  • Gas Cooktop
  • Microwave
  • Water Line To Refrigerator
  • Dishwasher
  • Granite Countertops
  • Tile Countertops
  • Disposal

Flooring

  • Carpet
  • Tile

Bedrooms and Bathrooms

  • 5 Bedrooms | 1 Main Level Bedroom
  • Walk-In Closet
  • Jack-and-Jill Bathroom
  • In-Law or Guest Suite
  • Dual Vanity Sinks in Primary Bathroom
  • Private Water Closet
  • Bathtub with Shower
  • Separate Shower
  • Closet In Bathroom

Laundry

  • Laundry Room
  • 220 Volts In Laundry
  • Washer and Gas Dryer Hookup

Home Security

  • Alarm System
  • Security Lights
  • Carbon Monoxide Detectors

Accessible Home Design

  • Doors swing in
  • More Than Two Accessible Exits

Pool

  • Heated Spa
  • In Ground Spa
  • Gunite Spa
  • Permits For Spa

Outdoor Features

  • Balcony
  • Covered Patio or Porch
  • Exterior Lighting
  • Outdoor Grill
  • Rain Gutters

Location

  • Property is near park

Utilities

  • Two cooling system units
  • Forced Air Heating and Cooling System
  • Heating System Uses Natural Gas
  • Underground Utilities
  • Natural Gas Connected
  • Water Heater
  • Water Softener
  • Sewer Paid

Listing and Financial Details

  • Tax Lot 2
  • Tax Tract Number 283
  • Assessor Parcel Number 108451005
  • $2,326 per year additional tax assessments

Community Details

Overview

  • No Home Owners Association
  • Built by Amberhill

Amenities

  • Laundry Facilities

Recreation

  • Bike Trail

Home Details

Home Type

Single Family

Year Built

Built in 1999

Lot Details

7,405 Sq Ft Lot

Parking

3

Listing Details

  • Structure Type: House
  • Assessments: Yes
  • Property Attached: No
  • Road Frontage Type: City Street
  • Road Surface Type: Maintained, Paved
  • Security: Carbon Monoxide Detector(s), Closed Circuit Camera(s), Security Lights, Security System, Wired for Alarm System
  • Subdivision Name Other: Amberhill
  • View: Yes
  • Architectural Style: Mediterranean
  • Property Condition: Turnkey
  • Property Sub Type: Single Family Residence
  • Property Type: Residential
  • Parcel Number: 108451005
  • Year Built: 1999
  • Special Features: None

Interior Features

  • Fireplace: Yes
  • Living Area: 3071.00 Square Feet
  • Interior Amenities: In-Law Floorplan, Attic Fan, Balcony, Built-in Features, Cathedral Ceiling(s), Ceiling Fan(s), Granite Counters, High Ceilings, Pantry, Recessed Lighting, Tile Counters, Wired for Data, Wired for Sound
  • Stories: 2
  • Common Walls: No Common Walls
  • Flooring: Carpet, Tile
  • Accessibility Features: 2+ Access Exits, Doors - Swing In
  • Appliances: Yes
  • Full Bathrooms: 2
  • Three Quarter Bathrooms: 1
  • Total Bedrooms: 5
  • Door Features: Double Door Entry, French Doors, Panel Doors, Sliding Doors
  • Eating Area: Breakfast Counter / Bar, Breakfast Nook, Dining Room
  • Fireplace Features: Gas, Gas Starter, Great Room, Raised Hearth
  • Levels: Two
  • Main Level Bathrooms: 1
  • Main Level Bedrooms: 1
  • Price Per Square Foot: 308.66
  • Room Type: Bonus Room, Center Hall, Entry, Foyer, Great Room, Jack & Jill, Kitchen, Laundry, Living Room, Main Floor Bedroom, Master Bathroom, Master Bedroom, Office, Walk-In Closet, Walk-In Pantry
  • Spa Features: Private, Gunite, Heated, In Ground, Permits
  • Window Features: Blinds, Custom Covering, Double Pane Windows, Screens
  • Bathroom Features: Shower, Shower In Tub, Closet In Bathroom, Double Sinks In Bath(s), Double Sinks In Master Bath, Hollywood Bathroom (Jack&Jill), Privacy Toilet Door, Separate Tub And Shower
  • Room Kitchen Features: Granite Counters, Kitchen Open To Family Room, Walk-In Pantry

Exterior Features

  • Patio: Yes
  • Direction Faces: South
  • Foundation: Slab
  • Exterior Features: Barbecue Private, Lighting, Rain Gutters
  • View: City Lights, Hills, Mountain(s), Neighborhood
  • Fence: Yes
  • Fencing: Block, Cross Fenced, Wrought Iron
  • Builder Name: Amberhill
  • Patio And Porch Features: Concrete, Covered, Patio, Patio Open, Porch, Front Porch, Slab
  • Pool Private: No
  • Roof: Tile
  • Spa: Yes
  • Construction Materials: Drywall Walls, Frame, Stucco

Garage/Parking

  • Attached Garage: Yes
  • Garage Spaces: 3.00
  • Parking Features: Attached Carport, Direct Garage Access, Driveway, Concrete, Garage, Garage Faces Front, Garage - Two Door, Garage Door Opener, RV Potential, Street
  • Total Parking Spaces: 6.00
  • Uncovered Spaces: 3.00

Utilities

  • Utilities: Electricity Connected, Natural Gas Connected, Phone Connected, Sewer Connected, Underground Utilities, Water Connected
  • Sprinklers: Yes
  • Heating: Yes
  • Laundry: Yes
  • Appliances: Dishwasher, Electric Oven, Disposal, Gas Cooktop, Microwave, Water Heater, Water Line to Refrigerator, Water Softener
  • Electric: 220 Volts in Laundry, Electricity - On Property, Standard
  • Heating Type: Central, Forced Air, Natural Gas
  • Laundry Features: Gas Dryer Hookup, Individual Room, Inside, Washer Hookup
  • Sewer: Public Sewer, Sewer Paid
  • Water Source: Public
  • Cooling: Central Air, Dual, Electric
  • Cooling: Yes

Condo/Co-op/Association

  • Association: No
  • Senior Community: No
  • Community Features: Biking, Curbs, Gutters, Sidewalks, Storm Drains, Street Lights

Schools

  • Elementary School: Call District
  • High School: Call District
  • Middle Or Junior School: Call District
  • Elementary School #2: CALDIS
  • High School2: CALDIS

Lot Info

  • Additional Parcels: No
  • Land Lease: No
  • Lot Features: Back Yard, Corners Marked, Front Yard, Landscaped, Lawn, Lot 6500-9999, Park Nearby, Sprinkler System, Sprinklers Drip System, Sprinklers In Front, Sprinklers In Rear, Sprinklers On Side, Walkstreet, Yard
  • Lot Size Sq Ft: 7405.00
  • Lot Size Acres: 0.1700

Multi Family

  • Lease Considered: No
  • Lot Size Area: 7405.0000 Square Feet
  • Number Of Units Total: 1

Tax Info

  • Tax Census Tract: 479.00
  • Tax Lot: 2
  • Tax Tract Number: 283...
  • TaxOtherAnnualAssessmentAmount: 2326.00

Ownership History

We collect this data history from publicly available records. To have your information removed, we recommend requesting removal directly through your county’s website.

Date Name Owned For Owner Type

Purchase Details

Listed on
Oct 14, 2021
Closed on
Nov 29, 2021
Sold by
Montanez Eugene and Montanez Paula Ann
Bought by
Seller's Agent
Kimberly Talbert
Compass
Buyer's Agent
Nancy Low
Seven Gables Real Estate
List Price
$999,888
Sold Price
$947,888
Premium/Discount to List
-$52,000
-5.2%
Current Estimated Value
$1,064,892

Home Financials for this Owner

Home Financials are based on the most recent Mortgage that was taken out on this home.
Estimated Appreciation
$117,004
Avg. Annual Appreciation
3.52%
Original Mortgage
$550,000
Outstanding Balance
$495,328
Interest Rate
3.11%
Mortgage Type
New Conventional
Estimated Equity
$619,576

Purchase Details

Closed on
Oct 29, 2007
Sold by
Montanez Eugene and Montanez Paula A
Bought by
Montanez Eugene and Montanez Paula Ann

Purchase Details

Closed on
Nov 4, 1998
Sold by
Regent Amberhill Partnes I Lp
Bought by
Montanez Eugene and Montanez Paula
Source: Public Records

Home Values in the Area

Source: Public Records

Average Home Value in this Area


Source: Public Records

Agents Specializing in South Corona, CA

See All Agents

Purchase History

We collect this data history from publicly available records. To have your information removed, we recommend requesting removal directly through your county’s website.

Date Buyer Sale Price Title Company
$948,000 Fidelity National Title Co
Montanez Eugene -- None Available
Montanez Eugene $255,000 Chicago Title Co
Source: Public Records

Mortgage History

We collect this data history from publicly available records. To have your information removed, we recommend requesting removal directly through your county’s website.

Date Status Borrower Loan Amount
Open $550,000
Previous Owner Montanez Eugene $1,059,275
Previous Owner Montanez Eugene $372,000
Previous Owner Montanez Eugene $337,800
Previous Owner Montanez Eugene $375,600
Previous Owner Montanez Eugene $275,000
Previous Owner Montanez Eugene $71,600
Source: Public Records

Property History

We collect this data history from publicly available records. To have your information removed, we recommend requesting removal directly through your county’s website.

Date Event Price List to Sale Price per Sq Ft
01/03/2022 01/03/22 Sold $947,888 0.0% $309 / Sq Ft
11/26/2021 11/26/21 Pending -- -- --
11/24/2021 11/24/21 Price Changed $947,888 -0.1% $309 / Sq Ft
11/11/2021 11/11/21 Price Changed $949,000 -1.1% $309 / Sq Ft
11/02/2021 11/02/21 Price Changed $960,000 -1.5% $313 / Sq Ft
10/23/2021 10/23/21 Price Changed $975,000 -2.5% $317 / Sq Ft
10/14/2021 10/14/21 For Sale $999,888 -- $326 / Sq Ft
Source: California Regional Multiple Listing Service (CRMLS)

Tax History

We collect this data history from publicly available records. To have your information removed, we recommend requesting removal directly through your county’s website.

Year Tax Paid Tax Assessment Tax Assessment Total Assessment is a certain percentage of the fair market value that is determined by local assessors to be the total taxable value of land and additions on the property. Land Improvement
2026 $13,868 $1,026,021 $194,837 $831,184
2025 $13,446 $1,005,904 $191,017 $814,887
2023 $13,446 $966,845 $183,600 $783,245
2022 $6,726 $393,106 $81,234 $311,872
2021 $6,383 $366,399 $79,642 $286,757
2020 $6,296 $362,643 $78,826 $283,817
2019 $6,162 $355,533 $77,281 $278,252
2018 $6,032 $348,563 $75,767 $272,796
2017 $5,898 $341,730 $74,282 $267,448
2016 $5,819 $335,030 $72,826 $262,204
2015 $5,696 $329,999 $71,733 $258,266
2014 $5,578 $323,537 $70,329 $253,208
Source: Public Records

Agents Affiliated with this Home

  • Section Image
  • Section Image
See All Agents

Map

Source: California Regional Multiple Listing Service (CRMLS)

MLS Number: IG21227864

California Regional Multiple Listing Service (CRMLS)

APN: 108-451-005

Your Personal Tour Guide

Ask me questions while you tour the home.