
Seller's Agent in 2023
Lysi Bishop
Keller Williams Realty Boise
(208) 870-8292
792 Total Sales
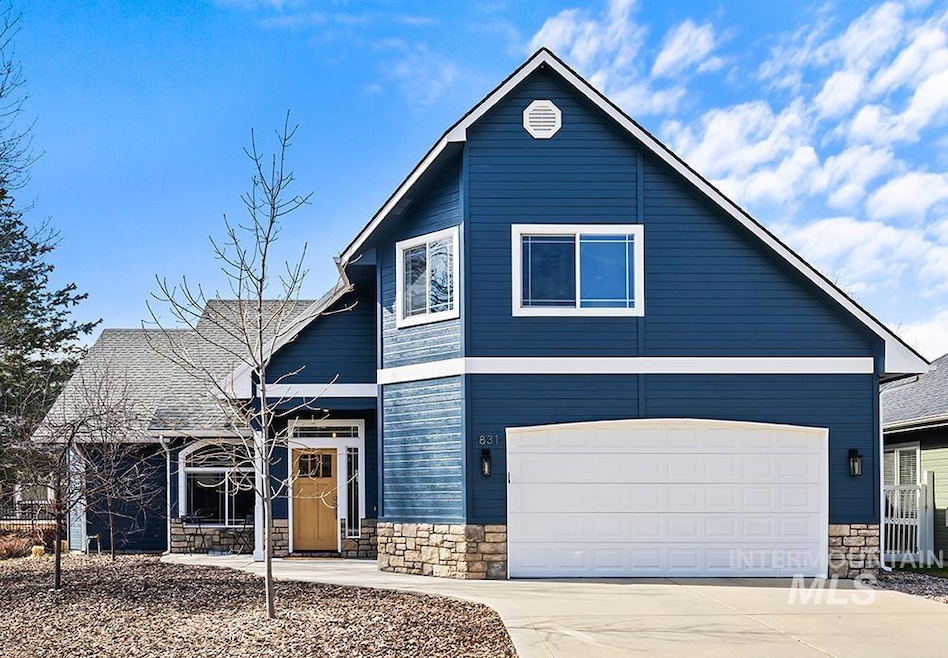


Estimated Value: $630,000 - $775,197
A refreshed single-level home located in a hidden gem neighborhood just off Warm Springs Ave! Homes in this pocket just outside the East End rarely come available due to its charming neighborhood feel with no thru traffic and incredible proximity to foothill trails, the Greenbelt, Warm Springs Golf Course, and downtown Boise! The unique architecture acts as a framework for the refined top-to-bottom remodel, centered around quality materials and timeless finishes that form an upscale canvas to make your own. Updates include a full kitchen remodel, new exterior paint, carpet, wood-like tile flooring, doors, trim, light fixtures, bathroom upgrades, and HVAC. The stylishly updated kitchen features dreamy quartzite countertops, sleek white cabinetry, a prep island, a walk-in pantry, and new stainless-steel café appliances. The layout features a single-level design with an upstairs bonus room, a desirable split-bedroom floorplan that separates the primary bedroom from the others, and a spacious great room design.
We collect this data history from publicly available records. To have your information removed, we recommend requesting removal directly through your county’s website.
We collect this data history from publicly available records. To have your information removed, we recommend requesting removal directly through your county’s website.
| Date | Buyer | Sale Price | Title Company |
|---|---|---|---|
| -- | Titleone | ||
| -- | First American Title-Meridia | ||
| -- | First American Title-Meridia |
We collect this data history from publicly available records. To have your information removed, we recommend requesting removal directly through your county’s website.
| Date | Status | Borrower | Loan Amount |
|---|---|---|---|
| Open | $830,000 | ||
| Closed | $225,000 | ||
| Closed | $175,000 | ||
| Previous Owner | $322,000 | ||
| Previous Owner | $252,000 | ||
| Previous Owner | $100,000 | ||
| Previous Owner | $30,000 |
We collect this data history from publicly available records. To have your information removed, we recommend requesting removal directly through your county’s website.
| Date | Event | Price | List to Sale | Price per Sq Ft | Prior Sale |
|---|---|---|---|---|---|
| 04/13/2023 04/13/23 | Sold | -- | -- | -- | |
| 04/03/2023 04/03/23 | Pending | -- | -- | -- | |
| 03/24/2023 03/24/23 | For Sale | $698,000 | +121.6% | $374 / Sq Ft | |
| 09/17/2015 09/17/15 | Sold | -- | -- | -- | View Prior Sale |
| 09/01/2015 09/01/15 | Pending | -- | -- | -- | |
| 09/01/2015 09/01/15 | For Sale | $315,000 | -- | $169 / Sq Ft |
We collect this data history from publicly available records. To have your information removed, we recommend requesting removal directly through your county’s website.
| Year | Tax Paid | Tax Assessment Tax Assessment Total Assessment is a certain percentage of the fair market value that is determined by local assessors to be the total taxable value of land and additions on the property. | Land | Improvement |
|---|---|---|---|---|
| 2025 | $4,084 | $568,100 | ||
| 2024 | $3,790 | $542,200 | ||
| 2023 | $3,790 | $521,900 | $0 | $0 |
| 2022 | $4,796 | $678,100 | $0 | $0 |
| 2021 | $4,278 | $516,400 | $0 | $0 |
| 2020 | $3,718 | $413,200 | $0 | $0 |
| 2019 | $3,982 | $393,500 | $0 | $0 |
| 2018 | $4,051 | $366,800 | $0 | $0 |
| 2017 | $3,343 | $309,200 | $0 | $0 |
| 2016 | $3,544 | $311,200 | $0 | $0 |
| 2015 | $3,475 | $296,200 | $0 | $0 |
| 2012 | -- | $222,400 | $0 | $0 |
Seller's Agent in 2023
Lysi Bishop
Keller Williams Realty Boise
(208) 870-8292
792 Total Sales
Buyer's Agent in 2023
Donny Heck
Keller Williams Realty Boise
(208) 631-7444
103 Total Sales
S
Seller's Agent in 2015
Shirley Koch
Boise Regional REALTORS
Buyer's Agent in 2015
Natalie Filbert
Mountain Realty
(208) 599-1336
174 Total Sales
Source: Intermountain MLS
MLS Number: 98872331
APN: R2738510480
Disclaimer: Certain information contained herein is derived from information provided by parties other than Homes.com. All information provided is deemed reliable, but is not guaranteed to be accurate and should be independently verified.
IDX information is provided exclusively for consumers’ personal, non-commercial use, that it may not be used for any purpose other than to identify prospective properties consumers may be interested in purchasing. IMLS does not assume any liability for missing or inaccurate data.
Information provided by IMLS is deemed reliable but not guaranteed.
Ask me questions while you tour the home.