
Seller's Agent in 2025
Coco Carino Groth
Coldwell Banker Bain
(206) 459-8875
25 Total Sales




Estimated Value: $550,844
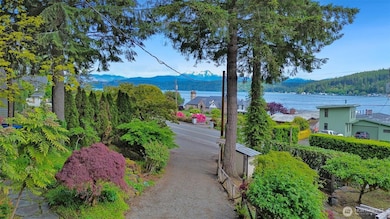
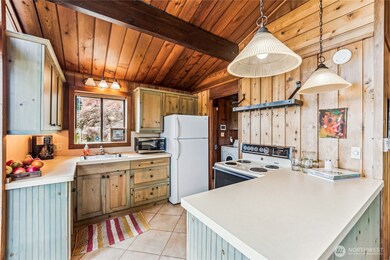
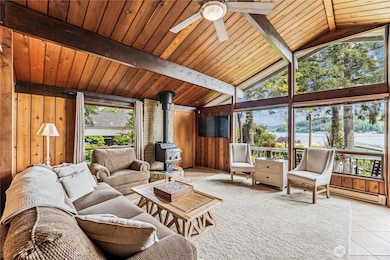
Truly remarkable property featuring a 2 bed/1 bath cabin with unobstructed views of the Olympic Mountains & Hood Canal! relax on your 290 sq ft wrap around deck! Detached 4 car garage perfect for storing boats, tools & toys w/upper storage & long driveway for guest parking! Vaulted ceilings & a wall of windows showcasing natures beauty! Cozy up w/a book by your wood stove. Cabinets over W/D for additional storage & above entry closet too. IF you're a gardener you will love this dedicated garden area with amazing views. Private well. Just minutes from Alderbrook Resort & Spa & Twanoh State Park. Cabin could make a great rental & garage could offer boat/car rental options for the winter months. Furniture available too!
Last Agent to Sell the Property
Coldwell Banker Bain License #18915 Listed on: 05/21/2025
Source: Northwest Multiple Listing Service (NWMLS)
MLS#: 2374525
We collect this data history from publicly available records. To have your information removed, we recommend requesting removal directly through your county’s website.
We collect this data history from publicly available records. To have your information removed, we recommend requesting removal directly through your county’s website.
| Date | Buyer | Sale Price | Title Company |
|---|---|---|---|
| $475,000 | Land Title | ||
| -- | Olympic Title Company | ||
| $892,800 | Land Title Co |
We collect this data history from publicly available records. To have your information removed, we recommend requesting removal directly through your county’s website.
| Date | Status | Borrower | Loan Amount |
|---|---|---|---|
| Open | $475,000 |
We collect this data history from publicly available records. To have your information removed, we recommend requesting removal directly through your county’s website.
| Date | Event | Price | List to Sale | Price per Sq Ft | Prior Sale |
|---|---|---|---|---|---|
| 11/24/2025 11/24/25 | Off Market | $475,000 | -- | -- | |
| 08/07/2025 08/07/25 | Sold | $475,000 | 0.0% | $628 / Sq Ft | |
| 07/04/2025 07/04/25 | Pending | -- | -- | -- | |
| 06/26/2025 06/26/25 | Price Changed | $475,000 | -4.8% | $628 / Sq Ft | |
| 05/21/2025 05/21/25 | For Sale | $499,000 | -44.1% | $660 / Sq Ft | |
| 08/05/2013 08/05/13 | Sold | $892,800 | 0.0% | $296 / Sq Ft | View Prior Sale |
| 07/09/2013 07/09/13 | Pending | -- | -- | -- | |
| 06/04/2013 06/04/13 | For Sale | $892,800 | -- | $296 / Sq Ft |
We collect this data history from publicly available records. To have your information removed, we recommend requesting removal directly through your county’s website.
| Year | Tax Paid | Tax Assessment Tax Assessment Total Assessment is a certain percentage of the fair market value that is determined by local assessors to be the total taxable value of land and additions on the property. | Land | Improvement |
|---|---|---|---|---|
| 2026 | $2,798 | $434,130 | $215,095 | $219,035 |
| 2025 | $2,385 | $394,870 | $159,380 | $235,490 |
| 2023 | $2,385 | $341,420 | $136,395 | $205,025 |
| 2022 | $2,328 | $251,295 | $95,410 | $155,885 |
| 2021 | $2,293 | $251,295 | $95,410 | $155,885 |
| 2020 | $2,423 | $221,950 | $92,630 | $129,320 |
| 2018 | $2,100 | $198,440 | $99,280 | $99,160 |
| 2017 | $1,782 | $198,105 | $98,945 | $99,160 |
| 2016 | $1,574 | $175,925 | $89,700 | $86,225 |
| 2015 | $1,547 | $159,165 | $92,470 | $66,695 |
| 2014 | -- | $154,405 | $92,470 | $61,935 |
| 2013 | -- | $151,935 | $90,000 | $61,935 |
Seller's Agent in 2025
Coco Carino Groth
Coldwell Banker Bain
(206) 459-8875
25 Total Sales
Seller Co-Listing Agent in 2025
Blake Groth
Coldwell Banker Bain
(425) 417-5900
13 Total Sales
Buyer's Agent in 2025
Nancy Griego
RE/MAX
(360) 870-9770
134 Total Sales
Seller's Agent in 2013
Grace Hudtloff
John L Scott
(253) 581-1100
30 Total Sales
Source: Northwest Multiple Listing Service (NWMLS)
MLS Number: 2374525
APN: 32234-43-00110
Disclaimer: Certain information contained herein is derived from information provided by parties other than Homes.com. All information provided is deemed reliable, but is not guaranteed to be accurate and should be independently verified.
All data is obtained from various sources and may not have been verified by broker or MLS GRID. Supplied Open House Information is subject to change without notice. All information should be independently reviewed and verified for accuracy. Properties may or may not be listed by the office/agent presenting the information. Listing information is provided by the Northwest Multiple Listing Service (NWMLS). Property information is based on available data that may include MLS information, county records, and other sources. Listings marked with the 3 tree icon and provided by NWMLS. All properties are subject to prior sale or withdrawal. IDX information is provided exclusively for consumers’ personal noncommercial use, that it may not be used for any purpose other than to identify prospective properties consumers may be interested in purchasing, that the data is deemed reliable but is not guaranteed by MLS GRID. ©2026 NWMLS.
Based on information submitted to the MLS GRID
Listings courtesy of Northwest Multiple Listing Service (NWMLS) as distributed by MLS GRID
Ask me questions while you tour the home.