
Mark Miles
Spot Real Estate
(224) 516-0983
38 Total Sales
1 in O'Hare
$560,000 Price
Estimated Value: $543,548
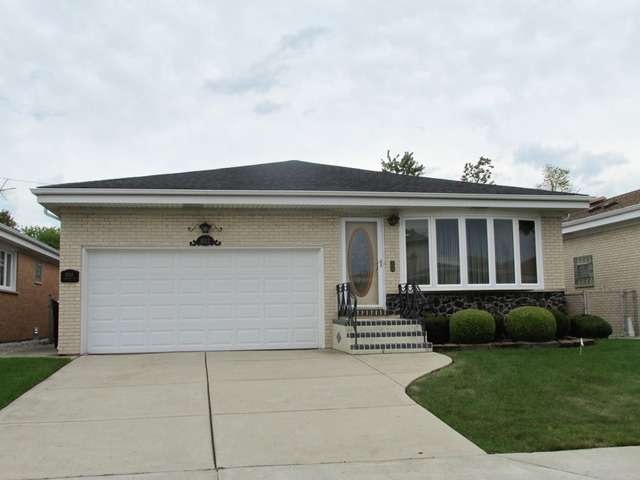
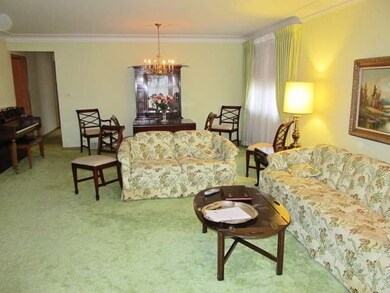
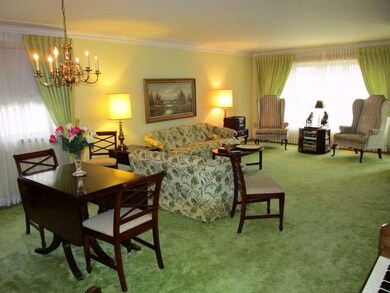
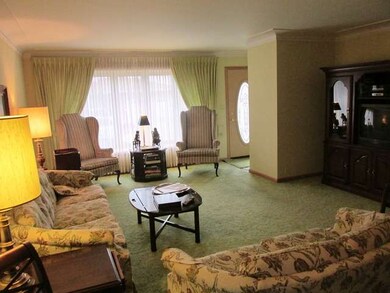
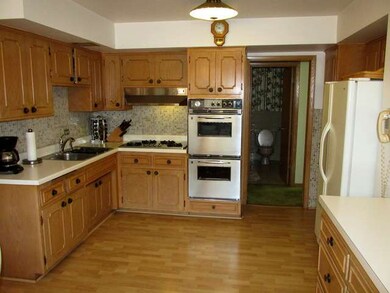
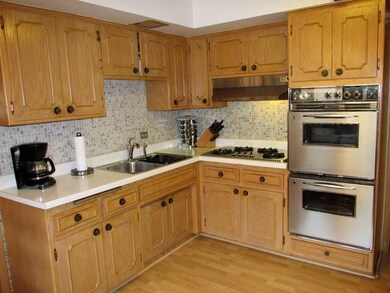
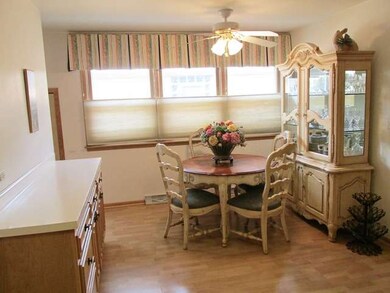
Original owner of this oversized face brick ranch. Suburban setting in City limits. Great floor plan features Lge LR/DR combo with plaster cove, 3 lge bedrooms, eat-in cabinet Kitchen and huge finished basement with wet bar. Brand new top of the line Lennox Hi Eff GFA & C/A & New circuit breaker elec service. New tear-off roof (2012); Concrete driveway, front windows & entry doors (2005). Underground sprinklers.
Last Agent to Sell the Property
Richard Raap
RE/MAX City License #475091893 Listed on: 10/27/2014
Last Buyer's Agent
Daniel Gariti
Coldwell Banker Realty
We collect this data history from publicly available records. To have your information removed, we recommend requesting removal directly through your county’s website.
Mark Miles
Spot Real Estate
(224) 516-0983
38 Total Sales
1 in O'Hare
$560,000 Price
Amy Diamond
@properties Christie's International Real Estate
(224) 271-9757
288 Total Sales
2 in O'Hare
$545K - $670K Price Range
Michael Sorensen
Chicagoland Brokers, Inc.
(888) 604-7961
82 Total Sales
1 in O'Hare
$880,000 Price
Elizabeth Goodchild
Realty of America
(224) 479-1826
492 Total Sales
3 in O'Hare
$245K - $452K Price Range
Joanna Krzepkowska
HomeSmart Connect LLC
(630) 250-2995
161 Total Sales
2 in O'Hare
$190K - $855K Price Range
Chris Stephens
Century 21 Circle
(630) 866-5575
47 Total Sales
1 in O'Hare
$645,000 Price
We collect this data history from publicly available records. To have your information removed, we recommend requesting removal directly through your county’s website.
| Date | Buyer | Sale Price | Title Company |
|---|---|---|---|
| $330,000 | First American Title | ||
| -- | None Available | ||
| -- | Chicago Title Insurance Comp | ||
| -- | First American Title |
We collect this data history from publicly available records. To have your information removed, we recommend requesting removal directly through your county’s website.
| Date | Status | Borrower | Loan Amount |
|---|---|---|---|
| Closed | $264,000 | ||
| Previous Owner | $68,300 |
We collect this data history from publicly available records. To have your information removed, we recommend requesting removal directly through your county’s website.
| Date | Event | Price | List to Sale | Price per Sq Ft |
|---|---|---|---|---|
| 12/19/2014 12/19/14 | Sold | $330,000 | -5.7% | $213 / Sq Ft |
| 10/31/2014 10/31/14 | Pending | -- | -- | -- |
| 10/27/2014 10/27/14 | For Sale | $349,900 | -- | $226 / Sq Ft |
We collect this data history from publicly available records. To have your information removed, we recommend requesting removal directly through your county’s website.
| Year | Tax Paid | Tax Assessment Tax Assessment Total Assessment is a certain percentage of the fair market value that is determined by local assessors to be the total taxable value of land and additions on the property. | Land | Improvement |
|---|---|---|---|---|
| 2025 | $7,502 | $40,049 | $13,950 | $26,099 |
| 2024 | $7,502 | $40,049 | $13,950 | $26,099 |
| 2023 | $7,291 | $38,869 | $11,160 | $27,709 |
| 2022 | $7,291 | $38,869 | $11,160 | $27,709 |
| 2021 | $7,417 | $40,216 | $11,160 | $29,056 |
| 2020 | $6,331 | $31,521 | $6,975 | $24,546 |
| 2019 | $6,348 | $35,024 | $6,975 | $28,049 |
| 2018 | $6,240 | $35,024 | $6,975 | $28,049 |
| 2017 | $5,664 | $29,688 | $6,138 | $23,550 |
| 2016 | $5,446 | $29,688 | $6,138 | $23,550 |
| 2015 | $5,246 | $31,251 | $6,138 | $25,113 |
| 2014 | $5,069 | $29,891 | $5,580 | $24,311 |
| 2013 | $4,958 | $29,891 | $5,580 | $24,311 |
R
Seller's Agent in 2014
Richard Raap
RE/MAX
D
Buyer's Agent in 2014
Daniel Gariti
Coldwell Banker Realty
Source: Midwest Real Estate Data (MRED)
MLS Number: MRD08762330
APN: 12-11-214-042-0000
Disclaimer: Certain information contained herein is derived from information provided by parties other than Homes.com. All information provided is deemed reliable, but is not guaranteed to be accurate and should be independently verified.
All data is obtained from various sources and may not have been verified by broker or MLS GRID. Supplied Open House Information is subject to change without notice. All information should be independently reviewed and verified for accuracy. Properties may or may not be listed by the office/agent presenting the information. Some IDX listings have been excluded from this website.
Listings courtesy of Midwest Real Estate Data (MRED) as distributed by MLS GRID.
Based on information submitted to the MLS GRID
Ask me questions while you tour the home.