
Oliver Yang
Cubemax International Corp.
(909) 443-2351
34 Total Sales
2 in Eastvale
$120K - $695K Price Range
Estimated Value: $1,084,301
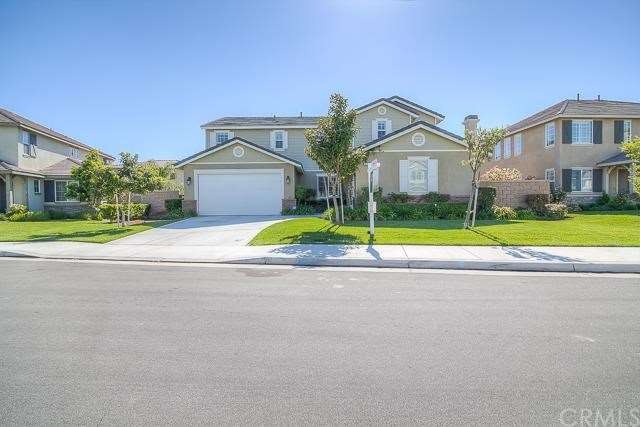
PRIDE OF OWNERSHIP! This beautiful 3,188 Sqft home, rests on a well manicured 7,841 square foot lot on a Cul-de-Sac, is in Turn-key condition. This gorgeous property starts at the curb with great appeal. Neutral siding and stacked brick adorn the home. Walk through the covered porch with fragrant jasmine plants to the front door, and you enter into the well designed floor plan with neutral two tone pain and wood plantation shutters throughout. Very open living room and dining rooms, and a downstairs bedroom with a full bathroom for your guests. Large open great-room and kitchen with stainless steel appliances and granite counter tops. Three spacious upstairs bedrooms and a large bonus room/loft and an attached built-in desk/office with cat 5 wiring throughout. The massive master suite has his and hers walk-in closets, and an attached spa-like master bathroom with gorgeous neutral tile throughout, a vanity area and a deep soaking tub to relax in after a long day. The backyard is perfect for parties or for just relating and offers more than enough space for a pool. Fantastic schools & within very close walking distance to the brand new Reagan Elementary school and Half Moon Park, close to shopping, restaurants and freeway access. This is California Living!
Last Agent to Sell the Property
Volant Realty Partners, Inc. License #01279219 Listed on: 03/18/2016
We collect this data history from publicly available records. To have your information removed, we recommend requesting removal directly through your county’s website.
Oliver Yang
Cubemax International Corp.
(909) 443-2351
34 Total Sales
2 in Eastvale
$120K - $695K Price Range
Jane Xue Li
Coldwell Banker Envision
(626) 693-3275
39 Total Sales
1 in Eastvale
$1,080,000 Price
Mohammad Ashrif
GLOBAL REALTY CAPITAL INC.
(951) 783-2948
15 Total Sales
1 in Eastvale
$910,786 Price
Ashley Kay
Re/Max Champions
(909) 490-3995
42 Total Sales
4 in Eastvale
$701K - $935K Price Range
Min Oh
Paradise Realty
(657) 400-8307
31 Total Sales
1 in Eastvale
$799,000 Price
John Reionn Webber
Vista Verde Services Inc
(323) 417-2784
19 Total Sales
2 in Eastvale
$786K - $995K Price Range
We collect this data history from publicly available records. To have your information removed, we recommend requesting removal directly through your county’s website.
| Date | Buyer | Sale Price | Title Company |
|---|---|---|---|
| -- | -- | Lawyers Title Company | |
| -- | $570,000 | Usa National Title Co | |
| Haley Shane | -- | First American Title Company | |
| Haley Shane | $436,500 | First American Title Company |
We collect this data history from publicly available records. To have your information removed, we recommend requesting removal directly through your county’s website.
| Date | Status | Borrower | Loan Amount |
|---|---|---|---|
| Open | -- | $125,000 | |
| Closed | -- | $50,000 | |
| Open | -- | $370,500 | |
| Closed | -- | $309,500 | |
| Closed | -- | $300,000 | |
| Closed | -- | $245,000 | |
| Previous Owner | Haley Shane | $344,000 | |
| Previous Owner | Haley Shane | $15,000 | |
| Previous Owner | Haley Shane | $352,000 | |
| Previous Owner | Haley Shane | $348,000 | |
| Previous Owner | Haley Shane | $348,974 |
We collect this data history from publicly available records. To have your information removed, we recommend requesting removal directly through your county’s website.
| Date | Event | Price | List to Sale | Price per Sq Ft |
|---|---|---|---|---|
| 05/10/2016 05/10/16 | Sold | $559,000 | 0.0% | $175 / Sq Ft |
| 04/04/2016 04/04/16 | Pending | -- | -- | -- |
| 03/18/2016 03/18/16 | For Sale | $559,000 | -- | $175 / Sq Ft |
We collect this data history from publicly available records. To have your information removed, we recommend requesting removal directly through your county’s website.
| Year | Tax Paid | Tax Assessment Tax Assessment Total Assessment is a certain percentage of the fair market value that is determined by local assessors to be the total taxable value of land and additions on the property. | Land | Improvement |
|---|---|---|---|---|
| 2026 | $10,676 | $693,343 | $156,968 | $536,375 |
| 2025 | $10,684 | $679,749 | $153,891 | $525,858 |
| 2023 | $10,684 | $653,356 | $147,916 | $505,440 |
| 2022 | $10,401 | $640,546 | $145,016 | $495,530 |
| 2021 | $10,214 | $627,987 | $142,173 | $485,814 |
| 2020 | $10,092 | $621,549 | $140,716 | $480,833 |
| 2019 | $9,897 | $609,362 | $137,957 | $471,405 |
| 2018 | $9,724 | $597,414 | $135,252 | $462,162 |
| 2017 | $9,512 | $585,700 | $132,600 | $453,100 |
| 2016 | $8,259 | $472,096 | $119,046 | $353,050 |
| 2015 | $8,122 | $465,006 | $117,258 | $347,748 |
| 2014 | $8,017 | $455,899 | $114,962 | $340,937 |
SH
Seller's Agent in 2016
Stacy Hetland
Volant Realty Partners, Inc.
(949) 233-5334
7 Total Sales
Buyer's Agent in 2016
Hoang Chu
VIRCHU FINANCIAL & INV.
(626) 332-1118
26 Total Sales
Source: California Regional Multiple Listing Service (CRMLS)
MLS Number: PW16063304
APN: 130-712-016
Disclaimer: Certain information contained herein is derived from information provided by parties other than Homes.com. All information provided is deemed reliable, but is not guaranteed to be accurate and should be independently verified.
The multiple listing data appearing on this website, or contained in reports produced therefrom, is owned and copyrighted by California Regional Multiple Listing Service, Inc. ("CRMLS") and is protected by all applicable copyright laws. Information provided is for viewer's personal, non-commercial use and may not be used for any purpose other than to identify prospective properties the viewer may be interested in purchasing. All listing data, including but not limited to square footage and lot size is believed to be accurate, but the listing Agent, listing Broker and CRMLS and its affiliates do not warrant or guarantee such accuracy. The viewer should independently verify the listed data prior to making any decisions based on such information by personal inspection and/or contacting a real estate professional.
Based on information from California Regional Multiple Listing Service, Inc. and /or other sources. All data, including all measurements and calculations of area, is obtained from various sources and has not been, and will not be, verified by broker or MLS. All information should be independently reviewed and verified for accuracy. Properties may or may not be listed by the office/agent presenting the information
Ask me questions while you tour the home.