
Bob Delveau
Oakridge Real Estate
(319) 505-8665
82 Total Sales
4 in Liberty Park
$138K - $210K Price Range
Estimated Value: $175,916
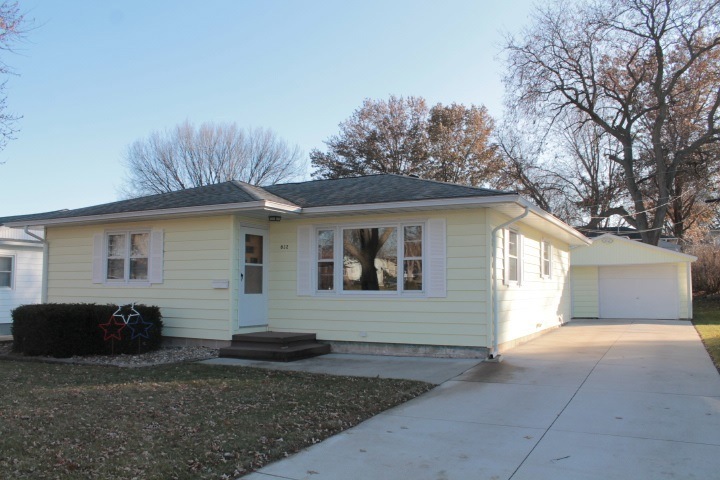
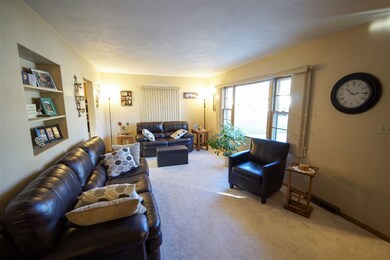
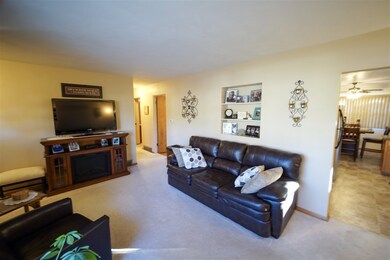
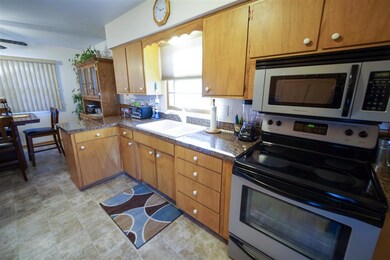
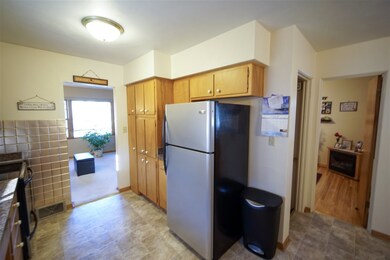
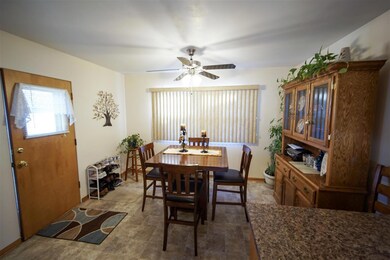
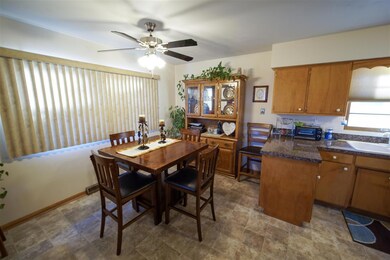
Nicely improved & clean as a whistle 3 bedroom ranch w/ optional 3rd bedroom or den w/ closet & oak flooring off the kitchen. Updated kitchen flooring, hardware & granite-look formica counter tops. Spacious dining area to the rear off the kitchen overlooking the back yard. The lower level is half finished including huge family room and 1/2 bath. 10x22 rear patio accessed from the rear entry off the dining area & adjacent to the 18x22 detached garage. Shared security light along rear lot line shared with 3 other neighbors. Only 2 blocks to West High. This one is a real pleasure to show!
Last Agent to Sell the Property
Bruce Wingert
Structure Real Estate License #B14346000 Listed on: 12/05/2019
We collect this data history from publicly available records. To have your information removed, we recommend requesting removal directly through your county’s website.
Bob Delveau
Oakridge Real Estate
(319) 505-8665
82 Total Sales
4 in Liberty Park
$138K - $210K Price Range
Rick Bauer
RE/MAX Concepts - Cedar Falls
(319) 349-8738
229 Total Sales
14 in Liberty Park
$93K - $179K Price Range
Carl Ericson
Oakridge Real Estate
(319) 595-4356
199 Total Sales
6 in Liberty Park
$138K - $170K Price Range
Nancy Conklin
Century 21 Signature Real Estate - Cedar Falls
(319) 429-7424
29 Total Sales
1 in Liberty Park
$166,500 Price
Ana Hernandez
Vine Valley Real Estate
(641) 552-0863
36 Total Sales
2 in Liberty Park
$133K - $160K Price Range
Gerald Sorensen
RE/MAX Concepts - Cedar Falls
(319) 349-1713
190 Total Sales
6 in Liberty Park
$86K - $200K Price Range
We collect this data history from publicly available records. To have your information removed, we recommend requesting removal directly through your county’s website.
| Date | Buyer | Sale Price | Title Company |
|---|---|---|---|
| $120,000 | None Available | ||
| $107,000 | None Available |
We collect this data history from publicly available records. To have your information removed, we recommend requesting removal directly through your county’s website.
| Date | Status | Borrower | Loan Amount |
|---|---|---|---|
| Open | $113,905 | ||
| Previous Owner | $85,600 |
We collect this data history from publicly available records. To have your information removed, we recommend requesting removal directly through your county’s website.
| Date | Event | Price | List to Sale | Price per Sq Ft |
|---|---|---|---|---|
| 12/12/2020 12/12/20 | Pending | -- | -- | -- |
| 01/24/2020 01/24/20 | Sold | $119,900 | 0.0% | $81 / Sq Ft |
| 12/05/2019 12/05/19 | For Sale | $119,900 | -- | $81 / Sq Ft |
We collect this data history from publicly available records. To have your information removed, we recommend requesting removal directly through your county’s website.
| Year | Tax Paid | Tax Assessment Tax Assessment Total Assessment is a certain percentage of the fair market value that is determined by local assessors to be the total taxable value of land and additions on the property. | Land | Improvement |
|---|---|---|---|---|
| 2025 | $2,694 | $147,880 | $18,550 | $129,330 |
| 2024 | $2,694 | $134,450 | $18,550 | $115,900 |
| 2023 | $2,248 | $134,450 | $18,550 | $115,900 |
| 2022 | $2,186 | $111,210 | $18,550 | $92,660 |
| 2021 | $2,102 | $111,210 | $18,550 | $92,660 |
| 2020 | $2,064 | $101,420 | $14,580 | $86,840 |
| 2019 | $2,064 | $101,420 | $14,580 | $86,840 |
| 2018 | $2,066 | $101,420 | $14,580 | $86,840 |
| 2017 | $2,134 | $101,420 | $14,580 | $86,840 |
| 2016 | $2,104 | $101,420 | $14,580 | $86,840 |
| 2015 | $2,104 | $101,420 | $14,580 | $86,840 |
| 2014 | $2,038 | $96,850 | $14,580 | $82,270 |
B
Seller's Agent in 2020
Bruce Wingert
Structure Real Estate
Source: Northeast Iowa Regional Board of REALTORS®
MLS Number: NBR20196415
APN: 8913-35-454-007
Disclaimer: Certain information contained herein is derived from information provided by parties other than Homes.com. All information provided is deemed reliable, but is not guaranteed to be accurate and should be independently verified.
All data is obtained from various sources and may not have been verified by broker or MLS GRID. Supplied Open House Information is subject to change without notice. All information should be independently reviewed and verified for accuracy. Properties may or may not be listed by the office/agent presenting the information. Some IDX listings have been excluded from this website. IDX information is provided exclusively for personal, non-commercial use, and may not be used for any purpose other than to identify prospective properties consumers may be interested in purchasing. Information is deemed reliable but not guaranteed.
Listings courtesy of Northeast Iowa Regional Board of REALTORS® as distributed by MLS GRID.
Based on information submitted to the MLS GRID
Ask me questions while you tour the home.