
Jertheus Butts
Coldwell Banker Realty
(833) 569-4890
52 Total Sales
1 in Northeast Elgin
$215,000 Price
Estimated Value: $442,559
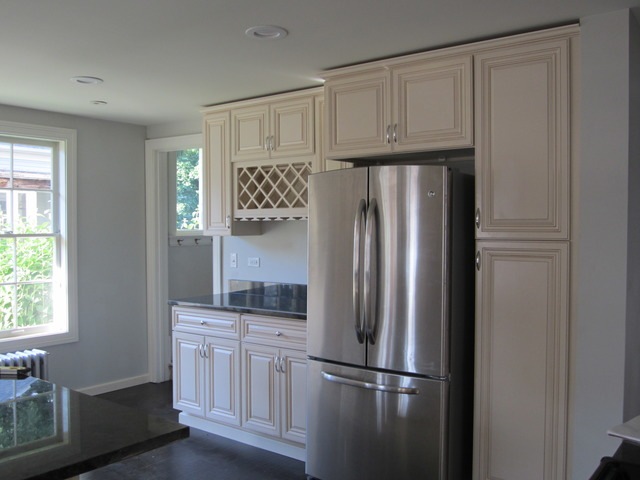
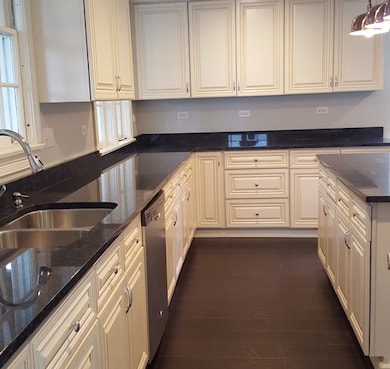
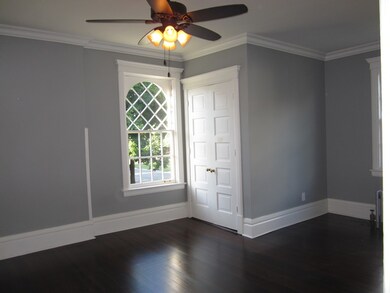
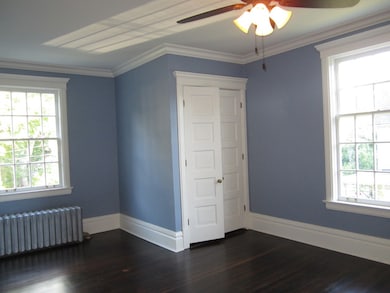
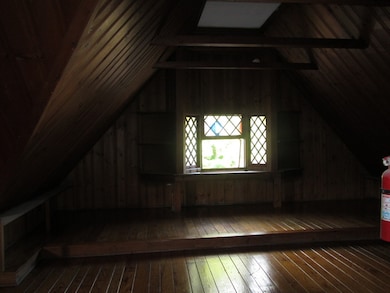
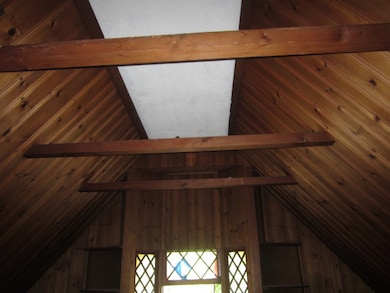
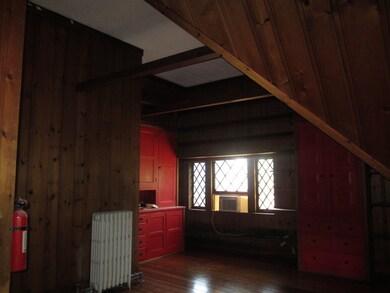
Hidden Secret! Located in the Spring-Douglas Historical District. This is a historian's dream home. This beautiful home has been renovated with such class. Brand new kitchen, new appliances and granite countertops, new bathrooms, whole interior of home freshly painted, exterior of home freshly painted. Formal dining room has custom coffered ceiling and beautiful antique chandelier. Foyer and dining room have unique tin ceilings. Original hardwood floors refinished. Home has a lot of original woodwork to showcase the home's history from 1899. There is a second floor sun room. It has a unique 3rd floor with a 5th bedroom and bonus room which can be used for so much! Entire home is fenced in and has two yards. 2 car attached garage in back of home. Unique walk out basement. Not enough space here to list all the unique features. This home is definitely worth seeing in person.
We collect this data history from publicly available records. To have your information removed, we recommend requesting removal directly through your county’s website.
Jertheus Butts
Coldwell Banker Realty
(833) 569-4890
52 Total Sales
1 in Northeast Elgin
$215,000 Price
Rafay Qamar
Real Broker LLC
(833) 359-9113
1,073 Total Sales
1 in Northeast Elgin
$495,000 Price
Jose Cortez
Golden Enterprise Realty Inc
(866) 598-2035
87 Total Sales
1 in Northeast Elgin
$310,000 Price
Oliva Escutia
Real People Realty
(815) 893-2710
58 Total Sales
1 in Northeast Elgin
$270,000 Price
Roberto Morales-Corona
Coldwell Banker Realty
(224) 427-6956
66 Total Sales
2 in Northeast Elgin
$179K - $339K Price Range
Larry Schneider
Jason Mitchell Real Estate IL
(224) 282-0497
112 Total Sales
1 in Northeast Elgin
$319,300 Price
We collect this data history from publicly available records. To have your information removed, we recommend requesting removal directly through your county’s website.
| Date | Buyer | Sale Price | Title Company |
|---|---|---|---|
| $270,000 | National Title Solutions Inc | ||
| Pesola Christopher | $75,000 | National Title Solutions Inc | |
| Bank Of America Na | $75,500 | None Available | |
| Restoration America Inc | -- | None Available | |
| The Bank Of New York Mellon | -- | None Available | |
| Day Keith D | $152,000 | First American Title Ins Co |
We collect this data history from publicly available records. To have your information removed, we recommend requesting removal directly through your county’s website.
| Date | Status | Borrower | Loan Amount |
|---|---|---|---|
| Open | $28,016 | ||
| Open | Waxler Matthew T | $260,892 | |
| Previous Owner | Day Keith D | $225,250 |
We collect this data history from publicly available records. To have your information removed, we recommend requesting removal directly through your county’s website.
| Date | Event | Price | List to Sale | Price per Sq Ft |
|---|---|---|---|---|
| 10/27/2016 10/27/16 | Sold | $269,900 | -3.6% | $104 / Sq Ft |
| 09/06/2016 09/06/16 | Pending | -- | -- | -- |
| 08/17/2016 08/17/16 | Price Changed | $279,900 | -6.7% | $108 / Sq Ft |
| 07/15/2016 07/15/16 | For Sale | $299,900 | -- | $115 / Sq Ft |
We collect this data history from publicly available records. To have your information removed, we recommend requesting removal directly through your county’s website.
| Year | Tax Paid | Tax Assessment Tax Assessment Total Assessment is a certain percentage of the fair market value that is determined by local assessors to be the total taxable value of land and additions on the property. | Land | Improvement |
|---|---|---|---|---|
| 2025 | $9,951 | $138,434 | $19,743 | $118,691 |
| 2024 | $9,951 | $127,507 | $18,185 | $109,322 |
| 2023 | $9,138 | $115,193 | $16,429 | $98,764 |
| 2022 | $8,588 | $105,036 | $14,980 | $90,056 |
| 2021 | $8,226 | $98,201 | $14,005 | $84,196 |
| 2020 | $8,003 | $93,748 | $13,370 | $80,378 |
| 2019 | $7,780 | $89,301 | $12,736 | $76,565 |
| 2018 | $7,210 | $78,924 | $11,998 | $66,926 |
| 2017 | $7,057 | $74,611 | $11,342 | $63,269 |
| 2016 | $7,382 | $69,219 | $10,522 | $58,697 |
| 2015 | -- | $63,445 | $9,644 | $53,801 |
| 2014 | -- | $62,662 | $9,525 | $53,137 |
| 2013 | -- | $64,315 | $9,776 | $54,539 |
Seller's Agent in 2016
Maria Rodriguez
eXp Realty
(630) 364-8185
61 Total Sales
Buyer's Agent in 2016
Claire Einhorn
Brokerocity
(630) 935-5020
1 in this area
62 Total Sales
Source: Midwest Real Estate Data (MRED)
MLS Number: MRD09278629
APN: 06-12-155-005
Disclaimer: Certain information contained herein is derived from information provided by parties other than Homes.com. All information provided is deemed reliable, but is not guaranteed to be accurate and should be independently verified.
All data is obtained from various sources and may not have been verified by broker or MLS GRID. Supplied Open House Information is subject to change without notice. All information should be independently reviewed and verified for accuracy. Properties may or may not be listed by the office/agent presenting the information. Some IDX listings have been excluded from this website.
Listings courtesy of Midwest Real Estate Data (MRED) as distributed by MLS GRID.
Based on information submitted to the MLS GRID
Ask me questions while you tour the home.