H
Seller's Agent in 2023
Heather Engbers
Pella Real Estate Services
(641) 780-6321
111 Total Sales
Estimated Value: $365,353

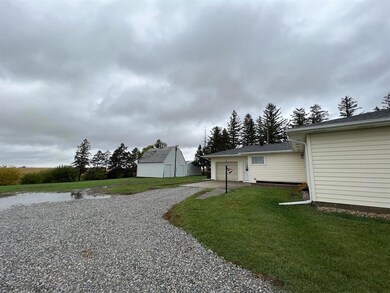
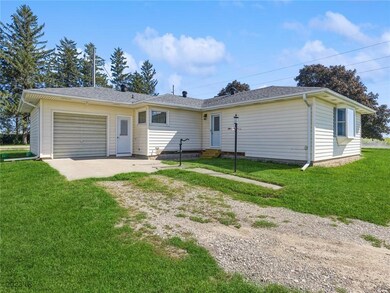
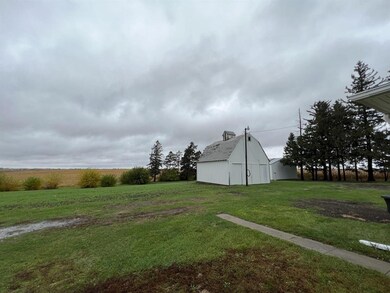
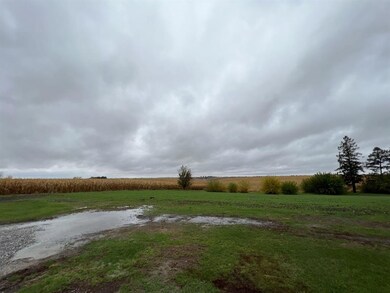
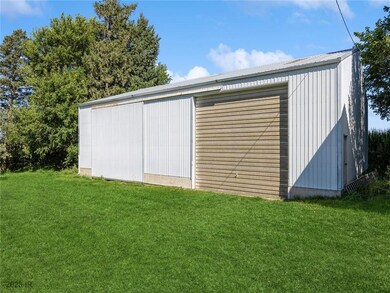
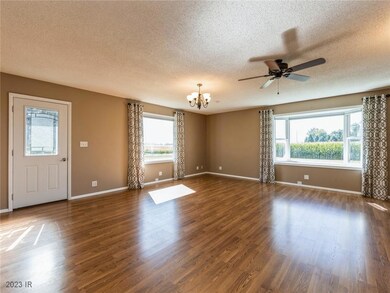
Nestled on a sprawling landscape of approximately 2.14 acres m/l, this property offers a lifestyle of tranquility and possibility. Located in the highly sought-after area, this Ranch boasts the perfect blend of space and convenience, with minimal gravel. Inside, a world of comfort and modern living unfolds. With 3 bedrooms and 1.5 bathrooms, this home caters to your needs. The main floor laundry adds a touch of practicality, making daily chores a breeze. Picture yourself creating lasting memories in the spacious living room and eat-in kitchen, complete with appliances that stay. The unfinished lower level offers ample storage and potential for expansion - imagine crafting additional bedrooms or designing your dream living spaces. Experience the joy of contemporary living with tasteful updates throughout the home. Need more room for your hobbies or storage needs? A massive 40x60 metal building awaits your creative touch. For those with a penchant for outdoor pursuits, this property is a dream come true. With additional outbuildings dotting the landscape, you'll have all the space you need to pursue your passions or simply revel in the peaceful setting. Indulge in the serenity of your own private retreat while still being close to everything you need. Don't miss this chance to own a piece of paradise. New septic 2023.
We collect this data history from publicly available records. To have your information removed, we recommend requesting removal directly through your county’s website.
We collect this data history from publicly available records. To have your information removed, we recommend requesting removal directly through your county’s website.
| Date | Buyer | Sale Price | Title Company |
|---|---|---|---|
| $330,000 | None Listed On Document | ||
| $50,000 | None Listed On Document | ||
| -- | None Listed On Document |
We collect this data history from publicly available records. To have your information removed, we recommend requesting removal directly through your county’s website.
| Date | Status | Borrower | Loan Amount |
|---|---|---|---|
| Open | $264,000 | ||
| Previous Owner | $137,515 | ||
| Previous Owner | $24,000 |
We collect this data history from publicly available records. To have your information removed, we recommend requesting removal directly through your county’s website.
| Date | Event | Price | List to Sale | Price per Sq Ft |
|---|---|---|---|---|
| 11/27/2023 11/27/23 | Sold | $330,000 | -8.1% | $173 / Sq Ft |
| 10/27/2023 10/27/23 | Pending | -- | -- | -- |
| 09/12/2023 09/12/23 | Price Changed | $359,000 | -7.7% | $189 / Sq Ft |
| 09/01/2023 09/01/23 | For Sale | $389,000 | -- | $204 / Sq Ft |
We collect this data history from publicly available records. To have your information removed, we recommend requesting removal directly through your county’s website.
| Year | Tax Paid | Tax Assessment Tax Assessment Total Assessment is a certain percentage of the fair market value that is determined by local assessors to be the total taxable value of land and additions on the property. | Land | Improvement |
|---|---|---|---|---|
| 2026 | $7,471 | $529,635 | $98,450 | $431,185 |
| 2025 | $7,471 | $501,696 | $110,224 | $391,472 |
| 2024 | $8,242 | $565,296 | $100,606 | $423,323 |
| 2023 | $7,928 | $535,452 | $74,185 | $436,013 |
| 2022 | $6,218 | $364,010 | $0 | $0 |
| 2021 | $5,487 | $330,918 | $66,335 | $264,583 |
| 2020 | $5,329 | $310,071 | $65,100 | $244,971 |
| 2019 | $5,408 | $313,313 | $60,700 | $252,613 |
| 2018 | $5,497 | $315,747 | $60,700 | $255,047 |
| 2017 | $5,844 | $330,261 | $55,200 | $275,061 |
| 2016 | $5,737 | $319,830 | $55,200 | $264,630 |
| 2015 | $5,376 | $286,684 | $53,250 | $233,434 |
| 2014 | -- | $279,499 | $49,000 | $230,499 |
| 2013 | -- | $251,285 | $48,510 | $202,775 |
H
Seller's Agent in 2023
Heather Engbers
Pella Real Estate Services
(641) 780-6321
111 Total Sales

Seller Co-Listing Agent in 2023
Caren Clevenger
Iowa Realty Newton
(641) 792-5656
176 Total Sales
Source: Des Moines Area Association of REALTORS®
MLS Number: 681303
APN: 19-01-200-010
Disclaimer: Certain information contained herein is derived from information provided by parties other than Homes.com. All information provided is deemed reliable, but is not guaranteed to be accurate and should be independently verified.
IDX information is provided exclusively for personal, non-commercial use, and may not be used for any purpose other than to identify prospective properties consumers may be interested in purchasing. Information is deemed reliable but not guaranteed.
Ask me questions while you tour the home.