
Jonathan Hardy
Keller Williams Seven Hills Re
(513) 854-0282
107 Total Sales
1 in Finneytown
$240,000 Price
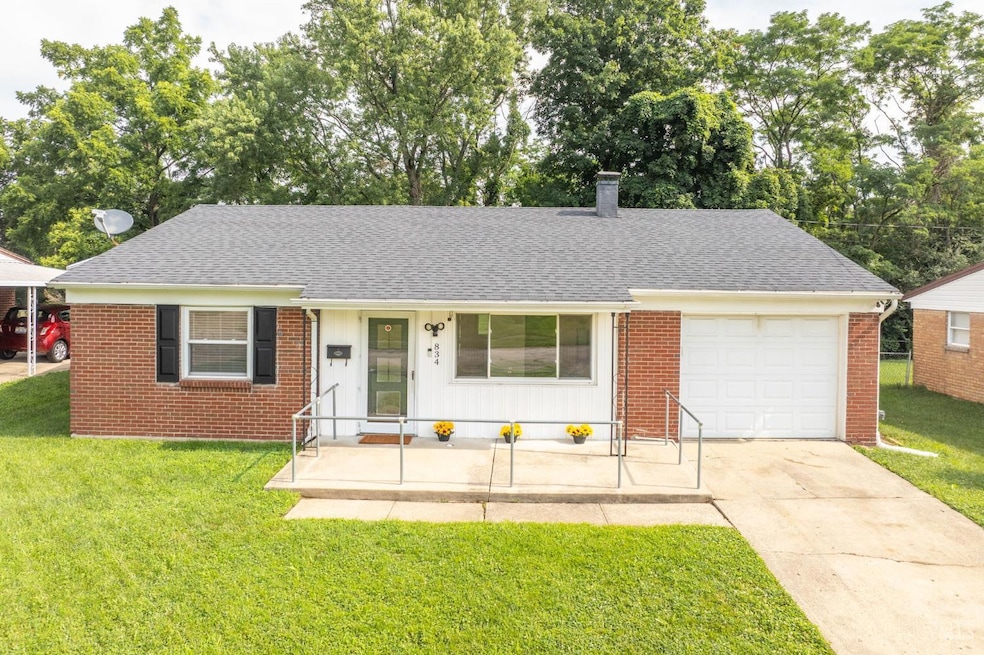


Welcome to your exceptional ranch-style home! This exquisite property features new baseboards, modern upgrades including new flooring, fresh paint, stylish lighting, and elegant quartz countertops with a convenient bar top perfect for entertaining. Nestled in a vibrant community with parks, the expansive backyard offers serene views of a wooded trail and creek just beyond your door. Located on a peaceful no-outlet cul-de-sac with sidewalks, this home strikes the perfect balance between comfort and connection to nature. Within just a mile of the property, you'll find an array of conveniences including grocery stores, diverse dining options, pharmacies, and fast food venues, making everyday living effortless and enjoyable. This combination of thoughtful interior enhancements and outstanding local amenities creates a truly inviting home and lifestyle.
Last Agent to Sell the Property
Plum Tree Realty License #2016002107 Listed on: 07/18/2025
We collect this data history from publicly available records. To have your information removed, we recommend requesting removal directly through your county’s website.
Jonathan Hardy
Keller Williams Seven Hills Re
(513) 854-0282
107 Total Sales
1 in Finneytown
$240,000 Price
Janelle Sprandel
Comey & Shepherd REALTORS
(513) 599-0248
334 Total Sales
3 in Finneytown
$152K - $195K Price Range
Steve Muir
Keller Williams Pinnacle Group
(513) 866-3211
67 Total Sales
2 in Finneytown
$135K - $266K Price Range
Matt Wielgos
Plum Tree Realty
(815) 880-4109
89 Total Sales
2 in Finneytown
$240K - $270K Price Range
Douglas Doherty
Coldwell Banker Realty
(513) 440-5182
84 Total Sales
2 in Finneytown
$230K - $265K Price Range
Richard Morales
Coldwell Banker Realty
(513) 586-5101
64 Total Sales
1 in Finneytown
$155,000 Price
We collect this data history from publicly available records. To have your information removed, we recommend requesting removal directly through your county’s website.
| Date | Type | Sale Price | Title Company |
|---|---|---|---|
| Warranty Deed | $215,000 | None Listed On Document | |
| Warranty Deed | $109,900 | None Available | |
| Interfamily Deed Transfer | -- | -- | |
| Quit Claim Deed | -- | -- |
We collect this data history from publicly available records. To have your information removed, we recommend requesting removal directly through your county’s website.
| Date | Status | Loan Amount | Loan Type |
|---|---|---|---|
| Open | $193,500 | New Conventional | |
| Previous Owner | $149,750 | VA | |
| Previous Owner | $147,000 | VA | |
| Previous Owner | $110,568 | VA | |
| Previous Owner | $109,900 | VA | |
| Previous Owner | $59,600 | New Conventional | |
| Previous Owner | $10,000 | Unknown | |
| Previous Owner | $73,700 | Balloon | |
| Previous Owner | $18,300 | Unknown | |
| Previous Owner | $47,263 | FHA |
We collect this data history from publicly available records. To have your information removed, we recommend requesting removal directly through your county’s website.
| Date | Event | Price | List to Sale | Price per Sq Ft | Prior Sale |
|---|---|---|---|---|---|
| 08/22/2025 08/22/25 | Sold | $215,000 | -6.5% | $171 / Sq Ft | |
| 07/24/2025 07/24/25 | Pending | -- | -- | -- | |
| 07/22/2025 07/22/25 | Price Changed | $229,900 | -2.1% | $183 / Sq Ft | |
| 07/18/2025 07/18/25 | For Sale | $234,900 | +113.7% | $187 / Sq Ft | |
| 11/11/2019 11/11/19 | Off Market | $109,900 | -- | -- | |
| 08/13/2019 08/13/19 | Sold | $109,900 | 0.0% | $87 / Sq Ft | View Prior Sale |
| 06/24/2019 06/24/19 | Pending | -- | -- | -- | |
| 06/19/2019 06/19/19 | For Sale | $109,900 | -- | $87 / Sq Ft |
We collect this data history from publicly available records. To have your information removed, we recommend requesting removal directly through your county’s website.
| Year | Tax Paid | Tax Assessment Tax Assessment Total Assessment is a certain percentage of the fair market value that is determined by local assessors to be the total taxable value of land and additions on the property. | Land | Improvement |
|---|---|---|---|---|
| 2025 | $2,735 | $49,291 | $8,537 | $40,754 |
| 2024 | $2,678 | $49,291 | $8,537 | $40,754 |
| 2023 | $2,688 | $49,291 | $8,537 | $40,754 |
| 2022 | $2,743 | $38,465 | $8,295 | $30,170 |
| 2021 | $3,492 | $38,465 | $8,295 | $30,170 |
| 2020 | $3,548 | $38,465 | $8,295 | $30,170 |
| 2019 | $1,660 | $25,390 | $7,473 | $17,917 |
| 2018 | $1,533 | $25,390 | $7,473 | $17,917 |
| 2017 | $1,450 | $25,390 | $7,473 | $17,917 |
| 2016 | $1,400 | $24,647 | $8,442 | $16,205 |
| 2015 | $1,422 | $24,647 | $8,442 | $16,205 |
| 2014 | $1,424 | $24,647 | $8,442 | $16,205 |
| 2013 | $1,492 | $25,946 | $8,887 | $17,059 |
Seller's Agent in 2025
Iwin Henderson
Plum Tree Realty
(513) 638-4622
2 in this area
59 Total Sales
D
Buyer's Agent in 2025
Darnell Carr
Huff Realty
(513) 276-8610
3 in this area
38 Total Sales
Seller's Agent in 2019
Gerilynn Baker
Coldwell Banker Realty
(513) 305-0948
65 Total Sales
Source: MLS of Greater Cincinnati (CincyMLS)
MLS Number: 1848714
APN: 590-0213-0120
Disclaimer: Certain information contained herein is derived from information provided by parties other than Homes.com. All information provided is deemed reliable, but is not guaranteed to be accurate and should be independently verified.
The data relating to real estate for sale on this website comes in part from the Broker Reciprocity programs of the MLS of Greater Cincinnati, Inc.. Those listings held by brokerage firms other than Ten-X are marked with the Broker Reciprocity logo and house icon. The properties displayed may not be all of the properties available through Broker Reciprocity.
IDX information is provided exclusively for personal, non-commercial use, and may not be used for any purpose other than to identify prospective properties consumers may be interested in purchasing.
Information is deemed reliable but not guaranteed.
Ten-X does not display the entire Cincinnati MLS Broker Reciprocity™ database on this web site. The listings of some real estate brokerage firms have been excluded.
Copyright 2026, MLS of Greater Cincinnati, Inc. All rights reserved
Ask me questions while you tour the home.