
Seller's Agent in 2025
Erick Peterson
Keller Williams Integrity NW
(612) 709-0293
372 Total Sales


Estimated Value: $303,000 - $344,582
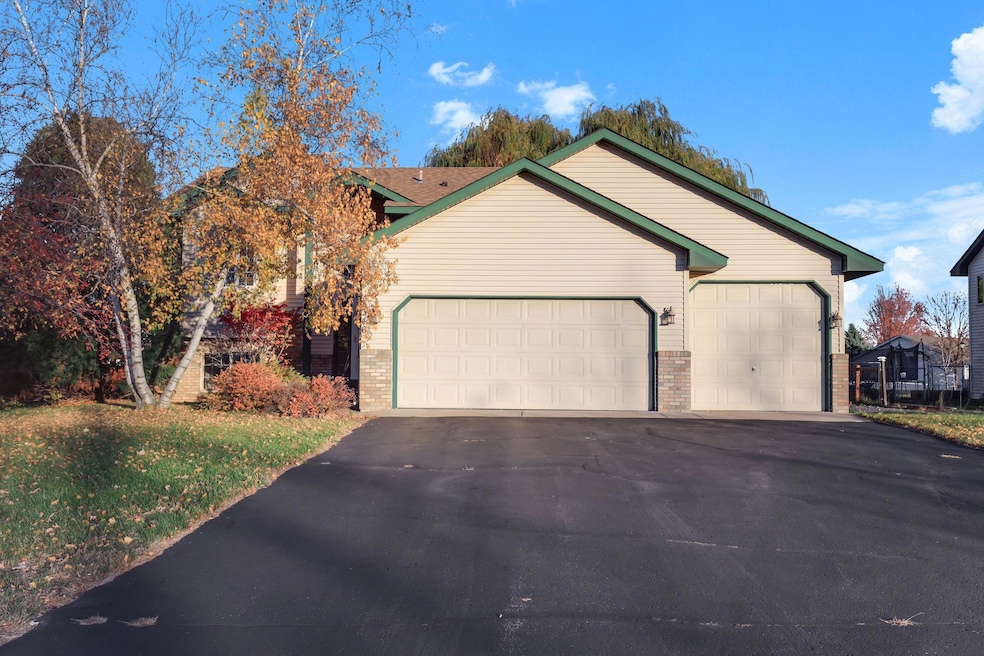
Nestled in a prime Otsego location, this spacious home is ready for its next owner! Just steps from School Knoll Park and Otsego Elementary, and only minutes from local shopping, dining, and convenient highway access. Major updates have already been done — the furnace and A/C were replaced just six months ago, and new siding was installed in 2018. Enjoy the fully fenced backyard featuring a storage shed. Inside, you’ll find both upper-level bedrooms include walk-in closets for added space and organization. The garage is also heated and insulated, along with a parking pad to the side of the garage for boat and camper storage. Homes in this neighborhood rarely become available — don’t miss your opportunity to make this one yours. Schedule your showing today!
We collect this data history from publicly available records. To have your information removed, we recommend requesting removal directly through your county’s website.
We collect this data history from publicly available records. To have your information removed, we recommend requesting removal directly through your county’s website.
| Date | Buyer | Sale Price | Title Company |
|---|---|---|---|
| $307,000 | Legacy Title | ||
| $214,900 | All American Title | ||
| $158,766 | -- | ||
| $40,000 | -- |
We collect this data history from publicly available records. To have your information removed, we recommend requesting removal directly through your county’s website.
| Date | Status | Borrower | Loan Amount |
|---|---|---|---|
| Open | $245,600 |
We collect this data history from publicly available records. To have your information removed, we recommend requesting removal directly through your county’s website.
| Date | Event | Price | List to Sale | Price per Sq Ft |
|---|---|---|---|---|
| 12/30/2025 12/30/25 | Sold | $307,000 | -9.7% | $166 / Sq Ft |
| 12/01/2025 12/01/25 | Pending | -- | -- | -- |
| 11/19/2025 11/19/25 | Price Changed | $339,900 | -2.9% | $184 / Sq Ft |
| 11/13/2025 11/13/25 | Price Changed | $349,900 | -2.8% | $189 / Sq Ft |
| 11/07/2025 11/07/25 | For Sale | $359,900 | -- | $195 / Sq Ft |
We collect this data history from publicly available records. To have your information removed, we recommend requesting removal directly through your county’s website.
| Year | Tax Paid | Tax Assessment Tax Assessment Total Assessment is a certain percentage of the fair market value that is determined by local assessors to be the total taxable value of land and additions on the property. | Land | Improvement |
|---|---|---|---|---|
| 2026 | $3,502 | $339,700 | $100,000 | $239,700 |
| 2025 | $3,502 | $326,400 | $95,000 | $231,400 |
| 2024 | $3,466 | $318,500 | $95,000 | $223,500 |
| 2023 | $3,466 | $331,000 | $102,000 | $229,000 |
| 2022 | $3,172 | $293,800 | $85,000 | $208,800 |
| 2021 | $3,080 | $242,300 | $55,000 | $187,300 |
| 2020 | $3,082 | $231,800 | $55,000 | $176,800 |
| 2019 | $2,664 | $227,600 | $0 | $0 |
| 2018 | $2,522 | $198,300 | $0 | $0 |
| 2017 | $2,140 | $188,300 | $0 | $0 |
| 2016 | $2,008 | $0 | $0 | $0 |
| 2015 | $1,950 | $0 | $0 | $0 |
| 2014 | -- | $0 | $0 | $0 |
Seller's Agent in 2025
Erick Peterson
Keller Williams Integrity NW
(612) 709-0293
372 Total Sales
P
Seller Co-Listing Agent in 2025
Paul Schultz
Keller Williams Integrity NW
(651) 492-5465
100 Total Sales
J
Buyer's Agent in 2025
Jennifer Agre
Keller Williams Integrity NW
(763) 441-2248
3 Total Sales
Source: NorthstarMLS
MLS Number: 6807953
APN: 118-077-002060
Disclaimer: Certain information contained herein is derived from information provided by parties other than Homes.com. All information provided is deemed reliable, but is not guaranteed to be accurate and should be independently verified.
All data is obtained from various sources and may not have been verified by broker or MLS GRID. Supplied Open House Information is subject to change without notice. All information should be independently reviewed and verified for accuracy. Properties may or may not be listed by the office/agent presenting the information. Some IDX listings have been excluded from this website.
Listings courtesy of NorthstarMLS as distributed by MLS GRID.
Based on information submitted to the MLS GRID
Ask me questions while you tour the home.