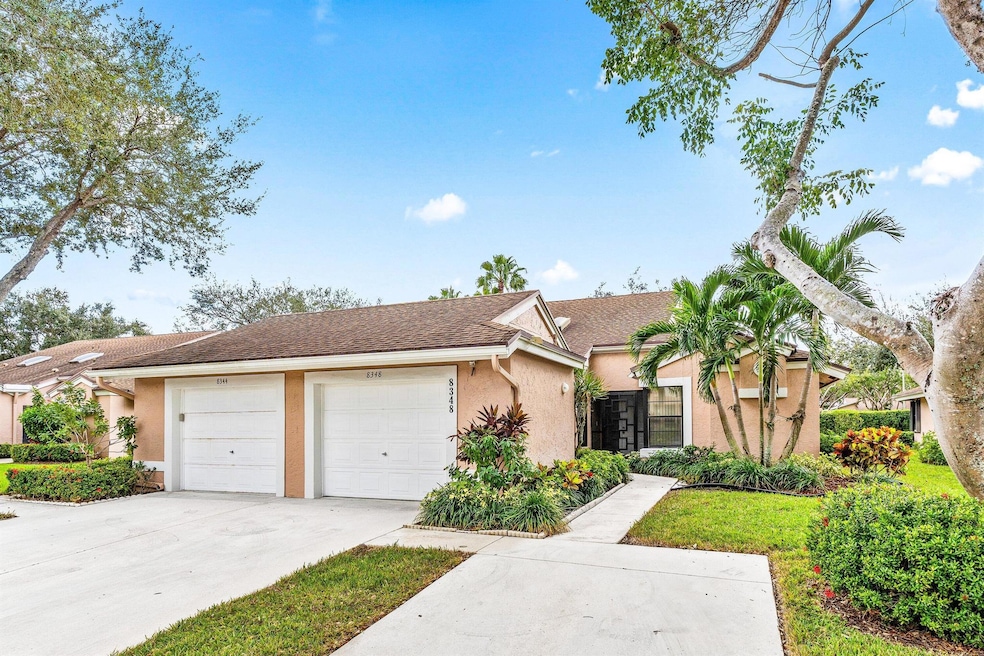
NOT LISTED FOR SALE

Estimated Value: $348,817

2 Beds
2 Baths
1,654 Sq Ft
$211/Sq Ft Est. Value

Sale Details

Date Sold: March 12, 2026

Last sale price $345,000 $209 Per Sq Ft

Est. 1% increase in value since last sale

Current estimated payment $2,707 / mo

72 Days on Market

Highlights

  • Fitness Center
  • Gated Community
  • Cathedral Ceiling
  • Active Adult
  • Clubhouse
  • Outdoor Living Area

About This Home

As of March 2026

GORGEOUS REGAL MODEL VILLA, BRIGHT & VERY CLEAN LARGE 2 BEDS / 2 BATHS + DEN + GARAGE IN DESIRABLE & ACTIVE 55+ GATED WHISPER WALK COMMUNITY. NEW ROOFS 2026 & ASSESSMENT HAS BEEN PAID BY SELLER. A/C 2024, HOT WATER HEATER 2024, DISHWASHER 2024, FRIDGE 2023, VAULTED CEILINGS, 2 SKYLIGHTS, SPLIT BEDROOMS + DEN CAN ALSO BE USED AS A 3RD BEDROOM, EAT IN KITCHEN, FLORIDA ROOM A/C. WHISPER WALK AMENITIES INCLUDE CLUBHOUSE, POOL/SPA, FITNESS CENTER, INTERNET, CABLE, WATER, LANDSCAPING & INSURANCE ON BLDG. WHISPER WALK IS AN ACTIVE COMMUNITY WITH LUSH GREENERY, 11 LAKES, WALKING PATHS, 6 PICKELBALL & 7 TENNIS COURTS. CENTRALLY LOCATED CLOSE TO PREMIER SHOPPING, RESTAURANTS, BEACHES & AIRPORTS! THIS ONE IS REALLY A MUST SEE, YOU'LL BE IMPRESSED! PRICED TO SELL!

Last Agent to Sell the Property

Michaela Marcus

Lang Realty/ BR License #3327240 Listed on: 11/24/2025

Lang Realty/ BR

Last Buyer's Agent

Nicholas Grecco

Icon Realty Advisors LLC License #3406709

Home Details

Home Type

  • Single Family

Est. Annual Taxes

  • $920

Year Built

  • Built in 1992

Lot Details

  • North Facing Home

HOA Fees

  • $733 Monthly HOA Fees

Parking

  • 1 Car Attached Garage
  • 2 Open Parking Spaces
  • Assigned Parking

Home Design

  • Villa
  • Entry on the 1st floor
  • Shingle Roof
  • Composition Roof

Interior Spaces

  • 1,654 Sq Ft Home
  • 1-Story Property
  • Cathedral Ceiling
  • Ceiling Fan
  • Skylights
  • Combination Dining and Living Room
  • Ceramic Tile Flooring

Kitchen

  • Eat-In Kitchen
  • Electric Range
  • Microwave
  • Dishwasher
  • Disposal

Bedrooms and Bathrooms

  • 2 Main Level Bedrooms
  • Split Bedroom Floorplan
  • Walk-In Closet
  • 2 Full Bathrooms
  • Dual Sinks
  • Separate Shower in Primary Bathroom

Laundry

  • Dryer
  • Washer

Outdoor Features

  • Patio
  • Outdoor Living Area
  • Porch

Utilities

  • Central Heating and Cooling System
  • Three-Phase Power
  • Cable TV Available

Listing and Financial Details

  • Assessor Parcel Number 00424705222880020

Community Details

Overview

  • Active Adult
  • Association fees include common areas, cable TV, insurance, ground maintenance, security, water, internet
  • Whisper Walk Sec E Condo Parkshore Subdivision, Regal Floorplan

Amenities

  • Sauna
  • Clubhouse
  • Billiard Room
  • Community Library

Recreation

  • Tennis Courts
  • Pickleball Courts
  • Shuffleboard Court
  • Fitness Center
  • Community Pool
  • Community Spa

Security

  • Security Guard
  • Resident Manager or Management On Site
  • Gated Community

Home Details

Home Type

Single Family

Est. Annual Taxes

$920

Year Built

Built in 1992

Lot Details

0 Sq Ft Lot

HOA Fees

$733 per month

Parking

1

Listing Details

  • Prop. Type: Residential
  • Property Sub Type: Villa
  • Property Sub Type Additional: Villa
  • Directions: WHISPER WALK YAMATO ENTRANCE. MAKE A RIGHT AT THE STOP SIGN. 1ST LEFT SUMMERSONG TER, & 1ST LEFT IS SUNMEADOW LN. HOUSE WILL BE ON THE LEFT.
  • Year Built: 1992
  • Entry Level: 1
  • Unit Levels: One
  • New Construction: No
  • Building Stories: 1
  • DelayedMarketingYN: No
  • Special Features: VirtualTour
  • Stories: 1

Interior Features

  • Interior Amenities: Cathedral Ceiling(s), Dual Sinks, Eat-in Kitchen, Living/Dining Room, Main Level Primary, Pantry, Split Bedrooms, Separate Shower, Vaulted Ceiling(s), Walk-In Closet(s)
  • Main Level Bedrooms: 2
  • Appliances: Dryer, Dishwasher, Electric Range, Disposal, Microwave, Refrigerator, Washer
  • Full Bathrooms: 2
  • Total Bedrooms: 2
  • Entry Location: Entry Level Living Area Y
  • Flooring: Ceramic Tile
  • Living Area: 1654.0
  • Stories: 1
  • Window Features: Skylight(s)

Exterior Features

  • Exterior Features: Outdoor Living Area
  • Pool Features: Association
  • Pool Private: No
  • Waterfront Features: None
  • Waterfront: No
  • Construction Type: Block
  • Direction Faces: North
  • Patio And Porch Features: Patio, Porch
  • Property Condition: Resale
  • Roof: Composition, Shingle

Garage/Parking

  • Covered Parking Spaces: 1.0
  • Open Parking Spaces: 2.0
  • Attached Garage: Yes
  • Garage Spaces: 1.0
  • Garage Yn: Yes
  • Parking Features: Assigned, Attached, Garage

Utilities

  • Security: Gated Community, Security Guard
  • Cooling: Central Air, Ceiling Fan(s), Electric
  • Cooling Y N: Yes
  • Heating: Central, Electric
  • Heating Yn: Yes
  • Electric: 3 Phase
  • Sewer: Public Sewer
  • Utilities: Cable Available, Sewer Available, Water Available
  • Water Source: Public

Condo/Co-op/Association

  • Association Fee: 733.0
  • Phone: 561-697-4990
  • Pets Allowed: No
  • Community Features: Gated, Property Manager On-Site
  • Senior Community: Yes
  • Amenities: Billiard Room, Clubhouse, Fitness Center, Library, Pickleball, Pool, Shuffleboard Court, Sauna, Spa/Hot Tub, Tennis Court(s)
  • Association Fee Frequency: Monthly
  • Association: Yes
  • Pets Allowed: No
  • Common Interest: Condominium

Fee Information

  • Association Fee Includes: Common Areas, Cable TV, Insurance, Maintenance Grounds, Security, Water, Internet

Lot Info

  • Parcel #: 00424705222880020
  • Mobile Dim Units: Feet
  • Zoning: RES

Tax Info

  • Tax Year: 2024
  • Tax Annual Amount: 920.21

Ownership History

We collect this data history from publicly available records. To have your information removed, we recommend requesting removal directly through your county’s website.

Date Name Owned For Owner Type

Purchase Details

Listed on
Nov 24, 2025
Closed on
Mar 10, 2026
Sold by
Bought by
Seller's Agent
Michaela Marcus
Lang Realty/ BR
Buyer's Agent
Nicholas Grecco
Icon Realty Advisors LLC
List Price
$374,900
Sold Price
$345,000
Premium/Discount to List
-$29,900
-7.98%
Views
30
Current Estimated Value
$348,817

Home Financials for this Owner

Home Financials are based on the most recent Mortgage that was taken out on this home.
Estimated Appreciation
$3,817
Avg. Annual Appreciation
3.02%
Original Mortgage
$258,750
Outstanding Balance
$257,988
Interest Rate
6.1%
Mortgage Type
New Conventional
Estimated Equity
$90,829

Purchase Details

Closed on
Jun 17, 2019
Sold by
Bought by

Purchase Details

Listed on
Jan 24, 2018
Closed on
Apr 3, 2018
Sold by
Bought by
Buyer's Agent
Gail Bluestein
Berkshire Hathaway Florida Realty
List Price
$220,000
Sold Price
$215,000
Premium/Discount to List
-$5,000
-2.27%

Home Financials for this Owner

Home Financials are based on the most recent Mortgage that was taken out on this home.
Avg. Annual Appreciation
6.00%

Purchase Details

Closed on
Nov 6, 2002
Sold by
Bought by

Home Financials for this Owner

Home Financials are based on the most recent Mortgage that was taken out on this home.
Original Mortgage
$116,200
Interest Rate
5.98%
Source: Public Records
Create a Home Valuation Report for This Property
The Home Valuation Report is an in-depth analysis detailing your home's value as well as a comparison with similar homes in the area

Home Values in the Area

Source: Public Records

Average Home Value in this Area


Source: Public Records

Purchase History

We collect this data history from publicly available records. To have your information removed, we recommend requesting removal directly through your county’s website.

Date Buyer Sale Price Title Company
$345,000 Corporate Title
-- Patch Reef Title Company Inc
$215,000 Patch Reef Title Company Inc
$155,000 Advance Title Co
Source: Public Records

Mortgage History

We collect this data history from publicly available records. To have your information removed, we recommend requesting removal directly through your county’s website.

Date Status Borrower Loan Amount
Open $258,750
Previous Owner $103,000
Previous Owner $116,200
Source: Public Records

Property History

We collect this data history from publicly available records. To have your information removed, we recommend requesting removal directly through your county’s website.

Date Event Price List to Sale Price per Sq Ft Prior Sale
03/12/2026 03/12/26 Sold $345,000 -1.4% $209 / Sq Ft
01/21/2026 01/21/26 Price Changed $349,900 -6.7% $212 / Sq Ft
11/17/2025 11/17/25 For Sale $374,900 +74.4% $227 / Sq Ft
04/03/2018 04/03/18 Sold $215,000 -2.3% $130 / Sq Ft View Prior Sale
03/04/2018 03/04/18 Pending -- -- --
01/24/2018 01/24/18 For Sale $220,000 -- $133 / Sq Ft
Source: BeachesMLS (Greater Fort Lauderdale)

Tax History

We collect this data history from publicly available records. To have your information removed, we recommend requesting removal directly through your county’s website.

Year Tax Paid Tax Assessment Tax Assessment Total Assessment is a certain percentage of the fair market value that is determined by local assessors to be the total taxable value of land and additions on the property. Land Improvement
2025 $871 $76,512
2024 $920 $74,356
2023 $900 $72,190 $0 $0
2022 $895 $70,087 $0 $0
2021 $879 $68,046 $0 $0
2020 $873 $67,107 $0 $0
2019 $3,531 $181,000 $0 $181,000
2018 $1,408 $116,872 $0 $0
2017 $1,364 $114,468 $0 $0
2016 $680 $112,114 $0 $0
2015 $1,388 $111,335 $0 $0
2014 $1,387 $110,451 $0 $0
Source: Public Records

Agents Affiliated with this Home

  • Section Image
  • Section Image
  • Section Image
  • Section Image
See All Agents

Map

Source: BeachesMLS (Greater Fort Lauderdale)

MLS Number: R11141265

BeachesMLS (Greater Fort Lauderdale)

APN: 00-42-47-05-22-288-0020

Your Personal Tour Guide

Ask me questions while you tour the home.