
Seller's Agent in 2025
Donya Staats
Exit Realty Bob Lamb & Associates
(615) 869-8555
28 Total Sales
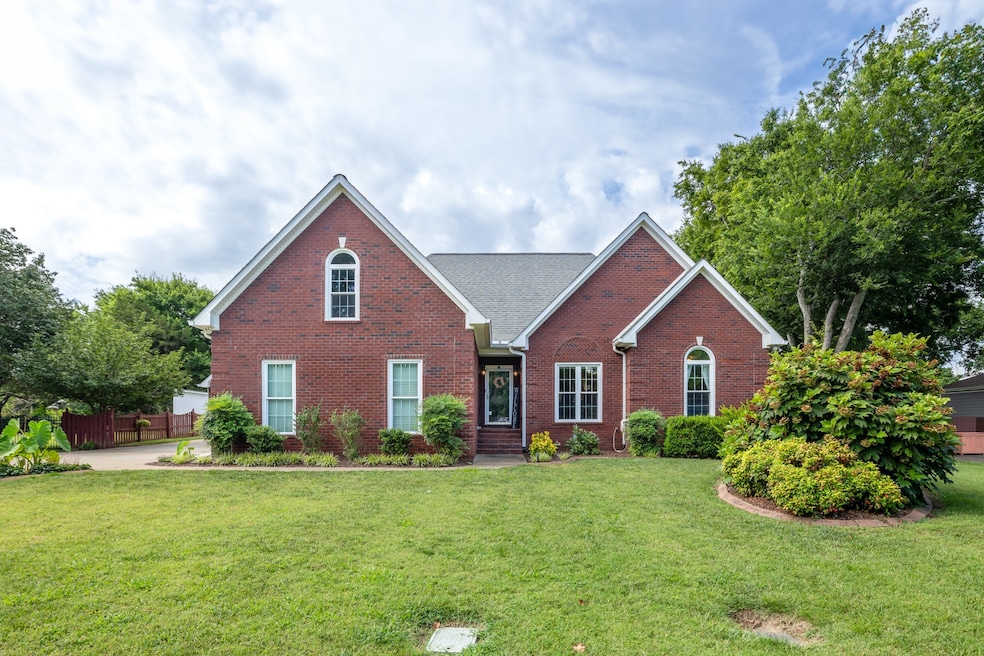


Estimated Value: $630,000 - $720,000
Meticulous 4-Bedroom, 3-Bath Home in Sought-After Triple Siegel School District. This beautifully maintained, one-owner home features 4 bedrooms and 3 full baths, with two bedrooms conveniently located on the main level. Each bathroom showcases tile flooring and granite countertops, blending durability with elegance. Inside, you’ll find hardwood and tile flooring throughout the main areas, with carpeted upstairs bedrooms for added comfort. The spacious layout includes a formal dining room, a breakfast room, and a kitchen equipped with granite countertops, tile backsplash, and stainless steel appliances—perfect for everyday living and entertaining. Enjoy the outdoors in comfort with a side screened-in porch and a heated sunroom in the back, offering year-round enjoyment and flexibility. Property includes an attached 2-car garage plus a detached 1-car garage/workshop—ideal for hobbies, storage, or extra parking. All of this located in the highly desirable Triple Siegel school district, this home combines quality, comfort, and top-tier education options—all in one move-in-ready package.
Last Agent to Sell the Property
Exit Realty Bob Lamb & Associates Brokerage Phone: 6158698555 License #361136 Listed on: 07/16/2025
We collect this data history from publicly available records. To have your information removed, we recommend requesting removal directly through your county’s website.
We collect this data history from publicly available records. To have your information removed, we recommend requesting removal directly through your county’s website.
| Date | Buyer | Sale Price | Title Company |
|---|---|---|---|
| $680,000 | Lawyers Land & Title | ||
| -- | -- | ||
| $221,900 | -- | ||
| $25,000 | -- | ||
| $25,000 | -- |
We collect this data history from publicly available records. To have your information removed, we recommend requesting removal directly through your county’s website.
| Date | Status | Borrower | Loan Amount |
|---|---|---|---|
| Open | $544,000 | ||
| Previous Owner | $60,000 | ||
| Previous Owner | $134,000 | ||
| Previous Owner | -- | ||
| Previous Owner | $166,000 | ||
| Previous Owner | $75,000 | ||
| Previous Owner | $15,000 | ||
| Previous Owner | $202,900 | ||
| Previous Owner | $40,000 |
We collect this data history from publicly available records. To have your information removed, we recommend requesting removal directly through your county’s website.
| Date | Event | Price | List to Sale | Price per Sq Ft |
|---|---|---|---|---|
| 09/05/2025 09/05/25 | Sold | $680,000 | 0.0% | $224 / Sq Ft |
| 08/04/2025 08/04/25 | Pending | -- | -- | -- |
| 07/18/2025 07/18/25 | Off Market | $680,000 | -- | -- |
| 07/18/2025 07/18/25 | Price Changed | $690,000 | +3.0% | $227 / Sq Ft |
| 07/18/2025 07/18/25 | Pending | -- | -- | -- |
| 07/16/2025 07/16/25 | For Sale | $670,000 | -- | $220 / Sq Ft |
We collect this data history from publicly available records. To have your information removed, we recommend requesting removal directly through your county’s website.
| Year | Tax Paid | Tax Assessment Tax Assessment Total Assessment is a certain percentage of the fair market value that is determined by local assessors to be the total taxable value of land and additions on the property. | Land | Improvement |
|---|---|---|---|---|
| 2025 | $0 | $132,625 | $17,500 | $115,125 |
| 2024 | $3,751 | $132,625 | $17,500 | $115,125 |
| 2023 | $2,488 | $132,625 | $17,500 | $115,125 |
| 2022 | $2,143 | $132,625 | $17,500 | $115,125 |
| 2021 | $1,718 | $77,425 | $13,750 | $63,675 |
| 2020 | $1,718 | $77,425 | $13,750 | $63,675 |
| 2019 | $1,718 | $77,425 | $13,750 | $63,675 |
| 2018 | $2,360 | $77,425 | $0 | $0 |
| 2017 | $2,419 | $62,250 | $0 | $0 |
| 2016 | $2,419 | $62,250 | $0 | $0 |
| 2015 | $2,419 | $62,250 | $0 | $0 |
| 2014 | $1,548 | $62,250 | $0 | $0 |
| 2013 | -- | $60,300 | $0 | $0 |
Seller's Agent in 2025
Donya Staats
Exit Realty Bob Lamb & Associates
(615) 869-8555
28 Total Sales
Buyer's Agent in 2025
Ellen Cartwright
Benchmark Realty, LLC
(615) 498-5640
23 Total Sales
Source: Realtracs
MLS Number: RTC2942243
APN: 069F-D-032.00-000
Disclaimer: Certain information contained herein is derived from information provided by parties other than Homes.com. All information provided is deemed reliable, but is not guaranteed to be accurate and should be independently verified.
All data is obtained from various sources and may not have been verified by broker or MLS GRID. Supplied Open House Information is subject to change without notice. All information should be independently reviewed and verified for accuracy. Properties may or may not be listed by the office/agent presenting the information. Some IDX listings have been excluded from this website.
Listings courtesy of Realtracs as distributed by MLS GRID.
Based on information submitted to the MLS GRID
Ask me questions while you tour the home.