NOT LISTED FOR SALE

835 Lucent Sands Ct Brandon, FL 33511

Bloomingdale Area

Estimated Value: $286,260

3 Beds
2.5 Baths
1,673 Sq Ft
$171/Sq Ft Est. Value

Sale Details

Date Sold: September 3, 2020

Last sale price $210,990 $126 Per Sq Ft

Est. 36% increase in value since last sale

Current estimated payment $2,181 / mo

133 Days on Market

Highlights

  • Under Construction
  • Gated Community
  • 1 Car Attached Garage
  • Riverview High School Rated A-
  • Hurricane or Storm Shutters
  • Storage Room

About This Home

As of September 2020

Builder offering $10,000 toward closing costs with use of preferred lender & title


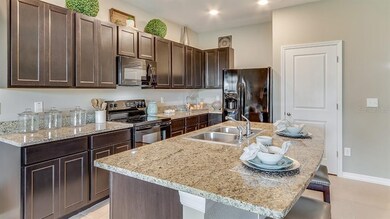
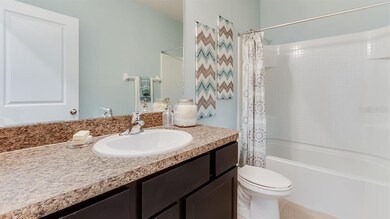
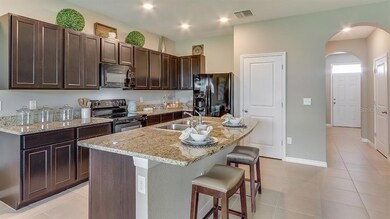
This two story, all concrete block constructed townhome has an open concept downstairs that includes a large open kitchen, a powder room, and a large family room that overlooks a covered lanai. The second floor includes a spacious master with ensuite bathroom, two additional bedrooms, a full bathroom, and a laundry area. This home comes with all appliances including refrigerator, built-in dishwasher, electric range, microwave, washer, and dryer. Pictures, photographs, colors, features, and sizes are for illustration purposes only and will vary from the homes as built. Home and community information including pricing, included features, terms, availability and amenities are subject to change and prior sale at any time without notice or obligation. CBC039052.

Last Agent to Sell the Property

Teddianne Sherman

License #3334868 Listed on: 03/06/2020

Last Buyer's Agent

Andres Rojas

CHARLES RUTENBERG REALTY INC License #3381883

CHARLES RUTENBERG REALTY INC

Range of Values:

--
Value Increase
--
Percent Increase
--
Adjusted for Inflation
Collateral Analytics

Collateral Analytics Collateral Analytics AVMs (Automated Valuation Model) employ a number of statistical approaches combined with neighborhood-specific comparable selection guarantees the most up-to-date and precise valuations.

Not Available

Collateral Analytics does not have data for the current month. Please view the chart for historical values.

ICE

ICE Mortgage Technology ICE Mortgage Technology’s AVM (Automated Valuation Model) is a state-of-the-art online residential property valuation tool that provides a quick and accurate estimate of the value of almost any home in the U.S.

Not Available

ICE Mortgage Technology does not have data for the current month. Please view the chart for historical values.

First American

First American First American Data & Analytics’ next-generation AVM combines unrivaled data assets with a blended ensemble of valuation models to produce highly accurate, reliable valuations you can trust.

Not Available

First American does not have data for the current month. Please view the chart for historical values.

Quantarium

Quantarium Quantarium’s valuation service, repeatedly proven the industry’s most accurate and comprehensive, is supercharged with a self-learning and auto-tuning AI engine that continually becomes smarter and more accurate as it processes daily inputs from the industry’s leading RE data lake.

Not Available

Quantarium does not have data for the current month. Please view the chart for historical values.

Average Value
Not Available
List Price
Sold Price
Create a Home Valuation Report for This Property
The Home Valuation Report is an in-depth analysis detailing your home's value as well as a comparison with similar homes in the area

Townhouse Details

Home Type

  • Townhome

Year Built

  • Built in 2020 | Under Construction

Lot Details

  • 1,200 Sq Ft Lot
  • North Facing Home
  • Irrigation

HOA Fees

  • $155 Monthly HOA Fees

Parking

  • 1 Car Attached Garage

Home Design

  • Slab Foundation
  • Shingle Roof
  • Block Exterior
  • Stucco

Interior Spaces

  • 1,673 Sq Ft Home
  • 2-Story Property
  • Low Emissivity Windows
  • Blinds
  • Storage Room

Kitchen

  • Range
  • Dishwasher

Flooring

  • Carpet
  • Ceramic Tile

Bedrooms and Bathrooms

  • 3 Bedrooms

Laundry

  • Laundry on upper level
  • Dryer
  • Washer

Home Security

Schools

  • Kingswood Elementary School
  • Rodgers Middle School
  • Riverview High School

Utilities

  • Central Air
  • Heating Available
  • Electric Water Heater

Listing and Financial Details

  • Home warranty included in the sale of the property
  • Down Payment Assistance Available
  • Visit Down Payment Resource Website
  • Tax Lot 18
  • Assessor Parcel Number U-10-30-20-B6M-000000-00018.0

Community Details

Overview

  • Association fees include sewer, water
  • The Retreat Community Association, Inc. Association, Phone Number (813) 918-1366
  • Built by D.R. HORTON
  • The Retreat Subdivision, Glen Floorplan
  • Rental Restrictions

Pet Policy

  • Pets Allowed

Security

  • Gated Community
  • Hurricane or Storm Shutters

Townhouse Details

Home Type

Townhome

Year Built

Built in 2020 | Under Construction

Lot Details

1,200 Sq Ft Lot

HOA Fees

$155 per month

Parking

1

Listing Details

  • HOA Fee Includes: Sewer, Water
  • Property Type: Residential
  • Property Condition: Under Construction
  • Property Sub Type: Townhouse
  • Construction Materials: Block, Stucco
  • Fireplace: No
  • Living Area: 1673
  • Lot Size Acres: 0.03
  • New Construction: Yes
  • Year Built: 2020
  • Lot Size Sq Ft: 1200
  • Status: Sold
  • Down Payment Resource URL: https://www.workforce-resource.com/dpr/listing/MFRMLS/T3229903?w=Agent&skip_sso=true
  • Down Payment Resource URL 2: https://www.workforce-resource.com/dpr/listing/MFRMLS/T3229903?w=Customer
  • Homestead Y N: No
  • Total Acreage: 0 to less than 1/4
  • Unit Number Y N: No
  • Home Warranty Y N: Yes
  • Call Center Phone Number: 866-475-3347
  • Projected Completion Date: 2020-08-30T04:00:00.000Z
  • Ratio: Close Price\List Price: 1
  • Price per Sq Ft: 126.11
  • Close to Original List Price Ratio: 1.00476
  • View: No
  • Ownership: Fee Simple
  • Tax Year: 2020
  • Special Features: 4098

Interior Features

  • Living Area Units: Square Feet
  • Flooring: Carpet, Ceramic Tile
  • Full Bathrooms: 2
  • Half Bathrooms: 1
  • Interior Amenities: Window Treatments
  • Appliances Included: Dishwasher, Dryer, Electric Water Heater, Range, Refrigerator, Washer
  • Foundation Details: Slab
  • Total Bedrooms: 3
  • Levels: Two
  • Window Features: Blinds, Low Emissivity Windows, Window Treatments
  • Room Count: 7
  • Additional Rooms: Storage Rooms
  • ResoLivingAreaSource: Builder

Exterior Features

  • Direction Faces: North
  • Exterior Features: Hurricane Shutters, Irrigation System
  • Roof: Shingle
  • Pool Private: No
  • Waterfront: No
  • Road Surface Type: Paved
  • Water View Y N: No
  • Water Access Y N: No
  • Water Extras Y N: No

Garage/Parking

  • Attached Garage: Yes
  • Carport Y N: No
  • Garage Spaces: 1
  • Garage Yn: Yes
  • Covered Parking Spaces: 1
  • Open Parking: No

Utilities

  • Utilities: Public
  • Cooling: Central Air
  • Heating: Electric
  • Laundry Features: Upper Level
  • Sewer: Public Sewer
  • Water Source: Public
  • Public Remarks Required: Under Construction.
  • Cooling Y N: Yes
  • Heating Yn: Yes

Condo/Co-op/Association

  • Community Features: Gated Community, Sidewalk
  • Association Amenities: Gated
  • Association Fee: 155
  • Association Fee Frequency: Monthly
  • Association Name: The Retreat Community Association, Inc.
  • Phone: 813-918-1366
  • Association: Yes
  • Security: Gated Community
  • Senior Community: No
  • Association Email: tri@melrosepartner.com
  • Association Fee Requirement: Required
  • Association Approval Required YN: No

Fee Information

  • Total Annual Fees: 1860
  • Monthly HOA Fee: 155
  • Total Monthly Fees: 155

Schools

  • Elementary School: Kingswood-HB
  • High School: Riverview-HB
  • Middle Or Junior School: Rodgers-HB

Lot Info

  • Zoning: PD
  • Parcel Number: U-10-30-20-B6M-000000-00018.0
  • Additional Parcels: No
  • Lot Features: Sidewalk
  • Flood Zone Code: X
  • ResoLotSizeUnits: SquareFeet

Building Info

  • Builder Name: D.R. HORTON

Rental Info

  • Pets Allowed: Yes
  • Minimum Lease: 6 Months
  • Approval Process: Per HOA Guidelines
  • Pet Restrictions: Per HOA Guidelines
  • Lease Restrictions Y N: Yes
  • Additional Lease Restrictions: Per HOA Guidelines

Tax Info

  • Tax Block: 0
  • Tax Book Number: 134/275-28
  • Tax Lot: 18

Ownership History

We collect this data history from publicly available records. To have your information removed, we recommend requesting removal directly through your county’s website.

Date Name Owned For Owner Type

Purchase Details

Closed on
Apr 2, 2025
Sold by
Hernandez Heidy Nohora
Bought by
Current Estimated Value
$286,260

Home Financials for this Owner

Home Financials are based on the most recent Mortgage that was taken out on this home.
Original Mortgage
$265,567
Outstanding Balance
$260,530
Interest Rate
5.25%
Mortgage Type
FHA
Estimated Equity
$25,730

Purchase Details

Closed on
Mar 25, 2021
Sold by
Hemandez Jhohan Felipe and Hemandez Heidy Nohora
Bought by
Hernandez Heidy Nohora

Purchase Details

Listed on
Mar 6, 2020
Closed on
Sep 3, 2020
Sold by
Dr Horton Inc
Bought by
Hernandez Heidy Nohora and Hernandez Jhohan F
Seller's Agent
Teddianne Sherman
Buyer's Agent
Andres Rojas
CHARLES RUTENBERG REALTY INC
List Price
$210,990
Sold Price
$210,990

Home Financials for this Owner

Home Financials are based on the most recent Mortgage that was taken out on this home.
Avg. Annual Appreciation
5.17%
Original Mortgage
$189,891
Interest Rate
2.8%
Mortgage Type
New Conventional
Source: Public Records

Home Values in the Area

Source: Public Records

Average Home Value in this Area


Source: Public Records

Agents Specializing in Brandon, FL

See All Agents

Purchase History

We collect this data history from publicly available records. To have your information removed, we recommend requesting removal directly through your county’s website.

Date Buyer Sale Price Title Company
$290,000 Enterprise Title
Hernandez Heidy Nohora $93,750 None Available
Hernandez Heidy Nohora $210,990 Dhi Title Of Florida Inc
Source: Public Records

Mortgage History

We collect this data history from publicly available records. To have your information removed, we recommend requesting removal directly through your county’s website.

Date Status Borrower Loan Amount
Open $265,567
Previous Owner Hernandez Heidy Nohora $189,891
Source: Public Records

Property History

We collect this data history from publicly available records. To have your information removed, we recommend requesting removal directly through your county’s website.

Date Event Price List to Sale Price per Sq Ft
09/03/2020 09/03/20 Sold $210,990 0.0% $126 / Sq Ft
07/17/2020 07/17/20 Pending -- -- --
07/14/2020 07/14/20 For Sale $210,990 0.0% $126 / Sq Ft
07/07/2020 07/07/20 Pending -- -- --
06/18/2020 06/18/20 Price Changed $210,990 -0.5% $126 / Sq Ft
05/21/2020 05/21/20 Price Changed $211,990 -0.9% $127 / Sq Ft
04/30/2020 04/30/20 Price Changed $213,990 +1.4% $128 / Sq Ft
04/24/2020 04/24/20 Price Changed $210,990 +0.5% $126 / Sq Ft
03/06/2020 03/06/20 For Sale $209,990 -- $126 / Sq Ft
Source: Stellar MLS

Tax History

We collect this data history from publicly available records. To have your information removed, we recommend requesting removal directly through your county’s website.

Year Tax Paid Tax Assessment Tax Assessment Total Assessment is a certain percentage of the fair market value that is determined by local assessors to be the total taxable value of land and additions on the property. Land Improvement
2025 $4,922 $264,864 $26,486 $238,378
2024 $4,922 $259,411 $25,941 $233,470
2023 $4,557 $244,960 $24,496 $220,464
2022 $4,127 $220,404 $22,041 $198,363
2021 $4,147 $178,834 $17,883 $160,951
2020 $445 $15,036 $15,036 $0
Source: Public Records

Agents Affiliated with this Home

  • Section Image
See All Agents

Map

Source: Stellar MLS

MLS Number: T3229903

Stellar MLS

APN: U-10-30-20-B6M-000000-00018.0

Your Personal Tour Guide

Ask me questions while you tour the home.