
Robert Terhune
Terrafin
(253) 802-7508
45 Total Sales
1 in Orting
$430,000 Price
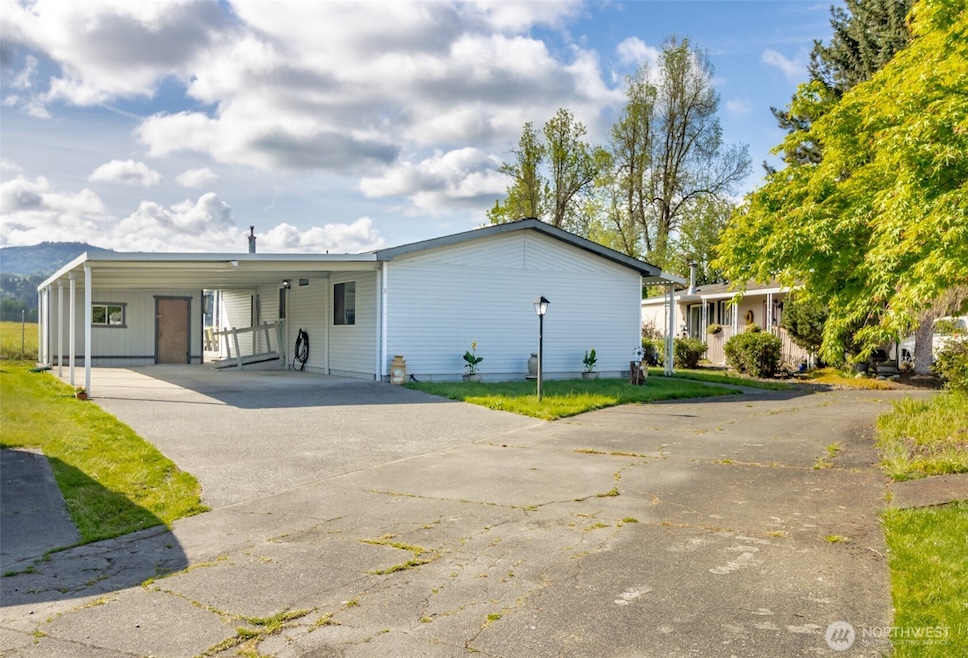
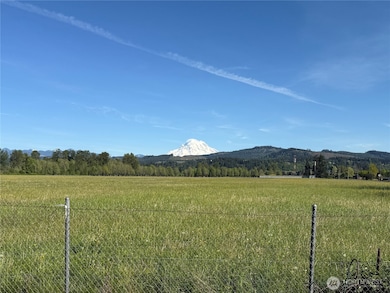
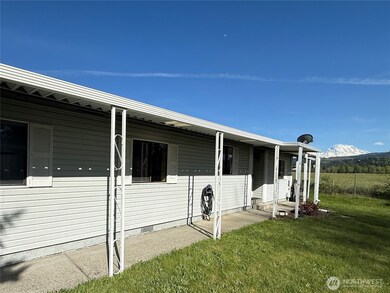
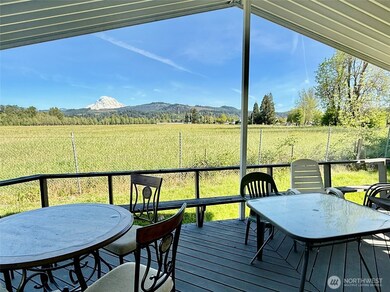
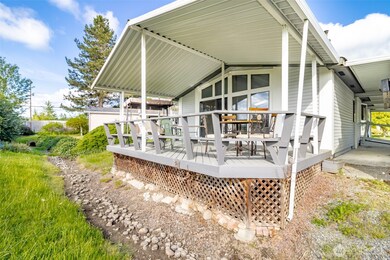
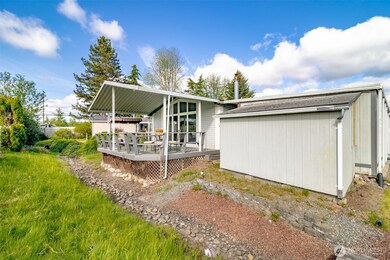
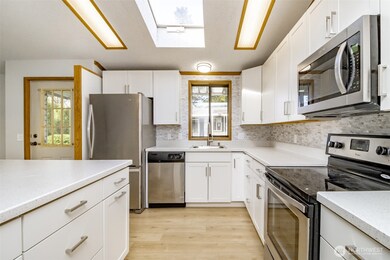
This Mountain View Estates home has THE BEST MT. RAINIER VIEW & more! Renovated w/new floors & fixtures thru out, Island kitchen w/shaker cabs, quartz counters, stainless appliances. Updated baths incl primary en suite walk in shower. Ramp into home for EZ accessibility. 2+ car carport w/storage shed + bonus utility shed! Enjoy the Mt & territorial views from the wall of windows in the living or from the giant covered deck w/the sound of the creek flowing behind it. Take a walk on nearby Foot Hills trail, 2 mins to downtown Orting or venture just a little further to South Hill, Bonney Lake or downtown Sumner, you are centrally located to all! Spend time traveling?.. Park has seasonal RV storage too! Space rent is $1050 & incl. water/sewer.
Last Agent to Sell the Property
Keller Williams Realty PS License #27276 Listed on: 05/08/2025
Source: Northwest Multiple Listing Service (NWMLS)
MLS#: 2373409
Robert Terhune
Terrafin
(253) 802-7508
45 Total Sales
1 in Orting
$430,000 Price
Tor Patsiga
Best Choice Realty
(253) 527-5827
36 Total Sales
1 in Orting
$670,000 Price
DiNero Williams
Windermere Central Sound
(253) 617-3617
79 Total Sales
1 in Orting
$565,000 Price
Sarah Roth
Kelly Right Real Estate of Seattle LLC
(888) 600-1784
84 Total Sales
2 in Orting
$489,400 Price Range
Mary Cope
Terrafin
(253) 289-7928
84 Total Sales
2 in Orting
$515K - $549K Price Range
Trisha Adams
RE/MAX Northwest
(253) 867-9866
90 Total Sales
2 in Orting
$450K - $688K Price Range
We collect this data history from publicly available records. To have your information removed, we recommend requesting removal directly through your county’s website.
| Date | Event | Price | List to Sale | Price per Sq Ft |
|---|---|---|---|---|
| 02/20/2026 02/20/26 | Sold | $140,000 | 0.0% | $113 / Sq Ft |
| 01/01/2026 01/01/26 | Pending | -- | -- | -- |
| 12/10/2025 12/10/25 | Price Changed | $139,999 | -6.7% | $113 / Sq Ft |
| 11/07/2025 11/07/25 | Price Changed | $150,000 | -4.8% | $121 / Sq Ft |
| 10/24/2025 10/24/25 | Price Changed | $157,500 | -4.5% | $127 / Sq Ft |
| 09/16/2025 09/16/25 | Price Changed | $165,000 | -7.2% | $133 / Sq Ft |
| 07/18/2025 07/18/25 | Price Changed | $177,777 | -3.9% | $143 / Sq Ft |
| 06/19/2025 06/19/25 | Price Changed | $184,999 | -2.6% | $149 / Sq Ft |
| 06/03/2025 06/03/25 | Price Changed | $190,000 | -5.0% | $153 / Sq Ft |
| 05/08/2025 05/08/25 | For Sale | $200,000 | -- | $161 / Sq Ft |
We collect this data history from publicly available records. To have your information removed, we recommend requesting removal directly through your county’s website.
| Year | Tax Paid | Tax Assessment Tax Assessment Total Assessment is a certain percentage of the fair market value that is determined by local assessors to be the total taxable value of land and additions on the property. | Land | Improvement |
|---|---|---|---|---|
| 2025 | $21 | $124,800 | $124,800 | |
| 2024 | $21 | $119,900 | $119,900 | |
| 2023 | $21 | $111,200 | $0 | $111,200 |
| 2022 | $21 | $87,800 | $0 | $87,800 |
| 2021 | $0 | $61,400 | $0 | $61,400 |
| 2019 | $0 | $53,300 | $0 | $53,300 |
| 2018 | $0 | $47,400 | $0 | $47,400 |
| 2017 | $5 | $44,700 | $0 | $44,700 |
| 2016 | $5 | $46,800 | $0 | $46,800 |
| 2014 | $306 | $41,200 | $0 | $41,200 |
| 2013 | $306 | $37,700 | $0 | $37,700 |
Seller's Agent in 2026
Tory Mayfield
Keller Williams Realty PS
(253) 335-6669
134 Total Sales
Buyer's Agent in 2026
Rory Pitts
eXp Realty
(253) 720-5111
77 Total Sales
Buyer Co-Listing Agent in 2026
Duane Weaver
eXp Realty
(888) 317-5197
65 Total Sales
Source: Northwest Multiple Listing Service (NWMLS)
MLS Number: 2373409
Disclaimer: Certain information contained herein is derived from information provided by parties other than Homes.com. All information provided is deemed reliable, but is not guaranteed to be accurate and should be independently verified.
All data is obtained from various sources and may not have been verified by broker or MLS GRID. Supplied Open House Information is subject to change without notice. All information should be independently reviewed and verified for accuracy. Properties may or may not be listed by the office/agent presenting the information. Listing information is provided by the Northwest Multiple Listing Service (NWMLS). Property information is based on available data that may include MLS information, county records, and other sources. Listings marked with the 3 tree icon and provided by NWMLS. All properties are subject to prior sale or withdrawal. IDX information is provided exclusively for consumers’ personal noncommercial use, that it may not be used for any purpose other than to identify prospective properties consumers may be interested in purchasing, that the data is deemed reliable but is not guaranteed by MLS GRID. ©2026 NWMLS.
Based on information submitted to the MLS GRID
Listings courtesy of Northwest Multiple Listing Service (NWMLS) as distributed by MLS GRID
Ask me questions while you tour the home.