
Chuck Jenkins
Responds Quickly
Long & Foster REALTORS
(804) 599-3365
198 Total Sales
57 in Mechanicsville
$170K - $2M Price Range
Estimated Value: $584,000 - $617,689
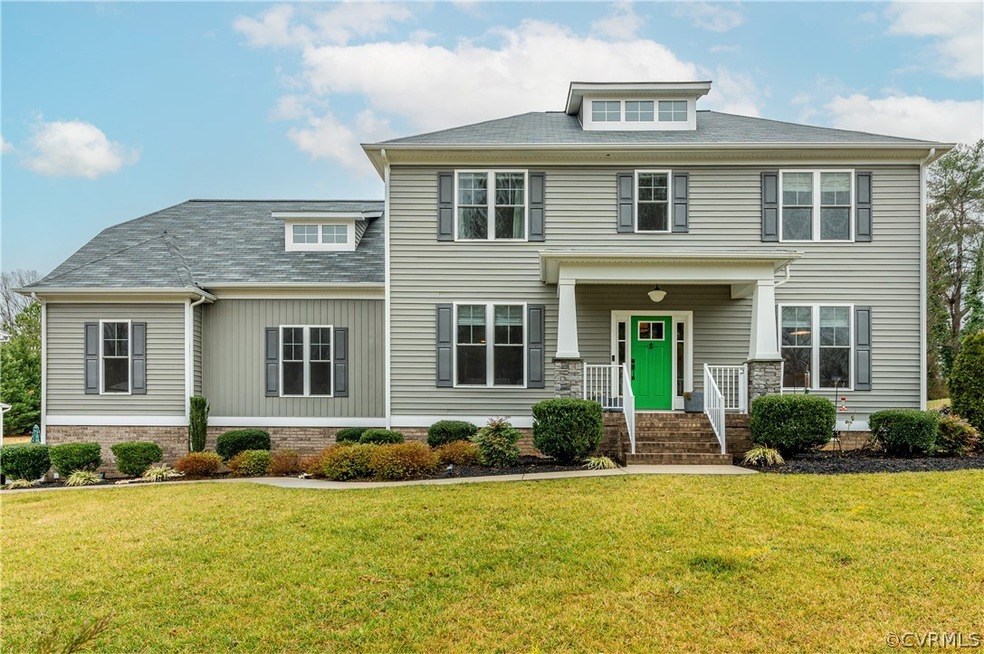
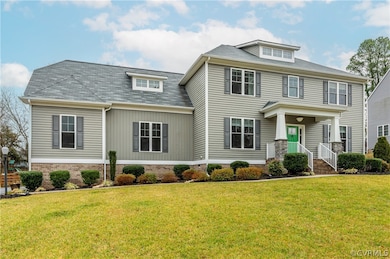
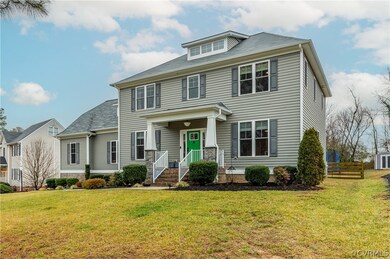
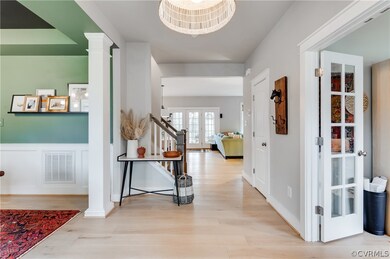
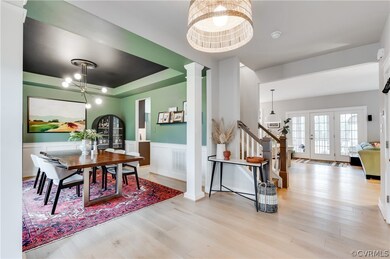
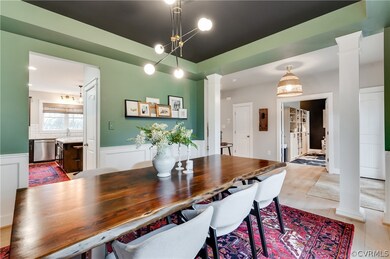
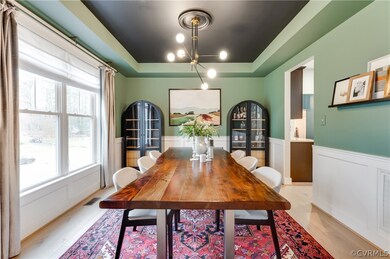
Welcome to 8368 Wetherden Dr in the heart of Mechanicsville! This stunning 2,971 sq ft home features 5 bedrooms & 3.5 bathrooms with updates galore situated on a cul-de-sac. The first floor has 9ft ceilings with wood floors throughout that continue up the stairs. The kitchen has gas cooking, granite countertops with oversized island! The living room has a built in bookcase, gas fireplace, & custom trim. The dining room features a trey ceiling, updated custom lighting, wainscoting & custom trim. There is also a tiled mudroom with cabinetry- the perfect drop zone after a long day! The laundry room is right off the mudroom for easy access. Upstairs there are 4 bedrooms with ample storage & 2 full bathrooms. The primary suite is the perfect getaway equipped with trey ceiling and two walk in closets! The primary bath has dual vanities, glass shower, & soaking tub! The screened in porch overlooks the fenced in backyard with multi-level stamped concrete patio with fire pit. The perfect area for outdoor entertaining! There is even an oversized 2 car garage, front yard irrigation, fresh paint throughout & the home was recently power washed! Does it get any better?!
Last Agent to Sell the Property
Michele Casper
KW Metro Center Brokerage Phone: 804-858-9000 License #0225221130 Listed on: 01/17/2023
We collect this data history from publicly available records. To have your information removed, we recommend requesting removal directly through your county’s website.
Chuck Jenkins
Long & Foster REALTORS
(804) 599-3365
198 Total Sales
57 in Mechanicsville
$170K - $2M Price Range
David Berberich
Hometown Realty
(804) 781-3443
74 Total Sales
15 in Mechanicsville
$193K - $582K Price Range
Rick Cox
The Rick Cox Realty Group
(804) 835-6636
376 Total Sales
3 in Mechanicsville
$120K - $398K Price Range
Karen Stephens
Long & Foster REALTORS
(804) 409-6447
50 Total Sales
1 in Mechanicsville
$700,000 Price
Jascinta Emile
AARE
(804) 409-9597
73 Total Sales
1 in Mechanicsville
$255,000 Price
Debbie Welch
Welch Real Estate
(804) 676-6481
24 Total Sales
1 in Mechanicsville
$300,000 Price
We collect this data history from publicly available records. To have your information removed, we recommend requesting removal directly through your county’s website.
| Date | Buyer | Sale Price | Title Company |
|---|---|---|---|
| $535,500 | Old Republic National Title | ||
| -- | Chicago Title | ||
| $385,966 | -- | ||
| $70,000 | -- |
We collect this data history from publicly available records. To have your information removed, we recommend requesting removal directly through your county’s website.
| Date | Status | Borrower | Loan Amount |
|---|---|---|---|
| Open | $413,400 | ||
| Previous Owner | $269,910 | ||
| Previous Owner | $376,000 | ||
| Previous Owner | $379,008 |
We collect this data history from publicly available records. To have your information removed, we recommend requesting removal directly through your county’s website.
| Date | Event | Price | List to Sale | Price per Sq Ft | Prior Sale |
|---|---|---|---|---|---|
| 02/21/2023 02/21/23 | Sold | $535,500 | +5.0% | $180 / Sq Ft | |
| 01/29/2023 01/29/23 | Pending | -- | -- | -- | |
| 01/27/2023 01/27/23 | For Sale | $510,000 | +32.1% | $172 / Sq Ft | |
| 07/14/2015 07/14/15 | Sold | $386,000 | 0.0% | $133 / Sq Ft | View Prior Sale |
| 05/13/2015 05/13/15 | Pending | -- | -- | -- | |
| 05/13/2015 05/13/15 | For Sale | $385,966 | -- | $133 / Sq Ft |
We collect this data history from publicly available records. To have your information removed, we recommend requesting removal directly through your county’s website.
| Year | Tax Paid | Tax Assessment Tax Assessment Total Assessment is a certain percentage of the fair market value that is determined by local assessors to be the total taxable value of land and additions on the property. | Land | Improvement |
|---|---|---|---|---|
| 2026 | $4,513 | $557,200 | $90,000 | $467,200 |
| 2025 | $3,968 | $489,900 | $90,000 | $399,900 |
| 2024 | $3,968 | $489,900 | $90,000 | $399,900 |
| 2023 | $3,242 | $421,000 | $85,000 | $336,000 |
| 2022 | $3,340 | $412,400 | $80,000 | $332,400 |
| 2021 | $3,007 | $371,200 | $72,000 | $299,200 |
| 2020 | $2,851 | $352,000 | $68,000 | $284,000 |
| 2019 | $2,646 | $350,400 | $68,000 | $282,400 |
| 2018 | $2,646 | $326,700 | $60,000 | $266,700 |
| 2017 | $2,646 | $326,700 | $60,000 | $266,700 |
| 2016 | $2,646 | $326,700 | $60,000 | $266,700 |
| 2015 | $462 | $57,000 | $57,000 | $0 |
| 2014 | $462 | $57,000 | $57,000 | $0 |
M
Seller's Agent in 2023
Michele Casper
KW Metro Center
Buyer's Agent in 2023
Beth Farnsworth
Samson Properties
(804) 615-6617
27 Total Sales
Seller's Agent in 2015
Heather Shurm
Realty Richmond
(804) 723-5084
49 Total Sales
Buyer's Agent in 2015
Taylor Steele
The Steele Group
(804) 370-3475
50 Total Sales
Source: Central Virginia Regional MLS
MLS Number: 2301156
APN: 8715-86-9894
Disclaimer: Certain information contained herein is derived from information provided by parties other than Homes.com. All information provided is deemed reliable, but is not guaranteed to be accurate and should be independently verified.
All or a portion of th multiple Listing information is provided by the Central Virginia Regional Multiple Listing Service, LLC, from a copyrighted compilation of Listing s. All CVR MLS information provided is deemed reliable but is not guaranteed accurate. The compilation of Listings and each individual Listing are ©2026 Central Virginia Regional Multiple Listing Service, LLC. All rights reserved.
Ask me questions while you tour the home.