
Jennifer Hernandez
CENTURY 21 New Millennium
(240) 221-5511
157 Total Sales
8 in West Springfield
$361K - $1.3M Price Range
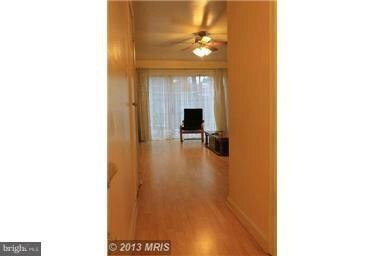
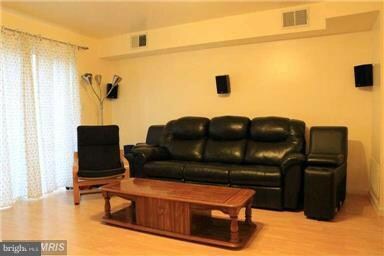
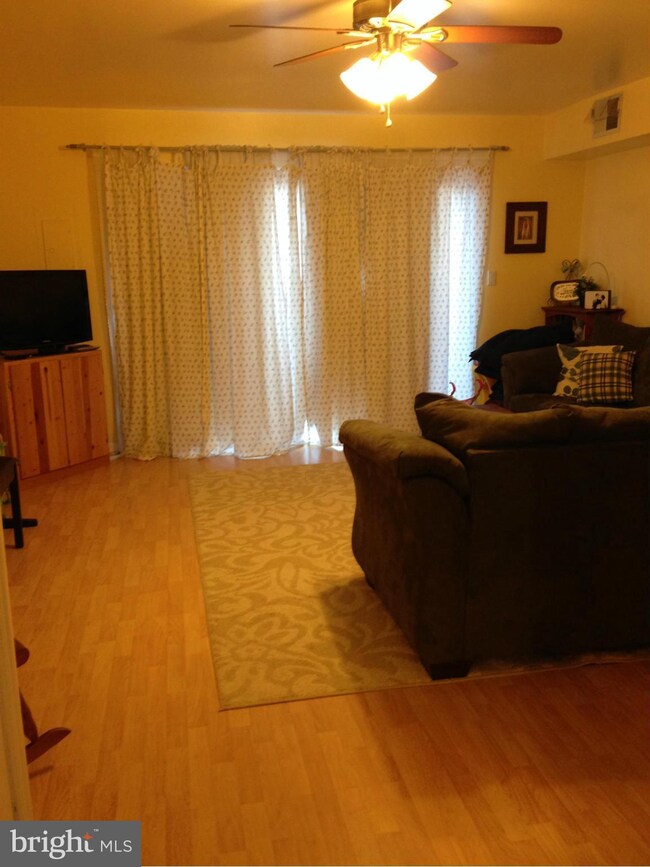
Estimated Value: $379,099
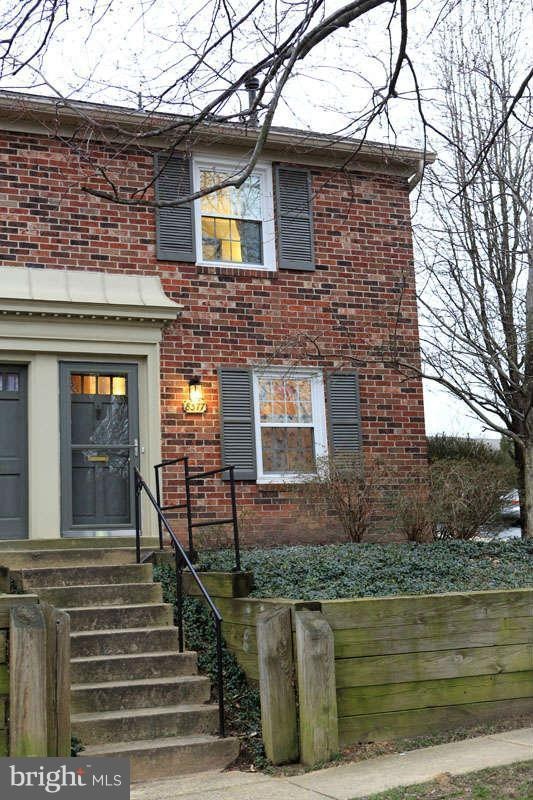
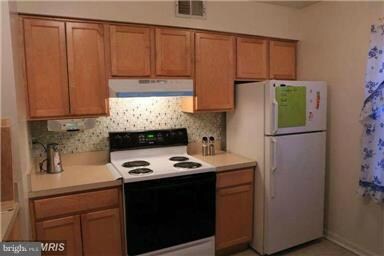
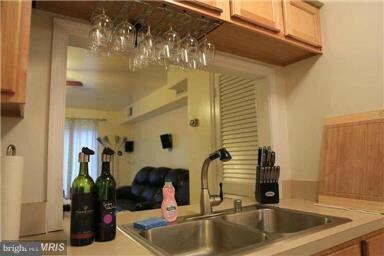
ALL BRICK END-2 LEVEL TOWNHOME IN CARDINAL FOREST NEIGHBORHOOD*NEW VINYL WINDOWS*NEW FURNACE & CAC, UPDATED KITCHEN*FENCED BACKYARD W/BRICK PATIO*RENT INCLUDES WATER & GAS HEAT & HOT WATER*TENANT PAY ELECTRICITY*CLOSE TO POOL-REC CENTER*CLOSE TO VRE/TRANSPORTATION/SHOPPING* WALK TO SCHOOL & BUS*24 HOUR GIANT & CVS.
Last Agent to Rent the Property
(703) 204-1188 tonyyeh18@gmail.com United Realty, Inc. Listed on: 01/11/2015
Last Renter's Agent
Jason Wahlers
(703) 836-1464 alexandria@penfedrealty.com Berkshire Hathaway HomeServices PenFed Realty License #MRIS:3045263
We collect this data history from publicly available records. To have your information removed, we recommend requesting removal directly through your county’s website.
Jennifer Hernandez
CENTURY 21 New Millennium
(240) 221-5511
157 Total Sales
8 in West Springfield
$361K - $1.3M Price Range
Kathleen Quintarelli
Weichert, REALTORS
(202) 875-6790
84 Total Sales
2 in West Springfield
$409K - $1M Price Range
Rafael Melo
Compass
(803) 560-4340
47 Total Sales
1 in West Springfield
$855,150 Price
Ali Farhadov
Compass
(202) 931-6180
137 Total Sales
1 in West Springfield
$680,000 Price
Talithia Morris
EXP Realty, LLC
(703) 997-1493
126 Total Sales
4 in West Springfield
$410K - $918K Price Range
Sam Nassar
Compass
(202) 949-2972
130 Total Sales
1 in West Springfield
$900,000 Price
We collect this data history from publicly available records. To have your information removed, we recommend requesting removal directly through your county’s website.
| Date | Buyer | Sale Price | Title Company |
|---|---|---|---|
| -- | None Listed On Document | ||
| $286,000 | -- | ||
| $97,000 | -- |
We collect this data history from publicly available records. To have your information removed, we recommend requesting removal directly through your county’s website.
| Date | Status | Borrower | Loan Amount |
|---|---|---|---|
| Previous Owner | $228,000 | ||
| Previous Owner | $94,800 |
We collect this data history from publicly available records. To have your information removed, we recommend requesting removal directly through your county’s website.
| Date | Event | Price | List to Sale | Price per Sq Ft |
|---|---|---|---|---|
| 01/25/2015 01/25/15 | Rented | $1,500 | 0.0% | -- |
| 01/25/2015 01/25/15 | Under Contract | -- | -- | -- |
| 01/11/2015 01/11/15 | For Rent | $1,500 | 0.0% | -- |
| 05/15/2013 05/15/13 | Rented | $1,500 | -6.3% | -- |
| 05/15/2013 05/15/13 | Under Contract | -- | -- | -- |
| 04/27/2013 04/27/13 | For Rent | $1,600 | -- | -- |
We collect this data history from publicly available records. To have your information removed, we recommend requesting removal directly through your county’s website.
| Year | Tax Paid | Tax Assessment Tax Assessment Total Assessment is a certain percentage of the fair market value that is determined by local assessors to be the total taxable value of land and additions on the property. | Land | Improvement |
|---|---|---|---|---|
| 2025 | $3,757 | $340,500 | $68,000 | $272,500 |
| 2023 | $3,519 | $311,820 | $62,000 | $249,820 |
| 2022 | $3,380 | $295,560 | $59,000 | $236,560 |
| 2021 | $3,367 | $286,950 | $57,000 | $229,950 |
| 2020 | $3,204 | $270,710 | $54,000 | $216,710 |
| 2019 | $3,037 | $256,600 | $51,000 | $205,600 |
| 2018 | $2,815 | $244,810 | $49,000 | $195,810 |
| 2017 | $2,608 | $224,600 | $45,000 | $179,600 |
| 2016 | $2,602 | $224,600 | $45,000 | $179,600 |
| 2015 | $2,437 | $218,370 | $44,000 | $174,370 |
| 2014 | $2,114 | $189,890 | $38,000 | $151,890 |
Landlord's Agent in 2015
Jimmy Yeh
United Realty, Inc.
(703) 932-6200
41 Total Sales
J
Tenant's Agent in 2015
Jason Wahlers
BHHS PenFed (actual)
Y
Buyer's Agent in 2013
Ying Lu
United Realty, Inc.
Source: Bright MLS
MLS Number: 1003684251
APN: 0791-15-0618
Disclaimer: Certain information contained herein is derived from information provided by parties other than Homes.com. All information provided is deemed reliable, but is not guaranteed to be accurate and should be independently verified.
The data relating to real estate for sale on this website appears in part through the BRIGHT Internet Data Exchange program, a voluntary cooperative exchange of property listing data between licensed real estate brokerage firms, and is provided by BRIGHT through a licensing agreement.
Listing information is from various brokers who participate in the Bright MLS IDX program and not all listings may be visible on the site.
The property information being provided on or through the website is for the personal, non-commercial use of consumers and such information may not be used for any purpose other than to identify prospective properties consumers may be interested in purchasing.
Some properties which appear for sale on the website may no longer be available because they are for instance, under contract, sold or are no longer being offered for sale.
Property information displayed is deemed reliable but is not guaranteed.
Copyright 2026 Bright MLS, Inc.
Ask me questions while you tour the home.