
Karen Olmstead
Coldwell Banker Realty
(855) 852-0282
66 Total Sales
2 in West Springfield
$845K - $910K Price Range

Estimated Value: $378,000 - $442,000
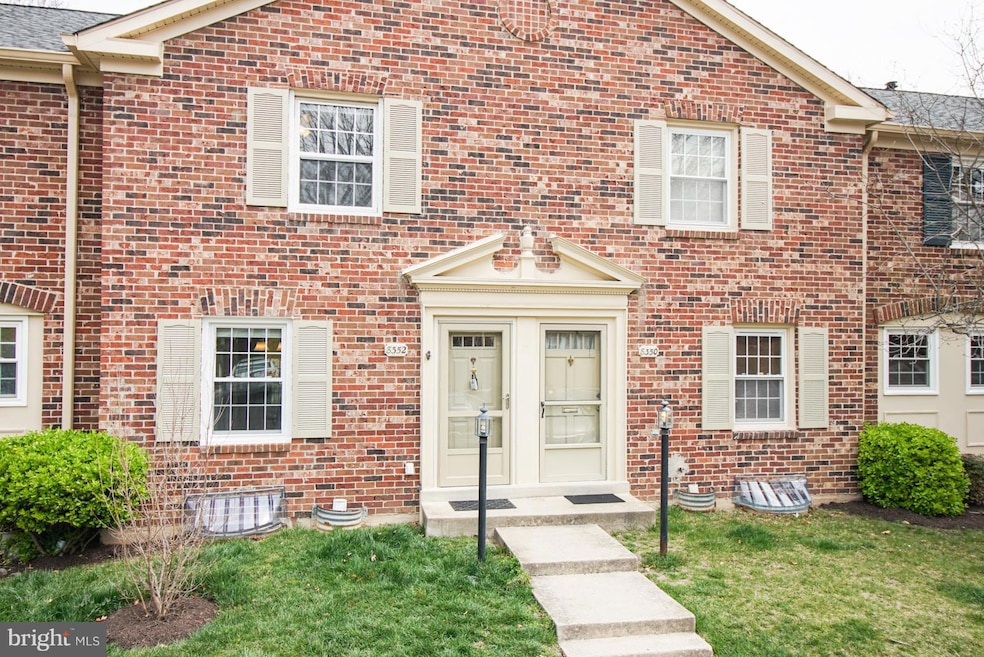
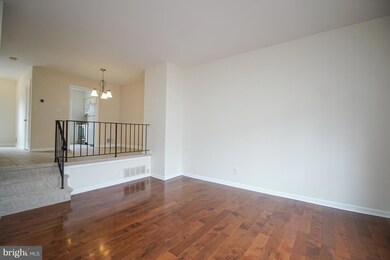
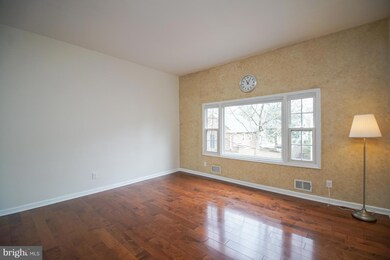
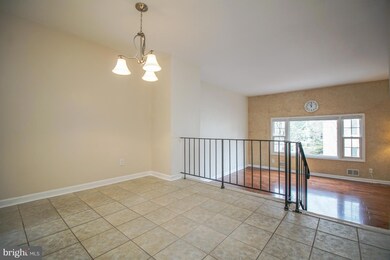
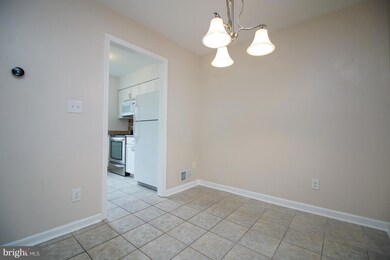
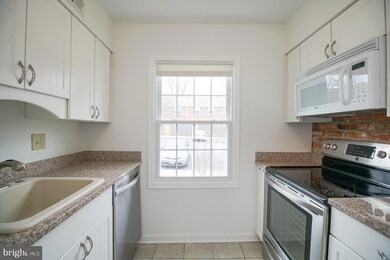
Nearly maintenance-free living! HOA covers gas, trash, and ALL exterior maintenance. New roof, hardwood floors, carpet. Updated windows, HVAC. Soaring living room ceilings with huge picture window. Bedrooms are large with ample closet space. Community features two pools, playgrounds, tennis and basketball courts. Cardinal Forest ES, Irving MS, West Springfield HS.
Last Agent to Sell the Property
(703) 378-8810 donnysamson@samsonproperties.net Samson Properties Listed on: 04/12/2018
We collect this data history from publicly available records. To have your information removed, we recommend requesting removal directly through your county’s website.
Karen Olmstead
Coldwell Banker Realty
(855) 852-0282
66 Total Sales
2 in West Springfield
$845K - $910K Price Range
CallCathy Poungmalai
EXP Realty, LLC
(202) 410-2690
176 Total Sales
2 in West Springfield
$350K - $755K Price Range
Mary Shoham
Weichert, REALTORS
(571) 200-4192
26 Total Sales
2 in West Springfield
$285K - $355K Price Range
Wes Stearns
M.O. Wilson Properties
(703) 782-3072
344 Total Sales
2 in West Springfield
$300K - $350K Price Range
Kelly Martinez
EXP Realty, LLC
(571) 536-6467
291 Total Sales
1 in West Springfield
$600,000 Price
Phil Cefaratti
Potomac River, Realtors
(202) 410-3556
41 Total Sales
1 in West Springfield
$635,000 Price
We collect this data history from publicly available records. To have your information removed, we recommend requesting removal directly through your county’s website.
| Date | Buyer | Sale Price | Title Company |
|---|---|---|---|
| $286,000 | Champion Title & Settlements |
We collect this data history from publicly available records. To have your information removed, we recommend requesting removal directly through your county’s website.
| Date | Status | Borrower | Loan Amount |
|---|---|---|---|
| Open | $146,000 | ||
| Previous Owner | $256,405 | ||
| Previous Owner | $274,050 |
We collect this data history from publicly available records. To have your information removed, we recommend requesting removal directly through your county’s website.
| Date | Event | Price | List to Sale | Price per Sq Ft | Prior Sale |
|---|---|---|---|---|---|
| 05/22/2018 05/22/18 | Sold | $286,000 | +2.1% | $204 / Sq Ft | |
| 04/13/2018 04/13/18 | Pending | -- | -- | -- | |
| 04/12/2018 04/12/18 | For Sale | $280,000 | +3.7% | $200 / Sq Ft | |
| 03/14/2014 03/14/14 | Sold | $269,900 | 0.0% | $161 / Sq Ft | View Prior Sale |
| 02/19/2014 02/19/14 | Pending | -- | -- | -- | |
| 01/16/2014 01/16/14 | For Sale | $269,900 | -- | $161 / Sq Ft |
We collect this data history from publicly available records. To have your information removed, we recommend requesting removal directly through your county’s website.
| Year | Tax Paid | Tax Assessment Tax Assessment Total Assessment is a certain percentage of the fair market value that is determined by local assessors to be the total taxable value of land and additions on the property. | Land | Improvement |
|---|---|---|---|---|
| 2025 | $4,124 | $373,810 | $75,000 | $298,810 |
| 2024 | $4,124 | $356,010 | $71,000 | $285,010 |
| 2023 | $3,863 | $342,320 | $68,000 | $274,320 |
| 2022 | $3,710 | $324,470 | $65,000 | $259,470 |
| 2021 | $3,461 | $294,970 | $59,000 | $235,970 |
| 2020 | $3,293 | $278,270 | $56,000 | $222,270 |
| 2019 | $3,122 | $263,760 | $53,000 | $210,760 |
| 2018 | $2,883 | $250,720 | $50,000 | $200,720 |
| 2017 | $2,911 | $250,720 | $50,000 | $200,720 |
| 2016 | $2,905 | $250,720 | $50,000 | $200,720 |
| 2015 | $2,722 | $243,870 | $49,000 | $194,870 |
| 2014 | $2,427 | $217,990 | $44,000 | $173,990 |
Seller's Agent in 2018
Steven Wynands
Samson Properties
(571) 642-4327
21 Total Sales
Buyer's Agent in 2018
Alejandra Purdy
Coldwell Banker (NRT-Southeast-MidAtlantic)
(571) 594-0696
1 Total Sale
Seller's Agent in 2014
Bruce Tyburski
Pearson Smith Realty, LLC
(703) 424-1180
267 Total Sales
Seller Co-Listing Agent in 2014
Sunny Hammerly
Century 21 Redwood Realty
(703) 965-9627
14 Total Sales
D
Buyer's Agent in 2014
Debbie Mesen
Weichert Corporate
Source: Bright MLS
MLS Number: 1000383380
APN: 0793-20-0490
Disclaimer: Certain information contained herein is derived from information provided by parties other than Homes.com. All information provided is deemed reliable, but is not guaranteed to be accurate and should be independently verified.
The data relating to real estate for sale on this website appears in part through the BRIGHT Internet Data Exchange program, a voluntary cooperative exchange of property listing data between licensed real estate brokerage firms, and is provided by BRIGHT through a licensing agreement.
Listing information is from various brokers who participate in the Bright MLS IDX program and not all listings may be visible on the site.
The property information being provided on or through the website is for the personal, non-commercial use of consumers and such information may not be used for any purpose other than to identify prospective properties consumers may be interested in purchasing.
Some properties which appear for sale on the website may no longer be available because they are for instance, under contract, sold or are no longer being offered for sale.
Property information displayed is deemed reliable but is not guaranteed.
Copyright 2026 Bright MLS, Inc.
Ask me questions while you tour the home.