
Amanda Hamilton
Regency Realty, LLC
(901) 586-1842
195 Total Sales
1 in Olive Branch
$534,900 Price


Estimated Value: $432,861
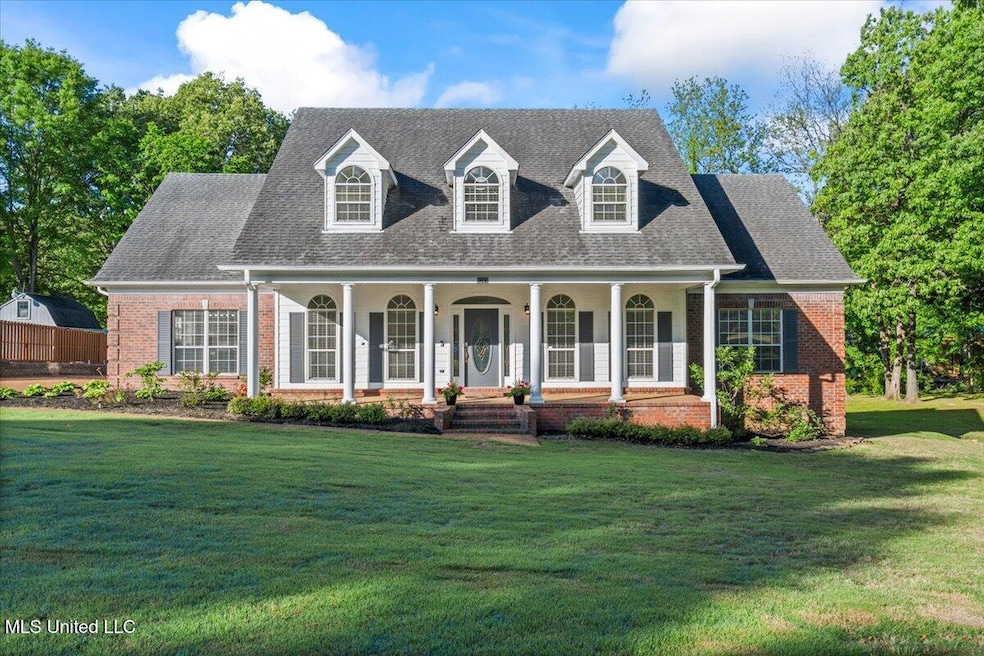
Very Motivated seller-Make an offer. Beautiful home in a nice neighborhood, 4 bedrooms, 3.5 baths, renovated master bath, new countertop in kitchen & laundry room, extended driveway & add carport, fresh paint & new flooring throughout the home, replaced grass around whole house, move-in ready, can do quick close.
Last Agent to Sell the Property
Crye-Leike Of TN-Forest Hill License #S-42555 Listed on: 04/21/2025
We collect this data history from publicly available records. To have your information removed, we recommend requesting removal directly through your county’s website.
Amanda Hamilton
Regency Realty, LLC
(901) 586-1842
195 Total Sales
1 in Olive Branch
$534,900 Price
William Mitchell
Crye-Leike Of TN-Southeast
(901) 410-0933
41 Total Sales
2 in Olive Branch
$270,000 Price Range
Rita Hallum
Crye-Leike, Inc., REALTORS
(901) 979-6147
101 Total Sales
2 in Olive Branch
$320,000 Price Range
Brenda Allen
Leaving A Legacy Realty, LLC
(901) 763-6215
41 Total Sales
3 in Olive Branch
$263K - $329K Price Range
Charlene Bailey
Bespoke Realty
(901) 519-2640
70 Total Sales
4 in Olive Branch
$330K - $500K Price Range
Amy Woods
Crye-Leike, Inc., REALTORS
(901) 295-3319
99 Total Sales
6 in Olive Branch
$218K - $485K Price Range
We collect this data history from publicly available records. To have your information removed, we recommend requesting removal directly through your county’s website.
| Date | Buyer | Sale Price | Title Company |
|---|---|---|---|
| -- | Realty Title | ||
| Lee Mi Kyung | -- | First National Financial Tit | |
| Mulliniks Nicholas | -- | Home Land Title & Abstract |
We collect this data history from publicly available records. To have your information removed, we recommend requesting removal directly through your county’s website.
| Date | Status | Borrower | Loan Amount |
|---|---|---|---|
| Open | $411,410 | ||
| Closed | Lee Mi Kyung | $261,900 | |
| Previous Owner | Mulliniks Nicholas L | $40,000 | |
| Previous Owner | Mulliniks Nicholas | $225,834 |
We collect this data history from publicly available records. To have your information removed, we recommend requesting removal directly through your county’s website.
| Date | Event | Price | List to Sale | Price per Sq Ft | Prior Sale |
|---|---|---|---|---|---|
| 07/31/2025 07/31/25 | Sold | -- | -- | -- | |
| 06/19/2025 06/19/25 | Pending | -- | -- | -- | |
| 06/13/2025 06/13/25 | Price Changed | $419,900 | -6.5% | $107 / Sq Ft | |
| 06/02/2025 06/02/25 | Price Changed | $449,000 | -4.3% | $114 / Sq Ft | |
| 04/21/2025 04/21/25 | For Sale | $469,000 | +56.4% | $119 / Sq Ft | |
| 08/04/2018 08/04/18 | Sold | -- | -- | -- | View Prior Sale |
| 06/26/2018 06/26/18 | Pending | -- | -- | -- | |
| 06/07/2018 06/07/18 | For Sale | $299,900 | -- | $76 / Sq Ft |
We collect this data history from publicly available records. To have your information removed, we recommend requesting removal directly through your county’s website.
| Year | Tax Paid | Tax Assessment Tax Assessment Total Assessment is a certain percentage of the fair market value that is determined by local assessors to be the total taxable value of land and additions on the property. | Land | Improvement |
|---|---|---|---|---|
| 2025 | $4,209 | $36,351 | $3,000 | $33,351 |
| 2024 | $3,566 | $26,127 | $3,000 | $23,127 |
| 2023 | $3,566 | $26,127 | $0 | $0 |
| 2022 | $3,589 | $26,294 | $3,000 | $23,294 |
| 2021 | $3,589 | $26,294 | $3,000 | $23,294 |
| 2020 | $3,334 | $24,431 | $3,000 | $21,431 |
| 2019 | $3,334 | $24,431 | $3,000 | $21,431 |
| 2017 | $2,995 | $45,032 | $24,016 | $21,016 |
| 2016 | $2,995 | $24,016 | $3,000 | $21,016 |
| 2015 | $3,295 | $45,032 | $24,016 | $21,016 |
| 2014 | $3,155 | $25,184 | $0 | $0 |
| 2013 | $3,055 | $25,184 | $0 | $0 |
Seller's Agent in 2025
Dee Tharp
Crye-Leike Of TN-Forest Hill
(901) 233-2150
26 Total Sales
Seller Co-Listing Agent in 2025
Nataraja Krishnaraju
Crye-Leike Of TN-Collierville
(901) 626-7995
86 Total Sales
JB
Buyer's Agent in 2025
Jonathan Bunch
Best Real Estate Company, Llc
(662) 812-1443
449 Total Sales
DN
Seller's Agent in 2018
David Napier
Century 21 Prestige
Source: MLS United
MLS Number: 4110753
APN: 1068281600002100
Disclaimer: Certain information contained herein is derived from information provided by parties other than Homes.com. All information provided is deemed reliable, but is not guaranteed to be accurate and should be independently verified.
Information is deemed to be reliable but not guaranteed. Copyright 2026 MLS United, LLC.
Ask me questions while you tour the home.