
Kim Golden
Mint Realty Group
(901) 267-0906
69 Total Sales
1 in Olive Branch
$371,000 Price


Estimated Value: $348,689
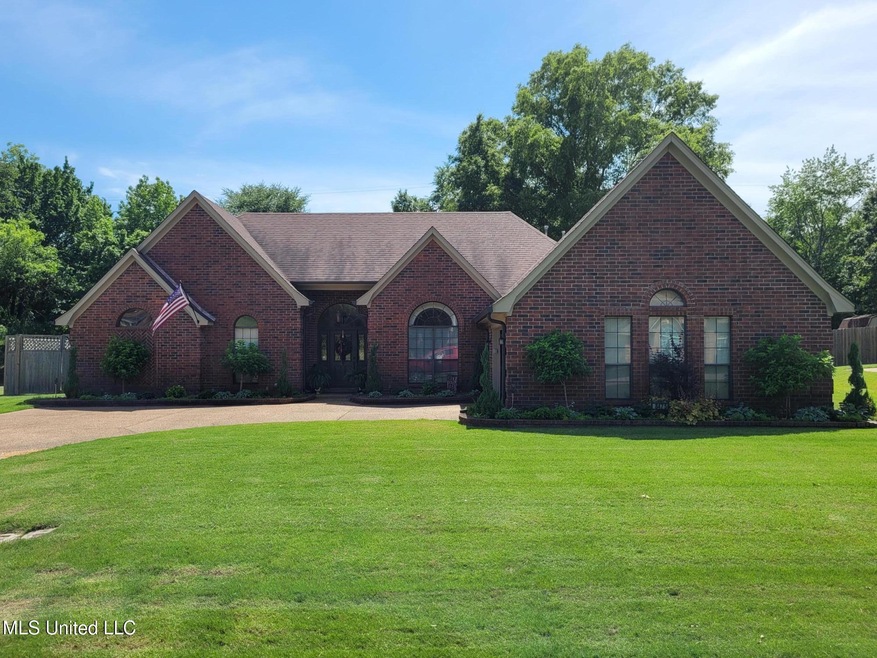
Welcome to 8475 Windersgate Drive, a beautifully maintained 3-bedroom, 2-bath home where comfort, quality, and pride of ownership shine. Nestled in a peaceful Olive Branch neighborhood, this 2,200+ sqft home offers the perfect blend of seclusion and convenience—just off Germantown Rd (Hwy 305), across from Olive Branch Country Club, and minutes from Goodman Rd and downtown OB. From the moment you arrive, you'll be welcomed by impeccable curb appeal, lush green landscaping, a brand-new garage door, and charming patriotic details. Inside, a thoughtfully designed split-bedroom floorplan provides comfort and privacy, with generously sized living areas perfect for daily living and entertaining. At the heart of the home is a warm, inviting kitchen featuring natural wood cabinetry, ample counter space, and a bright breakfast nook overlooking your personal backyard retreat. The spacious primary suite includes a step-up soaking tub, a walk-in shower, and a roomy walk-in closet. Bedrooms 2 and 3 are located on the opposite side of the home, ideal for guests, children, or home office use. Step out back and enjoy your professionally landscaped backyard oasis—fully fenced and complete with a kidney-shaped pool, a peaceful koi pond, and a Rainbird irrigation system to keep your lawn lush with ease. A new back door adds style and security, and a charming garden shed offers functional storage or hobby space. All pool cleaning equipment conveys, so maintaining your private paradise is a breeze. Though the lot backs to a railroad track, there are no nearby crossings, making it surprisingly quiet. Beyond the tracks is a wooded buffer that is privately owned and will not be developed, adding natural beauty and long-term privacy. 8475 Windersgate offers everything you've been looking for—timeless design, thoughtful upgrades, outdoor serenity, and a location that puts you close to everything while feeling worlds away. Come see why this isn't just a house—it's the lifestyle you've been waiting for.
Last Agent to Sell the Property
Michael Schoenberg
Keller Williams Realty - MS License #S59006 Listed on: 06/05/2025
Last Buyer's Agent
Michael Schoenberg
Turn Key Realty Group LLC
We collect this data history from publicly available records. To have your information removed, we recommend requesting removal directly through your county’s website.
Kim Golden
Mint Realty Group
(901) 267-0906
69 Total Sales
1 in Olive Branch
$371,000 Price
Ken Cannon
Crye-Leike of MS, Inc.
(901) 509-9724
143 Total Sales
11 in Olive Branch
$650 - $425K Price Range
Rebecca White
United Real Estate Mid-South
(901) 450-5645
19 Total Sales
1 in Olive Branch
$269,000 Price
Catrell Maclin
Kaizen Realty
(901) 567-2109
96 Total Sales
7 in Olive Branch
$180K - $400K Price Range
Cid Harrell
Benchmark Realtors
(901) 203-4837
8 Total Sales
2 in Olive Branch
$230K - $325K Price Range
Sue Dye
Keller Williams
(901) 422-8170
84 Total Sales
17 in Olive Branch
$140K - $455K Price Range
We collect this data history from publicly available records. To have your information removed, we recommend requesting removal directly through your county’s website.
| Date | Buyer | Sale Price | Title Company |
|---|---|---|---|
| -- | Home Surety Title & Escrow Llc |
We collect this data history from publicly available records. To have your information removed, we recommend requesting removal directly through your county’s website.
| Date | Status | Borrower | Loan Amount |
|---|---|---|---|
| Open | $297,415 | ||
| Previous Owner | Buntyn James R | $201,100 | |
| Previous Owner | Buntyn James R | $25,000 |
We collect this data history from publicly available records. To have your information removed, we recommend requesting removal directly through your county’s website.
| Date | Event | Price | List to Sale | Price per Sq Ft |
|---|---|---|---|---|
| 07/25/2025 07/25/25 | Sold | -- | -- | -- |
| 06/10/2025 06/10/25 | Pending | -- | -- | -- |
| 06/05/2025 06/05/25 | For Sale | $349,900 | -- | $152 / Sq Ft |
We collect this data history from publicly available records. To have your information removed, we recommend requesting removal directly through your county’s website.
| Year | Tax Paid | Tax Assessment Tax Assessment Total Assessment is a certain percentage of the fair market value that is determined by local assessors to be the total taxable value of land and additions on the property. | Land | Improvement |
|---|---|---|---|---|
| 2025 | $943 | $15,641 | $3,000 | $12,641 |
| 2024 | $1,111 | $15,641 | $3,000 | $12,641 |
| 2023 | $1,111 | $15,641 | $0 | $0 |
| 2022 | $1,111 | $15,641 | $3,000 | $12,641 |
| 2021 | $1,111 | $15,641 | $3,000 | $12,641 |
| 2020 | $1,111 | $15,641 | $3,000 | $12,641 |
| 2019 | $1,111 | $15,641 | $3,000 | $12,641 |
| 2017 | $1,079 | $27,728 | $15,364 | $12,364 |
| 2016 | $1,808 | $15,364 | $3,000 | $12,364 |
| 2015 | $2,108 | $27,728 | $15,364 | $12,364 |
| 2014 | $1,898 | $16,018 | $0 | $0 |
| 2013 | $1,930 | $16,018 | $0 | $0 |
MS
Seller's Agent in 2025
Michael Schoenberg
Keller Williams Realty - MS
Source: MLS United
MLS Number: 4115359
APN: 1068281600001700
Disclaimer: Certain information contained herein is derived from information provided by parties other than Homes.com. All information provided is deemed reliable, but is not guaranteed to be accurate and should be independently verified.
Information is deemed to be reliable but not guaranteed. Copyright 2026 MLS United, LLC.
Ask me questions while you tour the home.