
Thomas Pidgeon
COMPASS FLORIDA LLC
(754) 354-5192
47 Total Sales
1 in The Falls
$875,000 Price
Estimated Value: $738,000 - $794,000
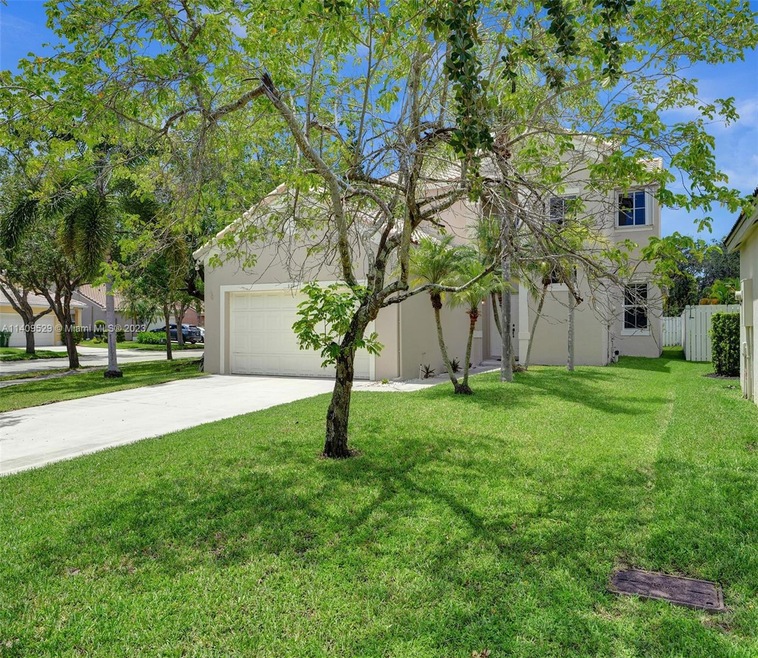
Beautiful corner lot, Bright & Spacious 4 Bedroom 2.5 bath, large yard with room for a pool. This Spanish-style home features MASTER ON 1ST FLOOR, NEW ROOF, NEW ENERGY EFFICIENT IMPACT WINDOWS, NEWER WATER HEATER, FRESHLY PAINTED, Remodeled kitchen w/ Stainless appliances and granite counters tops. Quiet, Tree-Lined neighborhood. Well-run guarded-gated community with great amenities like pool, basketball/volleyball courts, and Tot Lot. A+ rated schools, close to shopping center, restaurants, parks and highways. Amazing opportunities for kids sports, recreational and cultural activities.
Last Agent to Sell the Property
spiro priovolos
MMLS Assoc.-Inactive Member License #3397773 Listed on: 06/27/2023
We collect this data history from publicly available records. To have your information removed, we recommend requesting removal directly through your county’s website.
Thomas Pidgeon
COMPASS FLORIDA LLC
(754) 354-5192
47 Total Sales
1 in The Falls
$875,000 Price
Jose Castro
RE/MAX 5 Star Realty
(754) 354-3587
74 Total Sales
3 in The Falls
$800K - $1.1M Price Range
Kaden Sheen
Sheen Real Estate Solutions
(754) 354-4686
39 Total Sales
1 in The Falls
$635,000 Price
Joel Freis
Compass Florida, LLC
(786) 882-8340
193 Total Sales
1 in The Falls
$500,000 Price
Marta Mesa
The Keyes Company
(954) 754-5881
6 Total Sales
3 in The Falls
$675K - $685K Price Range
Christopher Benson
Berkshire Hathaway HomeServices Florida Realty
(877) 845-9612
15 Total Sales
1 in The Falls
$635,000 Price
We collect this data history from publicly available records. To have your information removed, we recommend requesting removal directly through your county’s website.
| Date | Buyer | Sale Price | Title Company |
|---|---|---|---|
| $720,000 | Appletower Title & Escrow | ||
| $415,000 | Attorney | ||
| $160,200 | -- |
We collect this data history from publicly available records. To have your information removed, we recommend requesting removal directly through your county’s website.
| Date | Status | Borrower | Loan Amount |
|---|---|---|---|
| Open | $587,000 | ||
| Closed | $628,000 | ||
| Closed | $672,000 | ||
| Closed | $684,000 | ||
| Previous Owner | $312,500 | ||
| Previous Owner | $50,000 | ||
| Previous Owner | $60,000 | ||
| Previous Owner | $146,000 |
We collect this data history from publicly available records. To have your information removed, we recommend requesting removal directly through your county’s website.
| Date | Event | Price | List to Sale | Price per Sq Ft | Prior Sale |
|---|---|---|---|---|---|
| 10/20/2023 10/20/23 | Sold | $720,000 | +0.1% | $378 / Sq Ft | |
| 08/17/2023 08/17/23 | Pending | -- | -- | -- | |
| 08/10/2023 08/10/23 | For Sale | $719,500 | -0.1% | $378 / Sq Ft | |
| 08/09/2023 08/09/23 | Off Market | $720,000 | -- | -- | |
| 08/09/2023 08/09/23 | For Sale | $719,500 | -0.1% | $378 / Sq Ft | |
| 08/02/2023 08/02/23 | Off Market | $720,000 | -- | -- | |
| 08/02/2023 08/02/23 | For Sale | $789,900 | +9.7% | $415 / Sq Ft | |
| 07/24/2023 07/24/23 | Off Market | $720,000 | -- | -- | |
| 07/04/2023 07/04/23 | For Sale | $789,900 | +90.3% | $415 / Sq Ft | |
| 07/18/2013 07/18/13 | Sold | $415,000 | -3.5% | $184 / Sq Ft | View Prior Sale |
| 06/18/2013 06/18/13 | Pending | -- | -- | -- | |
| 06/06/2013 06/06/13 | For Sale | $430,000 | -- | $191 / Sq Ft |
We collect this data history from publicly available records. To have your information removed, we recommend requesting removal directly through your county’s website.
| Year | Tax Paid | Tax Assessment Tax Assessment Total Assessment is a certain percentage of the fair market value that is determined by local assessors to be the total taxable value of land and additions on the property. | Land | Improvement |
|---|---|---|---|---|
| 2026 | $15,168 | $714,920 | $64,020 | $650,900 |
| 2025 | $14,892 | $701,460 | $64,020 | $637,440 |
| 2024 | $8,751 | $701,460 | $64,020 | $637,440 |
| 2023 | $8,751 | $399,580 | $0 | $0 |
| 2022 | $8,318 | $387,950 | $0 | $0 |
| 2021 | $8,079 | $376,660 | $0 | $0 |
| 2020 | $7,825 | $371,460 | $0 | $0 |
| 2019 | $7,587 | $363,110 | $0 | $0 |
| 2018 | $7,261 | $356,340 | $0 | $0 |
| 2017 | $6,926 | $349,020 | $0 | $0 |
| 2016 | $6,883 | $341,850 | $0 | $0 |
| 2015 | $6,988 | $339,480 | $0 | $0 |
| 2014 | $7,023 | $336,790 | $0 | $0 |
| 2013 | -- | $306,080 | $64,020 | $242,060 |
s
Seller's Agent in 2023
spiro priovolos
MMLS Assoc.-Inactive Member
S
Buyer's Agent in 2023
Seth A. Hyman
Douglas Elliman
(954) 394-9100
4 in this area
20 Total Sales
Seller's Agent in 2013
Ria Qadri
Charles Rutenberg Realty FTL
(954) 234-3304
35 Total Sales
Source: MIAMI REALTORS® MLS
MLS Number: A11409529
APN: 50-39-01-04-4850
Disclaimer: Certain information contained herein is derived from information provided by parties other than Homes.com. All information provided is deemed reliable, but is not guaranteed to be accurate and should be independently verified.
IDX information is provided exclusively for personal, non-commercial use, and may not be used for any purpose other than to identify prospective properties consumers may be interested in purchasing. Information is deemed reliable but not guaranteed.
Ask me questions while you tour the home.