NOT LISTED FOR SALE

839 Deering Rd Unit 8H Pasadena, MD 21122

Pasadena Area
2 Beds
2 Baths
1,012 Sq Ft
436 Sq Ft Lot

Highlights

  • Open Floorplan
  • Garden View
  • Breakfast Area or Nook
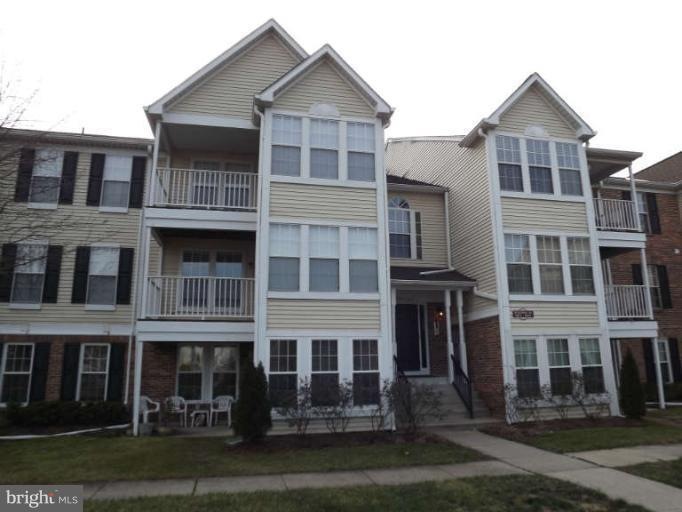
  • Colonial Architecture
  • Combination Kitchen and Living
  • Balcony

About This Home

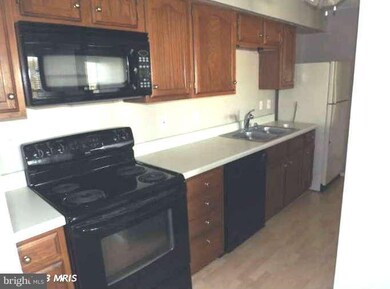
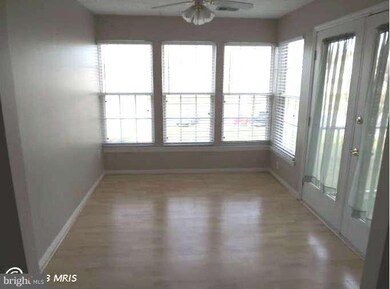
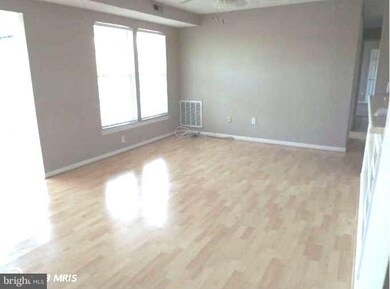
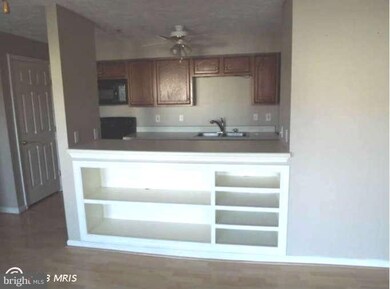
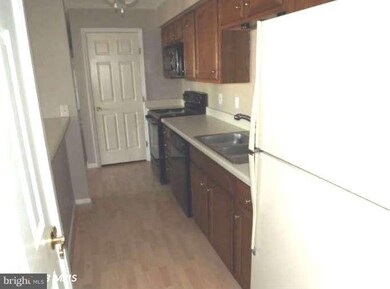
Bright and spacious mid-level 2 bedroom and 2 bath unit. Covered balcony overlooking courtyard. Move in condition with Pergo floors in main areas and neutral carpet in bedrooms. All appliances are included. Flooring & dishwasher are 15 months new. Great layout with sunroom off of living that can be used as separate dining nook.

Last Agent to Sell the Property

George Mcdowell

(410) 972-4000 bburris@kw.com Keller Williams Select Realtors of Annapolis License #605137 Listed on: 01/04/2013

Keller Williams Select Realtors of Annapolis

Co-Listed By

Anne Davies

(410) 729-7700 adavies@cbmove.com Keller Williams Flagship

Last Buyer's Agent

Michelle Smith

(410) 266-9005 alicia.jenkins@c21nm.com CENTURY 21 New Millennium

CENTURY 21 New Millennium
Create a Home Valuation Report for This Property
The Home Valuation Report is an in-depth analysis detailing your home's value as well as a comparison with similar homes in the area

Property Details

Home Type

  • Condominium

Est. Annual Taxes

  • $2,003

Year Built

  • Built in 1997

Lot Details

  • 436

HOA Fees

  • $185 Monthly HOA Fees

Home Design

  • Colonial Architecture
  • Brick Exterior Construction

Interior Spaces

  • 1,012 Sq Ft Home
  • Property has 1 Level
  • Open Floorplan
  • Built-In Features
  • Vinyl Clad Windows
  • Window Treatments
  • Six Panel Doors
  • Entrance Foyer
  • Family Room Off Kitchen
  • Combination Kitchen and Living
  • Sitting Room
  • Garden Views
  • Intercom

Kitchen

  • Eat-In Galley Kitchen
  • Breakfast Area or Nook
  • Electric Oven or Range
  • Microwave
  • Dishwasher
  • Disposal

Bedrooms and Bathrooms

  • 2 Main Level Bedrooms
  • En-Suite Bathroom
  • 2 Full Bathrooms

Laundry

  • Dryer
  • Washer

Parking

  • Parking Space Number Location: 2-4
  • Free Parking
  • Unassigned Parking

Utilities

  • Cooling Available
  • Heat Pump System
  • Electric Water Heater
  • Cable TV Available

Additional Features

  • Balcony
  • Property is in very good condition

Listing and Financial Details

  • Assessor Parcel Number 020322690059840
  • $360 Front Foot Fee per year

Community Details

Overview

  • Association fees include exterior building maintenance, lawn maintenance, management, insurance, snow removal
  • 12 Units
  • Low-Rise Community
  • Deerfield Community
  • Deerfield Subdivision

Additional Features

  • Common Area
  • Fire Sprinkler System

Property Details

Home Type

Condominium

Est. Annual Taxes

$2,003

Year Built

Built in 1997

Lot Details

436 Sq Ft Lot

HOA Fees

$185 per month

Listing Details

  • Standard Status: Closed
  • Property Type: Residential
  • Structure Type: Unit/Flat/Apartment
  • Unit Building Type: Garden 1 - 4 Floors
  • Architectural Style: Colonial
  • Ownership: Condominium
  • New Construction: No
  • Story List: Lower 1, Lower 2, Main, Upper 1, Upper 2
  • Year Built: 1997
  • Special Features: 4108
  • Property Sub Type: Condos

Interior Features

  • Appliances: Washer/Dryer Hookups Only, Dishwasher, Disposal, Dryer, Intercom, Microwave, Oven/Range - Electric, Refrigerator, Washer
  • Interior Amenities: Family Room Off Kitchen, Kitchen - Galley, Breakfast Area, Combination Kitchen/Living, Kitchen - Table Space, Primary Bath(s), Built-Ins, Window Treatments, Floor Plan - Open, Floor Plan - Traditional
  • Window Features: Vinyl Clad
  • Fireplace: No
  • Door Features: Six Panel
  • Wall Ceiling Types: Dry Wall
  • Entry Location: Floors 2-5
  • Levels Count: 1
  • Room List: Living Room, Primary Bedroom, Sitting Room, Bedroom 2, Kitchen, Foyer, Bedroom 6
  • Basement: No
  • Living Area Units: Square Feet
  • Total Sq Ft: 1012
  • Living Area Sq Ft: 1012
  • Price Per Sq Ft: 167.89
  • Above Grade Finished Sq Ft: 1012
  • Above Grade Finished Area Units: Square Feet

Beds/Baths

  • Bedrooms: 2
  • Main Level Bedrooms: 2
  • Total Bathrooms: 2
  • Full Bathrooms: 2
  • Main Level Bathrooms: 2.00
  • Main Level Full Bathrooms: 2

Exterior Features

  • Other Structures: Above Grade
  • Construction Materials: Combination, Brick
  • Construction Completed: No
  • View: Garden/Lawn
  • Water Access: No
  • Waterfront: No
  • Water Oriented: No
  • Pool: No Pool
  • Tidal Water: No
  • Water View: No

Garage/Parking

  • Garage: No
  • Parking Features: Free, Unassigned
  • Parking Space Number Assigned: 2-4

Utilities

  • Refuse: 298.00
  • Central Air Conditioning: No
  • Cooling Fuel: Electric
  • Cooling Type: Heat Pump(s)
  • Heating Fuel: Electric
  • Heating Type: Heat Pump(s)
  • Heating: Yes
  • Hot Water: Electric
  • Security: Intercom, Main Entrance Lock, Sprinkler System - Indoor
  • Sewer/Septic System: Public Sewer
  • Utilities: Cable Tv Available
  • Water Source: Public

Condo/Co-op/Association

  • HOA Fee Frequency: Monthly
  • Condo Co-Op Association: Yes
  • Condo Co-Op Fee: 185.00
  • Condo Co-Op Fee Frequency: Monthly
  • HOA Condo Co-Op Amenities: Common Grounds
  • HOA Condo Co-Op Fee Includes: Ext Bldg Maint, Lawn Maintenance, Management, Insurance, Snow Removal
  • HOA: Yes

Fee Information

  • Front Foot Fee Pymt Freq: Annually

Lot Info

  • Improvement Assessed Value: 81000.00
  • Land Assessed Value: 80900.00
  • Outdoor Living Structures: Balcony
  • Property Condition: Very Good
  • Zoning: R5

Rental Info

  • Vacation Rental: No

Tax Info

  • Assessor Parcel Number: 15219704
  • Tax Annual Amount: 2002.81
  • Assessor Parcel Number: 020322690059840
  • County Tax Payment Frequency: Annually
  • Tax Year: 2012

Multi Family

  • Front Foot Fee: 360.00
  • Metering: Electric Separate

Ownership History

We collect this data history from publicly available records. To have your information removed, we recommend requesting removal directly through your county’s website.

Date Name Owned For Owner Type

Purchase Details

Listed on
Jan 4, 2013
Closed on
Mar 20, 2013
Sold by
Blankenship Adam H
Bought by
Seller's Agent
George Mcdowell
Keller Williams Select Realtors of Annapolis
Buyer's Agent
Michelle Smith
CENTURY 21 New Millennium
List Price
$169,900
Sold Price
$167,000
Premium/Discount to List
-$2,900
-1.71%

Home Financials for this Owner

Home Financials are based on the most recent Mortgage that was taken out on this home.
Original Mortgage
$133,600
Outstanding Balance
$91,163
Interest Rate
3.58%
Mortgage Type
New Conventional

Purchase Details

Closed on
Oct 19, 2006
Sold by
Cathcart Robert C
Bought by
Blankenship Adam H

Home Financials for this Owner

Home Financials are based on the most recent Mortgage that was taken out on this home.
Original Mortgage
$220,000
Interest Rate
6.47%
Mortgage Type
Purchase Money Mortgage

Purchase Details

Closed on
May 10, 2005
Sold by
Wurzbacher Hudler Shirley Lynn
Bought by
Cathcart Robert C and Burrall Megan

Purchase Details

Closed on
Jan 13, 2005
Sold by
Hudler Wurzbacher Shirley L

Purchase Details

Closed on
Dec 22, 2000
Sold by
Johnson Amber M
Bought by
Hudler Wurzbacher Shirley L and Wurzbacher Gilbert P

Purchase Details

Closed on
Feb 14, 1996
Sold by
Flynn Kerry
Bought by
Johnson Amber M
Source: Public Records

Purchase History

We collect this data history from publicly available records. To have your information removed, we recommend requesting removal directly through your county’s website.

Date Buyer Sale Price Title Company
$167,000 None Available
Blankenship Adam H $220,000 --
Cathcart Robert C $179,742 --
-- -- --
Hudler Wurzbacher Shirley L $90,000 --
Johnson Amber M $83,000 --
Source: Public Records

Mortgage History

We collect this data history from publicly available records. To have your information removed, we recommend requesting removal directly through your county’s website.

Date Status Borrower Loan Amount
Open $133,600
Previous Owner Blankenship Adam H $220,000
Source: Public Records

Tax History

We collect this data history from publicly available records. To have your information removed, we recommend requesting removal directly through your county’s website.

Year Tax Paid Tax Assessment Tax Assessment Total Assessment is a certain percentage of the fair market value that is determined by local assessors to be the total taxable value of land and additions on the property. Land Improvement
2026 $1,989 $214,167
2025 $1,989 $195,633
2024 $1,945 $177,100 $88,500 $88,600
2023 $1,939 $177,100 $88,500 $88,600
2022 $1,851 $177,100 $88,500 $88,600
2020 $3,574 $170,333 $0 $0
2019 $3,318 $163,567 $0 $0
2018 $1,590 $156,800 $78,400 $78,400
2017 $1,581 $155,133 $0 $0
2016 -- $153,467 $0 $0
2015 -- $151,800 $0 $0
2014 -- $151,800 $0 $0
Source: Public Records

Agents Affiliated with this Home

  • Section Image
  • Section Image
  • Section Image
See All Agents

Map

Source: Bright MLS

MLS Number: 1003295608

Bright MLS

APN: 03-226-90059840

Your Personal Tour Guide

Ask me questions while you tour the home.