NOT LISTED FOR SALE

Estimated Value: $780,000 - $793,000

5 Beds
3.5 Baths
3,587 Sq Ft
$219/Sq Ft Est. Value

Sale Details

Date Sold: January 6, 2026

Current estimated payment $4,931 / mo

15 Days on Market

Highlights

  • Cabana
  • Traditional Architecture
  • Granite Countertops
  • Pontchartrain Elementary School Rated A
  • Corner Lot
  • Home Office

About This Home

As of January 2026

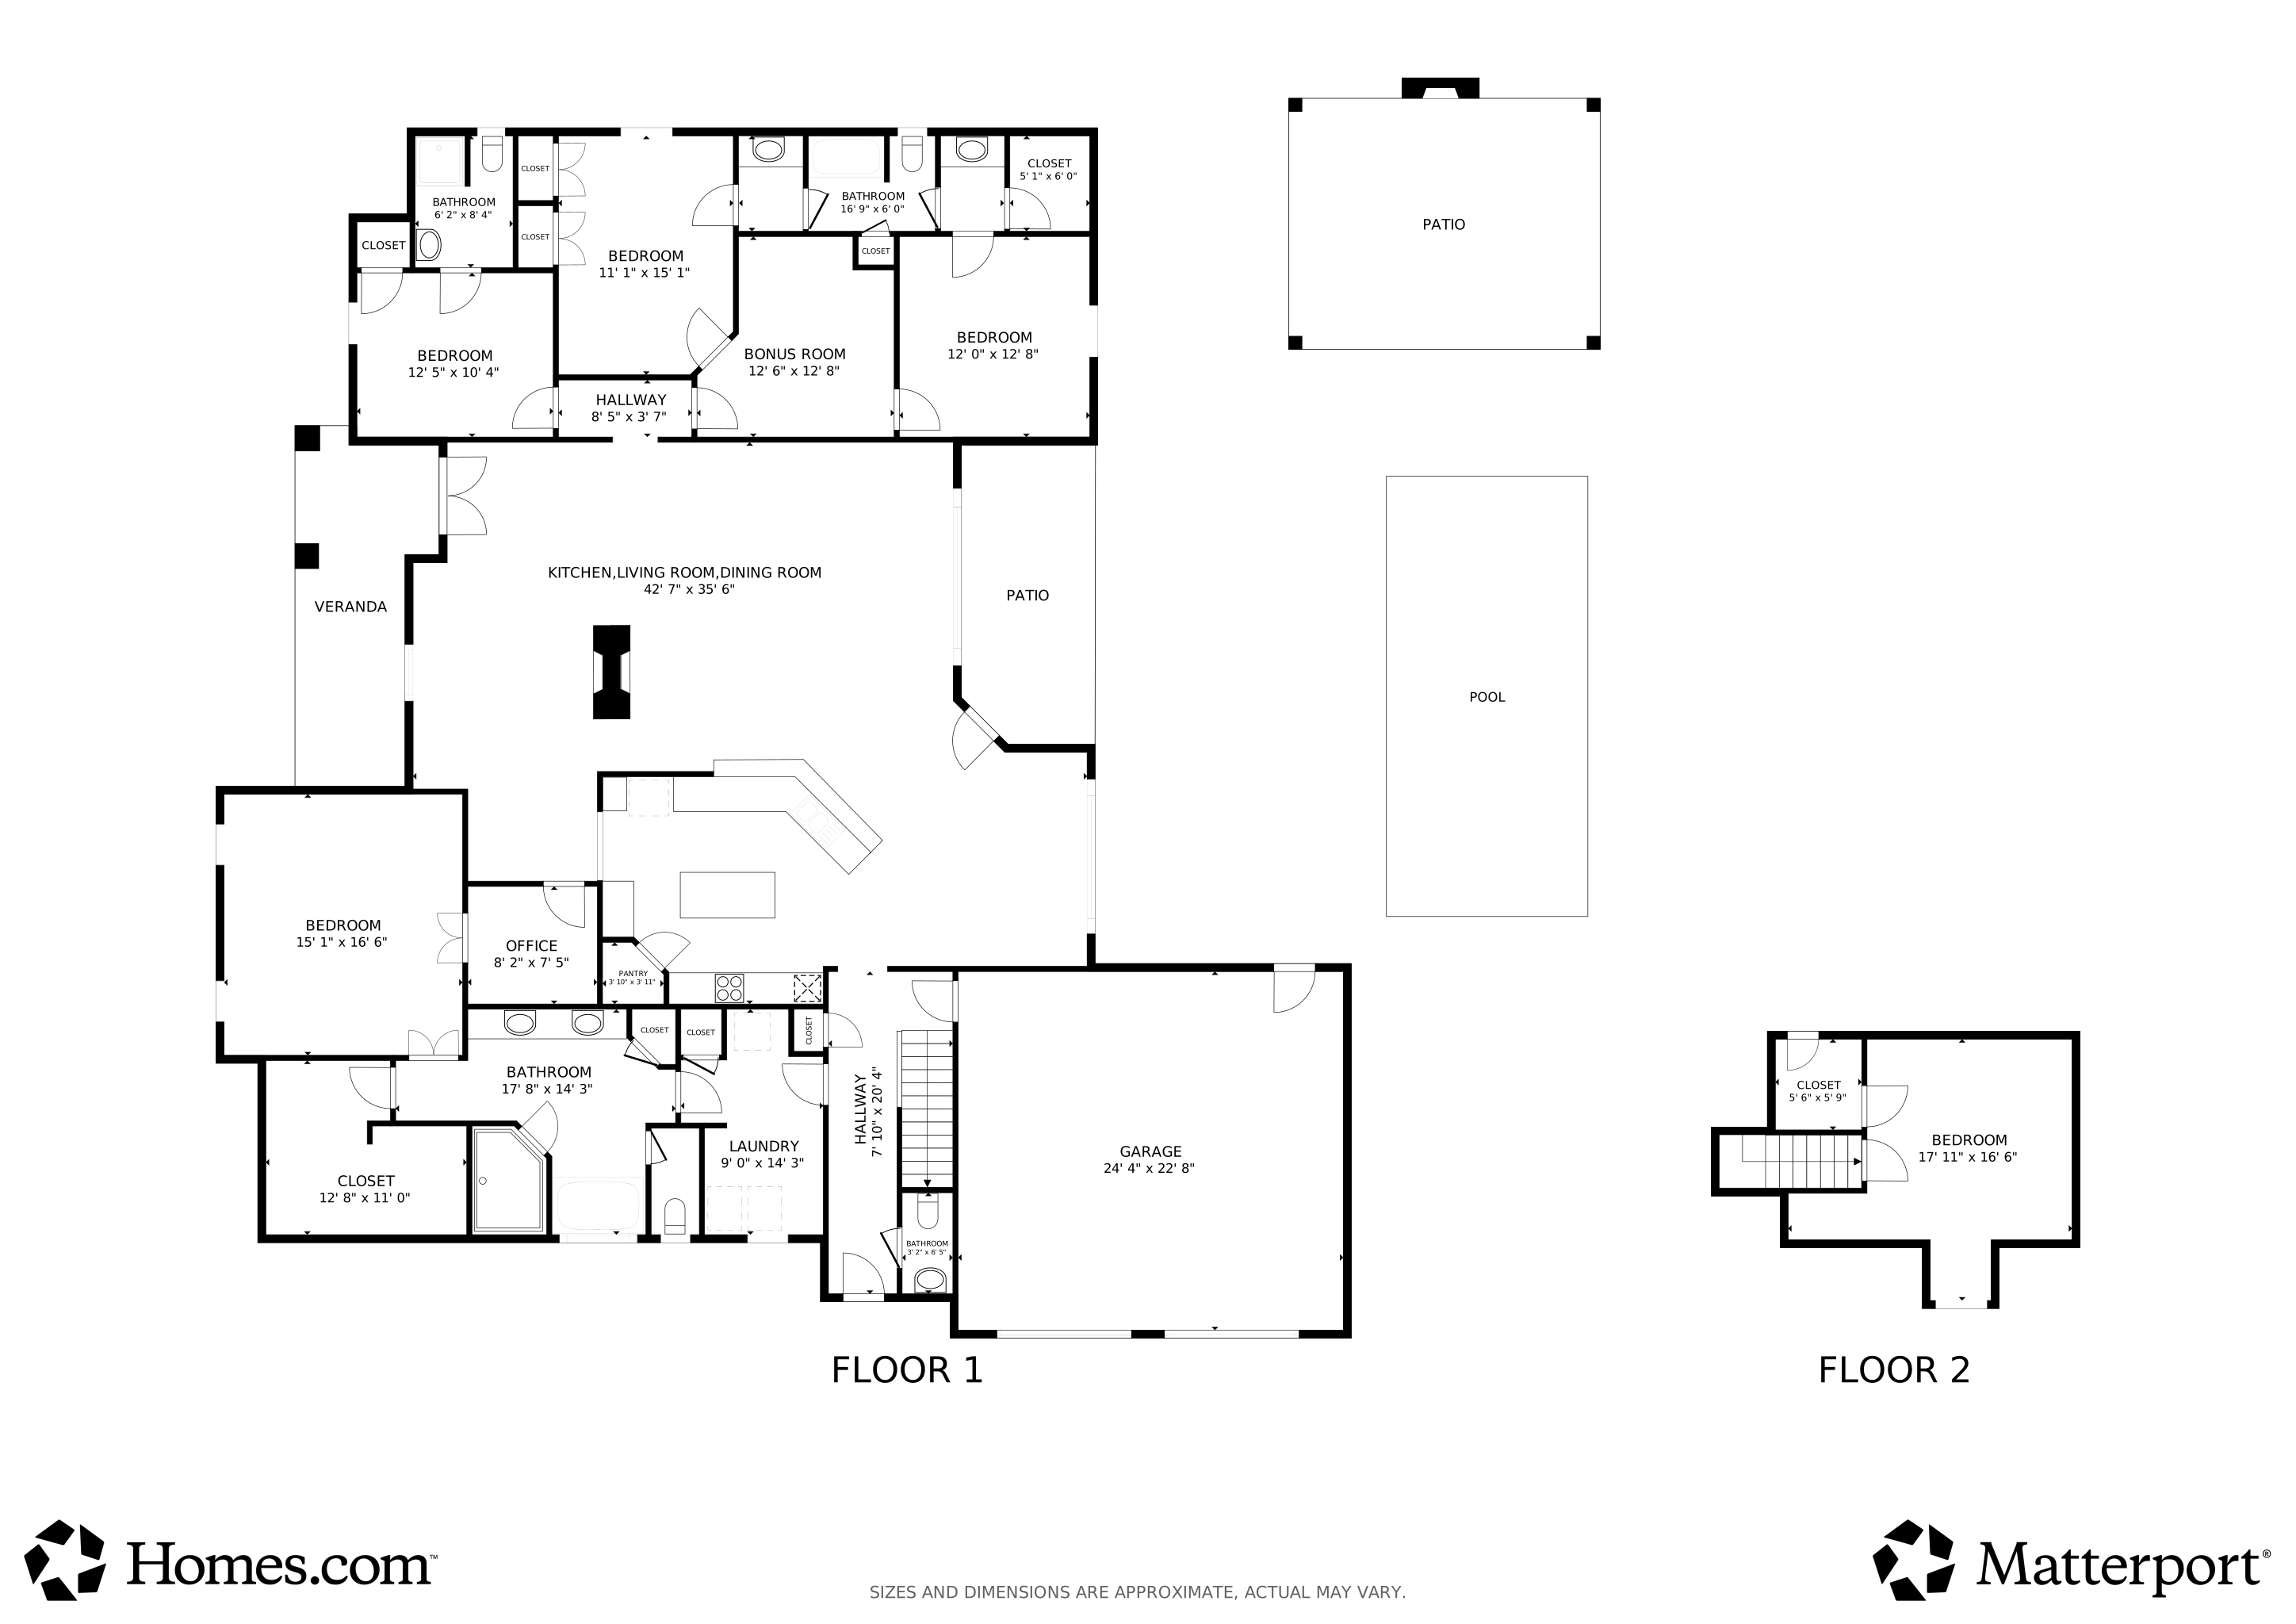
Prime corner lot in Woodstone subdivision! This 4-bed, 3.5-bath home offers a blend of luxury, functionality, and timeless craftsmanship. Located minutes from the Causeway Bridge and top-rated schools, this home is made for living and entertaining. You'll immediately note the soaring 12, 11, and 10-foot ceilings, adorned with exquisite moldings. The double-sided glass fireplace serves as a focal point, showcasing the home's attention to detail. The spacious floor plan includes a guest suite, playroom, and a private office, offering versatile living options for your needs. The gourmet kitchen features granite countertops, stainless steel appliances, a gas cooktop, double ovens, and a large island with ample bar seating. A breakfast nook overlooks the backyard paradise, making it the perfect spot to enjoy your coffee. The inviting master suite boasts octagonal 11-foot ceilings and a luxurious ensuite bath with a dual vanity, seamless glass shower, and plenty of space for relaxation. In addition, there's a secondary ensuite and a Jack and Jill living space with its own bathroom and separate living area--comfortable accommodations for family or guests. Step outside to the backyard oasis, where you'll find a beautifully designed outdoor living space that rivals a 5-star resort. The heated pool and spa (currently configured as chlorine, but easily converted back to saltwater with a new salt cell) are complemented by travertine tiles around the pool and under the oversized 18' x 18' gazebo, creating approximately 400 sq. ft. of uncovered patio space and 600 sq. ft. of covered outdoor space. This backyard resort includes ceiling fans, a fireplace, outdoor televisions, a fire pit, and professional landscaping, which adds natural beauty and enhances the overall ambiance of the pool area. Furniture & refrigerators negotiable. Pool & Cabana 2016.

Last Agent to Sell the Property

Cynthia Benbow

eXp Realty, LLC License #995711420 Listed on: 11/13/2025

Last Buyer's Agent

NON MEMBER

NON-MLS MEMBER

Home Details

Home Type

  • Single Family

Year Built

  • Built in 2010

Lot Details

  • 14,300 Sq Ft Lot
  • Lot Dimensions are 110 x 130
  • Property is Fully Fenced
  • Wood Fence
  • Corner Lot

HOA Fees

  • $49 Monthly HOA Fees

Parking

  • Garage

Home Design

  • Traditional Architecture
  • Brick Exterior Construction
  • Slab Foundation
  • Composition Roof
  • Stucco

Interior Spaces

  • 3,587 Sq Ft Home
  • Wet Bar
  • Wood Burning Fireplace
  • Gas Log Fireplace
  • Living Room
  • Home Office
  • Laundry Room

Kitchen

  • Breakfast Area or Nook
  • Double Oven
  • Microwave
  • Ice Maker
  • Dishwasher
  • Granite Countertops
  • Disposal

Bedrooms and Bathrooms

  • 5 Bedrooms
  • In-Law or Guest Suite

Pool

  • Cabana
  • In Ground Pool

Outdoor Features

  • Covered Patio or Porch

Utilities

  • Multiple cooling system units
  • Central Heating and Cooling System

Community Details

  • Woodstone Sub Subdivision

Listing and Financial Details

  • Tax Lot 114

Home Details

Home Type

Single Family

Year Built

Built in 2010

Lot Details

0.33 Acres

HOA Fees

$49 per month

Listing Details

  • Property Sub Type: Single Family Residence
  • Prop. Type: Residential
  • Horses: No
  • Lot Size Acres: 0.3283
  • Lot Size: 110 x 130
  • Subdivision Name: Woodstone Sub
  • Directions: From highway 21 / W Causeway Approach, turn onto Mark Smith Drive. On the corner of Mark Smith Drive and Bretton Way. Bounding Streets: MARK SMITH DRIVE, WEST CAUSEWAY APPROACH
  • Architectural Style: Traditional
  • Carport Y N: No
  • Garage Yn: Yes
  • Year Built: 2010
  • List_136: 90.104813
  • Special Features: VirtualTour

Interior Features

  • Appliances: Dishwasher, Disposal, Ice Maker, Microwave
  • Full Bathrooms: 3
  • Half Bathrooms: 1
  • Total Bedrooms: 5
  • Fireplace Features: Gas Log, Wood Burning
  • Fireplace: Yes
  • Interior Amenities: Guest Suite, Wet Bar, Bedroom 1, Bedroom 2, Bedroom 3, Bedroom 4, Den, Kitchen, Living Room, Office, Other Room, Granite Counters
  • Living Area: 3587

Exterior Features

  • Fencing: Full, Other, Wood
  • Lot Features: 0 to 0.5 Acres, Corner Lot
  • Pool Features: In Ground
  • Pool Private: No
  • Home Warranty: No
  • Construction Type: Stucco, Brick
  • Foundation Details: Slab
  • Other Structures: Cabana
  • Patio And Porch Features: Covered
  • Roof: Composition

Garage/Parking

  • Parking Features: Garage

Utilities

  • Laundry Features: Laundry Room
  • Cooling: Multi Units, Central Air
  • Cooling Y N: Yes
  • Heating: Central
  • Heating Yn: Yes

Condo/Co-op/Association

  • Association Fee: 590
  • Association Fee Frequency: Annually

Lot Info

  • Lot Size Sq Ft: 14300

Tax Info

  • Tax Lot: 114

Matterport 3D Tour

Floorplans

Ownership History

We collect this data history from publicly available records. To have your information removed, we recommend requesting removal directly through your county’s website.

Date Name Owned For Owner Type

Purchase Details

Listed on
Nov 13, 2025
Closed on
Jan 6, 2026
Sold by
Bought by
Seller's Agent
Cynthia Benbow
eXp Realty, LLC
Buyer's Agent
NON MEMBER
NON-MLS MEMBER
List Price
$825,900
Views
368
Current Estimated Value
$785,211

Home Financials for this Owner

Home Financials are based on the most recent Mortgage that was taken out on this home.
Avg. Annual Appreciation
0.05%
Original Mortgage
$300,000
Outstanding Balance
$298,273
Interest Rate
6.26%
Mortgage Type
New Conventional
Estimated Equity
$486,938

Purchase Details

Closed on
Sep 19, 2018
Sold by
Bought by

Purchase Details

Listed on
Feb 1, 2013
Closed on
May 17, 2013
Sold by
Bought by
Seller's Agent
Darnell Carter
Select Realty Group, LLC
List Price
$541,637

Home Financials for this Owner

Home Financials are based on the most recent Mortgage that was taken out on this home.
Avg. Annual Appreciation
3.32%
Source: Public Records

Range of Values:

--
Value Increase
--
Percent Increase
--
Adjusted for Inflation
Collateral Analytics

Collateral Analytics Collateral Analytics AVMs (Automated Valuation Model) employ a number of statistical approaches combined with neighborhood-specific comparable selection guarantees the most up-to-date and precise valuations.

Not Available

Collateral Analytics does not have data for the current month. Please view the chart for historical values.

ICE

ICE Mortgage Technology ICE Mortgage Technology’s AVM (Automated Valuation Model) is a state-of-the-art online residential property valuation tool that provides a quick and accurate estimate of the value of almost any home in the U.S.

Not Available

ICE Mortgage Technology does not have data for the current month. Please view the chart for historical values.

First American

First American First American Data & Analytics’ next-generation AVM combines unrivaled data assets with a blended ensemble of valuation models to produce highly accurate, reliable valuations you can trust.

Not Available

First American does not have data for the current month. Please view the chart for historical values.

Quantarium

Quantarium Quantarium’s valuation service, repeatedly proven the industry’s most accurate and comprehensive, is supercharged with a self-learning and auto-tuning AI engine that continually becomes smarter and more accurate as it processes daily inputs from the industry’s leading RE data lake.

Not Available

Quantarium does not have data for the current month. Please view the chart for historical values.

Average Value
Not Available
List Price
Sold Price
Create a Home Valuation Report for This Property
The Home Valuation Report is an in-depth analysis detailing your home's value as well as a comparison with similar homes in the area

Home Values in the Area

Source: Public Records

Average Home Value in this Area


Source: Public Records

Purchase History

We collect this data history from publicly available records. To have your information removed, we recommend requesting removal directly through your county’s website.

Date Buyer Sale Price Title Company
$785,000 None Listed On Document
-- None Available
$510,000 Multiple
Source: Public Records

Mortgage History

We collect this data history from publicly available records. To have your information removed, we recommend requesting removal directly through your county’s website.

Date Status Borrower Loan Amount
Open $300,000
Source: Public Records

Property History

We collect this data history from publicly available records. To have your information removed, we recommend requesting removal directly through your county’s website.

Date Event Price List to Sale Price per Sq Ft Prior Sale
01/06/2026 01/06/26 Sold -- -- --
11/28/2025 11/28/25 Pending -- -- --
11/13/2025 11/13/25 For Sale $825,900 +52.5% $230 / Sq Ft
05/17/2013 05/17/13 Sold -- -- -- View Prior Sale
04/17/2013 04/17/13 Pending -- -- --
02/01/2013 02/01/13 For Sale $541,637 -- $151 / Sq Ft
Source: New Orleans Metropolitan Association of REALTORS®

Tax History

We collect this data history from publicly available records. To have your information removed, we recommend requesting removal directly through your county’s website.

Year Tax Paid Tax Assessment Tax Assessment Total Assessment is a certain percentage of the fair market value that is determined by local assessors to be the total taxable value of land and additions on the property. Land Improvement
2025 $7,239 $64,143 $9,000 $55,143
2024 $7,239 $64,143 $9,000 $55,143
2023 $7,490 $51,589 $9,000 $42,589
2022 $623,713 $51,589 $9,000 $42,589
2021 $6,229 $51,589 $9,000 $42,589
2020 $6,223 $51,589 $9,000 $42,589
2019 $6,871 $47,403 $9,000 $38,403
2018 $6,881 $47,403 $9,000 $38,403
2017 $6,989 $47,403 $9,000 $38,403
2016 $7,040 $47,403 $9,000 $38,403
2015 $5,639 $43,811 $9,000 $34,811
2014 $5,793 $43,811 $9,000 $34,811
2013 -- $41,332 $9,000 $32,332
Source: Public Records

Agents Affiliated with this Home

  • Section Image
  • Section Image
See All Agents

Map

Source: New Orleans Metropolitan Association of REALTORS®

MLS Number: NO2530366

APN: 61271

Your Personal Tour Guide

Ask me questions while you tour the home.