
Patti Mckinley
REALTY PROS ASSURED
(386) 260-4528
123 Total Sales
6 in Hunters Ridge
$48K - $789K Price Range

Estimated Value: $1,188,000 - $1,630,000
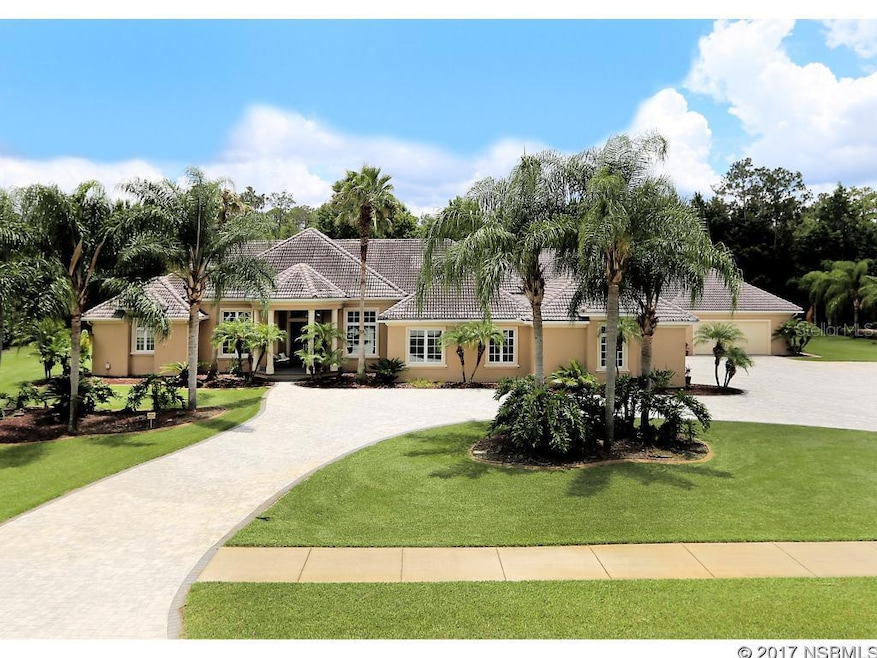
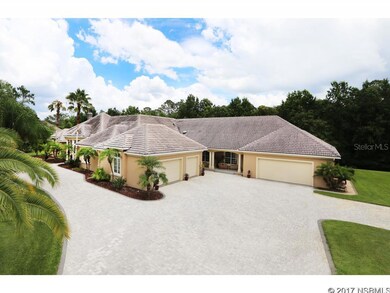
This is one of the most premier homes in all of prestigious Hunters Ridge.This is situated on 2 premium lots with a designer finish that is out of this world. This sprawling estate has room for the whole family. The split floor plan has room and amenities for multi generational families to co exist. Butler quarters as well as all the room for private entertaining. Each of the 5 bathrooms are luxurious complete with a steam shower for spa like relaxation. This has a relaxation lifestyle at its soul with laundry facilities at both wings and fully wired for sound, video and data. Each bed room is loaded with storage and the deluxe master bedroom closet is fit for a princess. The out door space is amazing with full paver deep water pool and sprawling deck and pavers. This is furnished and ready to move in. Bring all your furry friends because the built in dog park is expansive. Plenty of room for all recreational toys and multi point garage entrances. Professional appraisal well above asking and all like properties have never been brought to market. You are truly one of the chosen few to have the opportunity to be offered this home. ;Water: City
Last Agent to Sell the Property
NSB PROP MANAGEMENT & SALES License #3267266 Listed on: 06/16/2017
We collect this data history from publicly available records. To have your information removed, we recommend requesting removal directly through your county’s website.
Patti Mckinley
REALTY PROS ASSURED
(386) 260-4528
123 Total Sales
6 in Hunters Ridge
$48K - $789K Price Range
Buzzy Porter
Realty Pros Assured
(386) 433-3792
236 Total Sales
3 in Hunters Ridge
$500K - $1M Price Range
Jessica Melton
REALTY PROS ASSURED
(386) 388-2606
41 Total Sales
1 in Hunters Ridge
$389,900 Price
Walter Borgen
RE/MAX Signature
(386) 888-6896
164 Total Sales
1 in Hunters Ridge
$80,000 Price
Donald Bell
RE/MAX Signature
(386) 888-6298
191 Total Sales
3 in Hunters Ridge
$375K - $467K Price Range
Patricia Collado
COLLADO REAL ESTATE
(386) 260-3421
642 Total Sales
2 in Hunters Ridge
$650,000 Price Range
We collect this data history from publicly available records. To have your information removed, we recommend requesting removal directly through your county’s website.
| Date | Buyer | Sale Price | Title Company |
|---|---|---|---|
| $407,277 | Accommodation | ||
| $407,277 | Smarttitle Services | ||
| $975,000 | Professional Title Agency | ||
| $730,000 | None Available | ||
| $617,000 | Realty Pro Title | ||
| -- | Attorney | ||
| $70,500 | -- | ||
| $59,300 | -- |
We collect this data history from publicly available records. To have your information removed, we recommend requesting removal directly through your county’s website.
| Date | Status | Borrower | Loan Amount |
|---|---|---|---|
| Previous Owner | $814,555 | ||
| Previous Owner | $837,274 | ||
| Previous Owner | $450,000 | ||
| Previous Owner | $417,000 | ||
| Previous Owner | $215,000 | ||
| Previous Owner | $999,999 | ||
| Previous Owner | $350,000 | ||
| Previous Owner | $100,000 | ||
| Previous Owner | $452,500 |
We collect this data history from publicly available records. To have your information removed, we recommend requesting removal directly through your county’s website.
| Date | Event | Price | List to Sale | Price per Sq Ft | Prior Sale |
|---|---|---|---|---|---|
| 08/11/2017 08/11/17 | Sold | $975,000 | -13.3% | $140 / Sq Ft | |
| 06/22/2017 06/22/17 | Pending | -- | -- | -- | |
| 06/16/2017 06/16/17 | For Sale | $1,125,000 | +54.1% | $162 / Sq Ft | |
| 08/09/2013 08/09/13 | Sold | $730,000 | 0.0% | $104 / Sq Ft | View Prior Sale |
| 08/09/2013 08/09/13 | Pending | -- | -- | -- | |
| 08/09/2013 08/09/13 | For Sale | $730,000 | -- | $104 / Sq Ft |
We collect this data history from publicly available records. To have your information removed, we recommend requesting removal directly through your county’s website.
| Year | Tax Paid | Tax Assessment Tax Assessment Total Assessment is a certain percentage of the fair market value that is determined by local assessors to be the total taxable value of land and additions on the property. | Land | Improvement |
|---|---|---|---|---|
| 2026 | -- | $862,592 | ||
| 2025 | -- | $839,915 | ||
| 2024 | -- | $816,244 | ||
| 2023 | -- | $792,470 | $0 | $0 |
| 2022 | $0 | $769,388 | $0 | $0 |
| 2021 | $0 | $746,979 | $0 | $0 |
| 2020 | $0 | $736,666 | $0 | $0 |
| 2019 | $0 | $720,104 | $93,000 | $627,104 |
| 2018 | $0 | $741,434 | $93,000 | $648,434 |
| 2017 | $10,512 | $592,617 | $0 | $0 |
| 2016 | $10,670 | $580,428 | $0 | $0 |
| 2015 | $11,021 | $576,393 | $0 | $0 |
| 2014 | $10,956 | $571,818 | $0 | $0 |
Seller's Agent in 2017
Glynis Noltner
NSB PROP MANAGEMENT & SALES
(386) 314-1274
21 Total Sales
D
Seller's Agent in 2013
Doug Gernert
RE/MAX Property Centre
Buyer's Agent in 2013
Tim Scheiber
RE/MAX
14 Total Sales
T
Buyer's Agent in 2013
Timothy Scheiber
RE/MAX Property Centre
Source: Stellar MLS
MLS Number: NS1033154
APN: 4127-06-00-0310
Disclaimer: Certain information contained herein is derived from information provided by parties other than Homes.com. All information provided is deemed reliable, but is not guaranteed to be accurate and should be independently verified.
All data is obtained from various sources and may not have been verified by broker or MLS GRID. Supplied Open House Information is subject to change without notice. All information should be independently reviewed and verified for accuracy. Properties may or may not be listed by the office/agent presenting the information. Some IDX listings have been excluded from this website. IDX information is provided exclusively for personal, non-commercial use, and may not be used for any purpose other than to identify prospective properties consumers may be interested in purchasing. Information is deemed reliable but not guaranteed.
Listings courtesy of Stellar MLS as distributed by MLS GRID.
Based on information submitted to the MLS GRID
Listing Information presented by local MLS brokerage: Ten-X - (888)-952-6393
Ask me questions while you tour the home.