
Fran Wiehn
Compass Connecticut, LLC
(959) 949-2103
78 Total Sales
1 in East Lyme
$325,000 Price
Estimated Value: $516,145
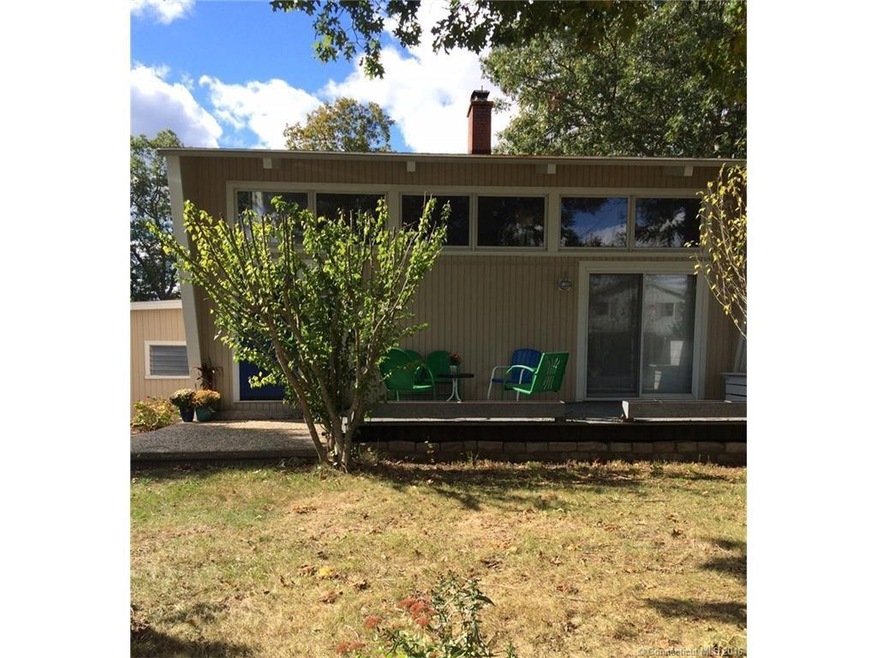
Contemporary home with open floor plan and high ceilings with lots of natural light in Giants Neck Heights. Two bedrooms, office/guest room, and two baths. First floor bath includes a sauna. Recent kitchen and bath updates, beautiful wide plank bamboo flooring throughout living space and bedrooms. Private yard with outdoor shower. New roof in 2014. Association includes access to private beach, boat launch, clubhouse, playground, basketball and tennis courts. A short walk to Rocky Neck State Park's beach, trails and more. Easy access to 95.
Last Agent to Sell the Property
Derek Greene License #REB.0758797 Listed on: 05/19/2016
Last Buyer's Agent
Non Member
SmartMLS II, Inc. License #9999999
We collect this data history from publicly available records. To have your information removed, we recommend requesting removal directly through your county’s website.
Fran Wiehn
Compass Connecticut, LLC
(959) 949-2103
78 Total Sales
1 in East Lyme
$325,000 Price
Dan Contino
eXp Realty
(959) 215-6603
175 Total Sales
2 in East Lyme
$265K - $787K Price Range
Samantha Smith
Choice Realty
(860) 934-0194
74 Total Sales
3 in East Lyme
$265K - $515K Price Range
Matt Diamond
Houlihan Lawrence WD
(959) 265-0024
49 Total Sales
2 in East Lyme
$510K - $530K Price Range
Tammy Tinnerello
William Pitt Sotheby's Int'l
(959) 215-5434
141 Total Sales
13 in East Lyme
$110K - $995K Price Range
Barbara Royea
Carl Guild & Associates
(860) 809-4959
65 Total Sales
1 in East Lyme
$345,000 Price
We collect this data history from publicly available records. To have your information removed, we recommend requesting removal directly through your county’s website.
| Date | Buyer | Sale Price | Title Company |
|---|---|---|---|
| $500,000 | -- | ||
| $197,000 | -- | ||
| $215,000 | -- |
We collect this data history from publicly available records. To have your information removed, we recommend requesting removal directly through your county’s website.
| Date | Status | Borrower | Loan Amount |
|---|---|---|---|
| Open | $50,000 | ||
| Previous Owner | $216,140 |
We collect this data history from publicly available records. To have your information removed, we recommend requesting removal directly through your county’s website.
| Date | Event | Price | List to Sale | Price per Sq Ft |
|---|---|---|---|---|
| 10/06/2016 10/06/16 | Sold | $197,000 | -15.1% | $140 / Sq Ft |
| 08/29/2016 08/29/16 | Pending | -- | -- | -- |
| 05/19/2016 05/19/16 | For Sale | $232,000 | -- | $164 / Sq Ft |
We collect this data history from publicly available records. To have your information removed, we recommend requesting removal directly through your county’s website.
| Year | Tax Paid | Tax Assessment Tax Assessment Total Assessment is a certain percentage of the fair market value that is determined by local assessors to be the total taxable value of land and additions on the property. | Land | Improvement |
|---|---|---|---|---|
| 2025 | $4,617 | $164,850 | $78,120 | $86,730 |
| 2024 | $4,344 | $164,850 | $78,120 | $86,730 |
| 2023 | $4,101 | $164,850 | $78,120 | $86,730 |
| 2022 | $3,930 | $164,850 | $78,120 | $86,730 |
| 2021 | $4,113 | $144,270 | $70,700 | $73,570 |
| 2020 | $4,091 | $144,270 | $70,700 | $73,570 |
| 2019 | $4,067 | $144,270 | $70,700 | $73,570 |
| 2018 | $3,946 | $144,270 | $70,700 | $73,570 |
| 2017 | $3,774 | $144,270 | $70,700 | $73,570 |
| 2016 | $3,479 | $137,200 | $66,990 | $70,210 |
| 2015 | $3,390 | $137,200 | $66,990 | $70,210 |
| 2014 | $3,289 | $136,850 | $66,990 | $69,860 |
Seller's Agent in 2016
Derek Greene
Derek Greene
(888) 278-5840
3,259 Total Sales
N
Buyer's Agent in 2016
Non Member
SmartMLS II, Inc.
Source: SmartMLS
MLS Number: G10136788
APN: ELYM-007013-000062
Disclaimer: Certain information contained herein is derived from information provided by parties other than Homes.com. All information provided is deemed reliable, but is not guaranteed to be accurate and should be independently verified.
IDX information is provided exclusively for personal, non-commercial use, and may not be used for any purpose other than to identify prospective properties consumers may be interested in purchasing. Information is deemed reliable but not guaranteed.
Ask me questions while you tour the home.