$430,000
OPEN SAT 10:30AM - 12PM

840 Northview Park Rd Saint Paul, MN 55123

Eagan Area

Estimated payment $2,705/month

Total Views 1,652
3 Beds
2.5 Baths
1,840 Sq Ft
$234 Price per Sq Ft

Highlights

  • Deck
  • No HOA
  • The kitchen features windows
  • Northview Elementary School Rated A-
  • Lower Floor Utility Room
  • 2 Car Attached Garage

About This Home

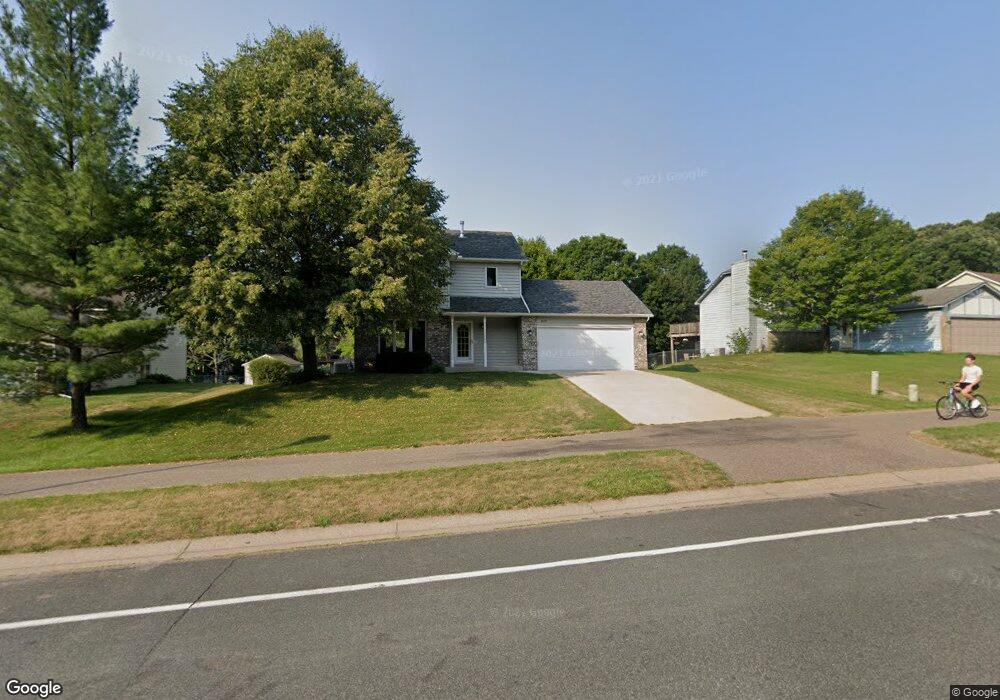
Welcome home to this beautifully updated 2-story in a sought-after A++ Eagan location! Fresh, light-filled spaces and thoughtful updates throughout make this home move-in ready. The welcoming foyer with an open staircase sets the tone, The kitchen features granite countertops, an eat-in dining area, built-in workstation with open shelving, breakfast bar and abundant storage. A formal dining room offers additional space for gatherings, while updated light fixtures and fresh paint throughout create a clean, modern feel. Gorgeous & durable luxury vinyl plank flooring extends through nearly the entire home. The oversized lower-level family room is a standout featuring custom built-ins that provide incredible flexibility for a media room, home office, playroom, fitness area, or hobby space. With a bathroom on every level, the floor plan offers convenience for both family and guests. Step outside to enjoy the cedar deck overlooking the fenced backyard, offering space to relax, entertain, or play. Located near the high school, shopping, parks, restaurants, and everyday conveniences, this home combines a fantastic location with the updates buyers are looking for.

Listing Agent

Daryl Bauer

Re/Max Advantage Plus Listed on: 07/20/2026

Re/Max Advantage Plus

Open House Schedule

Home Details

Home Type

  • Single Family

Est. Annual Taxes

  • $4,342

Year Built

  • Built in 1990

Lot Details

  • Lot Dimensions are 84x146x83x158
  • Property is Fully Fenced
  • Chain Link Fence
  • Few Trees

Parking

  • 2 Car Attached Garage
  • Garage Door Opener

Home Design

  • Poured Concrete
  • Frame Construction
  • Vinyl Siding
  • Stone Exterior Construction

Interior Spaces

  • 2-Story Property
  • Lower Floor Utility Room
  • Finished Basement
  • Natural lighting in basement

Kitchen

  • Eat-In Kitchen
  • Range
  • Microwave
  • Dishwasher
  • The kitchen features windows

Bedrooms and Bathrooms

  • 3 Bedrooms

Laundry

  • Dryer
  • Washer

Outdoor Features

  • Deck

Utilities

  • Forced Air Heating and Cooling System
  • Water Softener is Owned

Community Details

  • No Home Owners Association
  • Stafford Place Subdivision

Listing and Financial Details

  • Assessor Parcel Number 107250006050

Home Details

Home Type

Single Family

Est. Annual Taxes

$4,342

Year Built

Built in 1990

Lot Details

0.29 Acres

Parking

2

Listing Details

  • Type: Residential
  • Property Subtype 1: Single Family
  • Cooling System: Central Air
  • Outside Features: Stone, Vinyl
  • Garage Spaces: 2
  • Accessibility Features: None
  • Water Source: City Water/Connected
  • Year Built: 1990
  • Above Grade Finished Sq Ft: 1368
  • Unit Levels: Two
  • New Construction: No
  • FractionalOwnershipYN: No
  • Special Features: 4097
  • Property Sub Type: Detached

Interior Features

  • Basement: Daylight/Lookout Windows, Finished
  • Appliances: Dishwasher, Dryer, Microwave, Range, Refrigerator, Washer, Water Softener Owned
  • Living Area: 1840
  • Fireplace: No
  • Below Grade Finished Sq Ft: 472
  • Basement YN: Yes

Beds/Baths

  • Full Bathrooms: 1
  • Half Bathrooms: 1
  • Total Bedrooms: 3
  • Three Quarter Bathrooms: 1

Exterior Features

  • Roof: Asphalt
  • Fencing: Chain Link, Full
  • Foundation Details: Poured Concrete
  • PatioPorchType: Deck

Garage/Parking

  • Parking Features: Attached Garage, Concrete, Garage Door Opener

Utilities

  • Heating: Forced Air
  • Sewer: City Sewer/Connected
  • LaundryFeatures: Lower Level
  • Fuel: Natural Gas

Condo/Co-op/Association

  • Association: No
  • Amenities Unit: Ceiling Fan(s), Deck, Kitchen Window

Schools

  • Junior High Dist: Rosemount-Apple Valley-Eagan
  • SchoolDistrictPhone: 6514237700

Lot Info

  • Waterfront YN: No
  • PropertyAttachedYN: No
  • Lot Size: 84x146x83x158
  • Land Lease: No
  • Lot Features: Tree Coverage - Medium
  • Additional Parcels: No
  • Zoning Description: Residential-Single Family
  • AssessmentPending: No
  • Yearly/Seasonal: Yearly

Building Info

  • Construction Materials: Frame

Tax Info

  • Tax Year: 2026
  • Assessor Parcel Number: 107250006050
  • Tax Annual Amount: 4342
  • TaxWithAssessments: 4342

Map

Create a Home Valuation Report for This Property
The Home Valuation Report is an in-depth analysis detailing your home's value as well as a comparison with similar homes in the area

Home Values in the Area

Source: Public Records

Average Home Value in this Area


Source: Public Records

Tax History

We collect this data history from publicly available records. To have your information removed, we recommend requesting removal directly through your county’s website.

Year Tax Paid Tax Assessment Tax Assessment Total Assessment is a certain percentage of the fair market value that is determined by local assessors to be the total taxable value of land and additions on the property. Land Improvement
2025 $4,342 $373,600 $96,900 $276,700
2024 $3,732 $337,700 $91,200 $246,500
2023 $3,732 $343,700 $91,500 $252,200
2022 $3,114 $324,700 $91,300 $233,400
2021 $2,996 $285,400 $79,400 $206,000
2020 $2,966 $269,200 $75,600 $193,600
2019 $2,645 $260,200 $74,400 $185,800
2018 $2,507 $246,600 $70,900 $175,700
2017 $2,537 $228,300 $67,500 $160,800
2016 $2,530 $221,100 $64,300 $156,800
2015 $2,362 $201,470 $59,153 $142,317
2014 -- $191,006 $57,010 $133,996
2013 -- $175,310 $50,975 $124,335
Source: Public Records

Property History

We collect this data history from publicly available records. To have your information removed, we recommend requesting removal directly through your county’s website.

Date Event Price List to Sale Price per Sq Ft
07/20/2026 07/20/26 For Sale $430,000 -- $234 / Sq Ft
Source: NorthstarMLS

Purchase History

We collect this data history from publicly available records. To have your information removed, we recommend requesting removal directly through your county’s website.

Date Type Sale Price Title Company
Deed $401,000 --
Warranty Deed $166,000 --
Source: Public Records

Mortgage History

We collect this data history from publicly available records. To have your information removed, we recommend requesting removal directly through your county’s website.

Date Status Loan Amount Loan Type
Previous Owner $100,000 Credit Line Revolving
Source: Public Records

Source: NorthstarMLS

MLS Number: 7110911

NorthstarMLS

APN: 10-72500-06-050

Your Personal Tour Guide

Ask me questions while you tour the home.