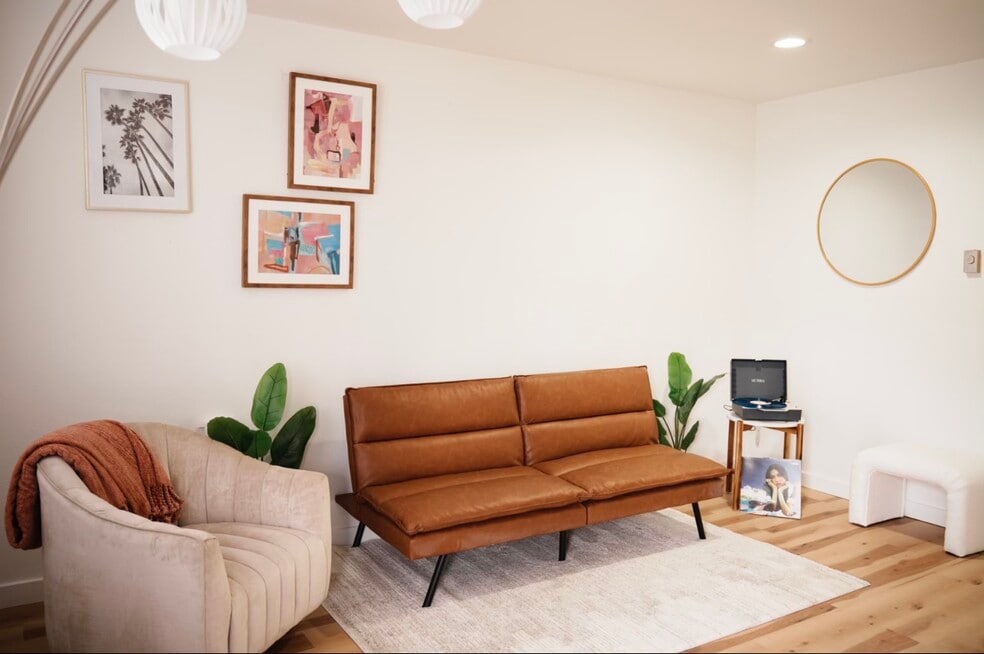


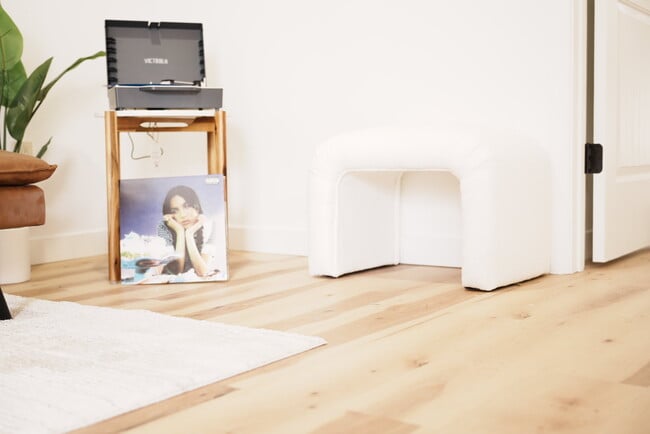
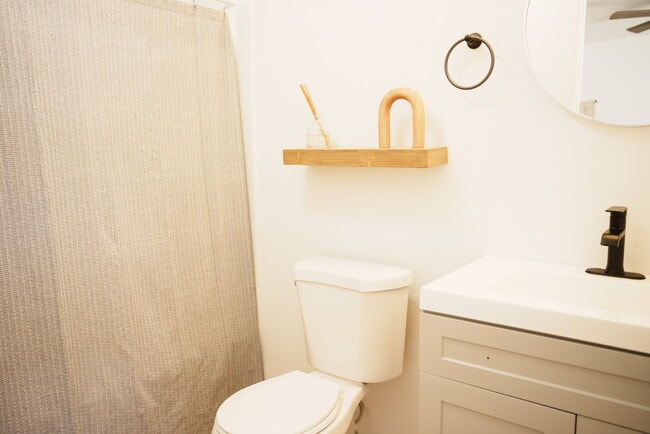
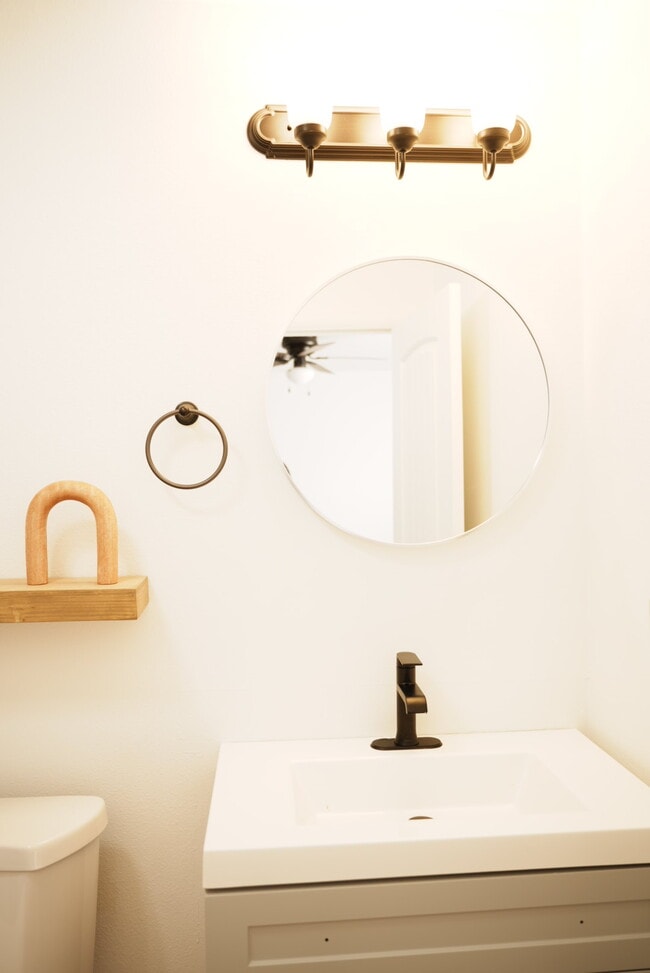
2 Weeks Free! IMMEDIATE Move-In Special!!
Don’t wait! Move into your new home and take advantage of our limited-time special. Call or apply today to learn more and secure your new home!
Highlights
- High Ceilings
- Walk-In Closets
- Picnic Area
- Property Manager on Site
About The Annie Apartments
Welcome to the Annie, a beautiful residential community ideally located minutes from the hottest retailers (crumbl cookie, Starbucks, chipotle, cafe rio, Walmart) the best schools (cedar high and SUU is a mere few blocks away) and major employers. These carefully curated apartment homes were purposely built with various floorpans comfortably accommodating you throughout all stages of your leasing lifestyle. Whether your students attending the nationally renowned local university, single and embracing the seemingly endless adventures southern utah has to offer, or young families working in the booming tech and industrial sector of the west. All are welcome. Oh and we love pets! and they seem to love the exclusive resident only park with grass and trees to run and play. Welcome Home.

Pricing and Floor Plans
Studio
Studio
$745 - $995
- Studio
- 1 Bath
- 350 Sq Ft
1 Bedroom
1 Bedroom B
$795 - $1,145
- 1 Bed
- 1 Bath
- 510 Sq Ft
1 Bedroom A
$1,199
- 1 Bed
- 1 Bath
- 460 Sq Ft
| Unit | Base Price | Sq Ft | Availability | Unit Details |
|---|---|---|---|---|
| 1 | $1,199 | 460 | Now |
2 Bedrooms
2x1
$1,199 - $1,399
- 2 Beds
- 1 Bath
- 830 Sq Ft
| Unit | Base Price | Sq Ft | Availability | Unit Details |
|---|---|---|---|---|
| 37 | $1,199 | 830 | Now | |
| 7 | $1,199 | 830 | Sep 30 | |
| 24 | $1,399 | 830 | Sep 30 |
Fees and Policies
The fees below are based on community-supplied data and may exclude additional fees and utilities. Use the Rent Estimate Calculator to determine your monthly and one-time costs based on your requirements.
Property Fee Disclaimer: Based on community-supplied data and independent market research. Subject to change without notice. May exclude fees for mandatory or optional services and usage-based utilities.
Community Details
Property Information
- Built in 1972
- 78 units/3 stories
Lease Options
- 6 - 12 Month Leases
Community Amenities
Property Services
- Laundry Facilities
- Property Manager on Site
- Wi-Fi
- Maintenance on site
Shared Community
- Walk-Up
Outdoor Features
- Picnic Area
Apartment Features
Indoor Features
- Air Conditioning
- Cable Ready
- Heating
- High Speed Internet Access
- Wi-Fi
- Smoke Free
Kitchen Features & Appliances
- Dishwasher
- Disposal
- Microwave
- Kitchen
- Granite Countertops
- Refrigerator
- Oven
- Stainless Steel Appliances
- Range
- Pantry
Model Details
- Walk-In Closets
- Carpet
- Vinyl Flooring
- High Ceilings
Matterport 3D Tours
Map
- 357 Joe Thurston Way Unit s 10-18
- 358 Joe Thurston Way Unit s 1-9
- 858 S 170 W Unit Tri-Plex
- 858 S 170 W
- 968 S 170 W
- 100 W 820 S
- 846 S 860 W
- 888 S 25 W
- 722 S 860 W
- 879 S 25 W
- 150 W 1150 S
- 19 E 820 S
- 455 Circleway Dr
- 714 S Saint James Place
- 437 Circleway Dr
- 484 S 225 W
- 981 S Three Fountains Dr Unit 4-Plex Project
- 978 S Fountain Dr
- 517 S 860 W
- 920 S 25 E Unit 9B
- 145 W 820 S Unit 145 West 820 South U
- 145 W 820 S Unit 145 West 820 South U
- 585 S 225 W
- 88 W 820 S Unit 88 W 820 S 4
- 98 W Robbers Roost Rd
- 81 W Sunset Dr Unit A
- 880 S 25 E
- 1190 Pinecone Dr
- 1183 Pinecone Dr
- 881 S 25 E
- 901 3 Fountains Dr
- 920 S 25 E
- 1212 S Bristlecone Dr
- 1130 Cedar Knolls Unit B5
- 1175 S 860 W
- 611 S 75 E
- 328 S 500 W Unit U
- 1100 Cedar Knolls W Unit C5
- 396 S 900 W
- 988 W 1325 S
Ask me questions while you tour the home.