
Mantille Snow
Realty One Group Orca
(425) 366-8021
50 Total Sales
1 in Cascade View
$379,900 Price
Estimated Value: $641,000 - $761,000
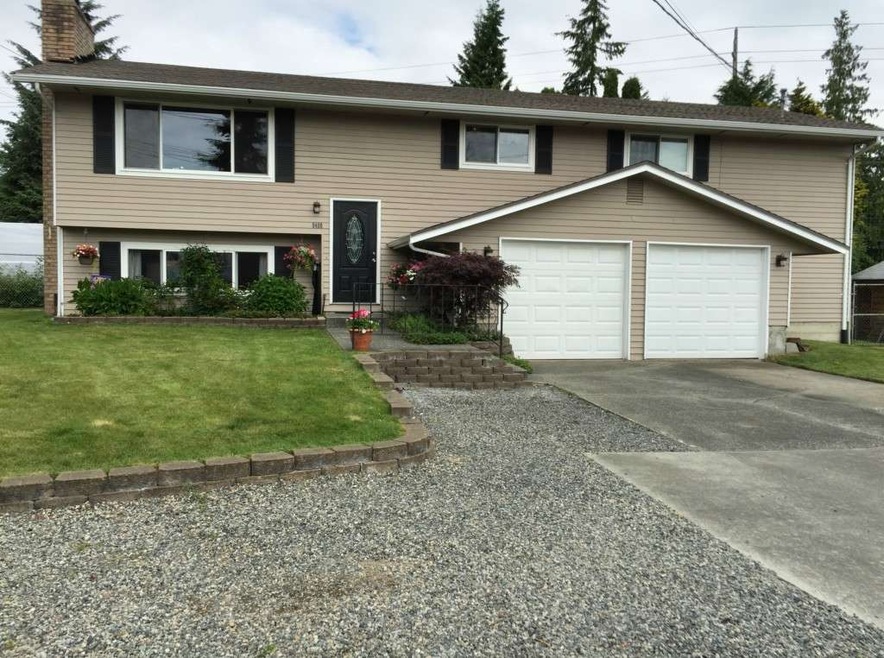
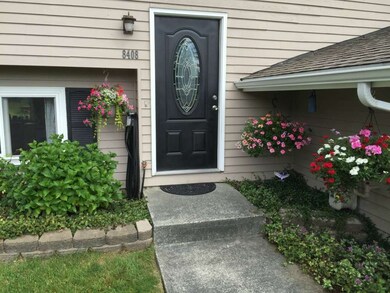
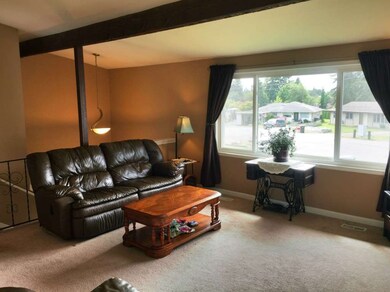
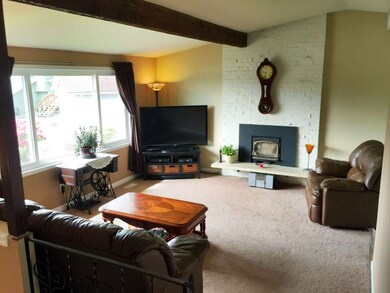
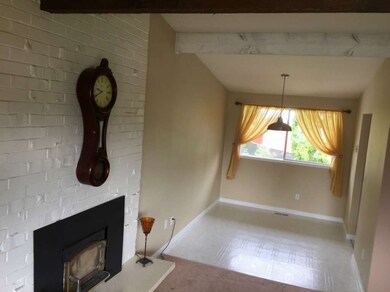
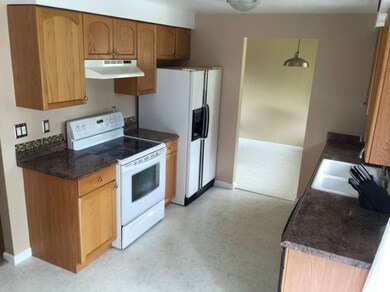
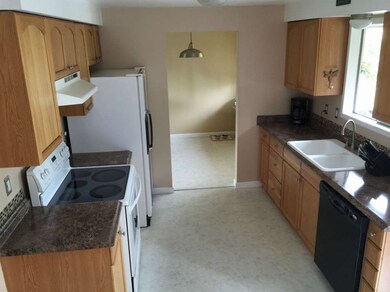
Updated 3 bedroom split-level home on quiet cul-de-sac. Large master BR, with updated stone 5 piece master BA, heated floors & walk-in closet. Newer roof, gutters, exterior/interior paint, millwork & carpet. Gas heat, water heater, stove, fireplace, and barbecue hook-up on a large entertain deck. Lower level bonus room, BR, laundry RM off of garage with 2nd kitchen & potential for extra living space. Large fenced park like backyard & greenhouse. Easy access to I-5, schools, Boeing & shopping.
Last Agent to Sell the Property
Windermere Real Estate/M2, LLC License #46828 Listed on: 06/03/2015
Source: Northwest Multiple Listing Service (NWMLS)
MLS#: NWM798810
We collect this data history from publicly available records. To have your information removed, we recommend requesting removal directly through your county’s website.
Mantille Snow
Realty One Group Orca
(425) 366-8021
50 Total Sales
1 in Cascade View
$379,900 Price
Mylien Pham
RE/MAX All City
(425) 642-1575
70 Total Sales
1 in Cascade View
$255,000 Price
Tyson Baty
John L. Scott, Inc.
(206) 590-4635
24 Total Sales
1 in Cascade View
$624,000 Price
Jason Lincoln
KW Everett
(360) 926-7073
65 Total Sales
3 in Cascade View
$110K - $415K Price Range
Thomas Earnest
John L. Scott, Inc.
(360) 517-1076
51 Total Sales
1 in Cascade View
$32,000 Price
Kelly Russell
Coldwell Banker Bain
(425) 405-6514
74 Total Sales
2 in Cascade View
$560K - $650K Price Range
We collect this data history from publicly available records. To have your information removed, we recommend requesting removal directly through your county’s website.
| Date | Buyer | Sale Price | Title Company |
|---|---|---|---|
| $325,000 | Old Republic Title | ||
| $275,500 | Chicago Title | ||
| $16,853 | Stewart | ||
| $173,178 | Landsafe Title | ||
| -- | First American | ||
| $155,000 | Chicago Title Ins Co | ||
| -- | Chicago Title Insurance Co |
We collect this data history from publicly available records. To have your information removed, we recommend requesting removal directly through your county’s website.
| Date | Status | Borrower | Loan Amount |
|---|---|---|---|
| Open | $450,000 | ||
| Closed | $325,000 | ||
| Previous Owner | $261,700 | ||
| Previous Owner | $139,520 |
We collect this data history from publicly available records. To have your information removed, we recommend requesting removal directly through your county’s website.
| Year | Tax Paid | Tax Assessment Tax Assessment Total Assessment is a certain percentage of the fair market value that is determined by local assessors to be the total taxable value of land and additions on the property. | Land | Improvement |
|---|---|---|---|---|
| 2026 | $5,284 | $614,100 | $349,200 | $264,900 |
| 2025 | $5,020 | $594,100 | $334,700 | $259,400 |
| 2024 | $5,020 | $583,400 | $324,000 | $259,400 |
| 2023 | $5,155 | $626,500 | $331,600 | $294,900 |
| 2022 | $4,412 | $481,000 | $228,000 | $253,000 |
| 2020 | $4,528 | $402,700 | $182,400 | $220,300 |
| 2019 | $4,177 | $373,900 | $158,700 | $215,200 |
| 2018 | $3,990 | $327,400 | $134,900 | $192,500 |
| 2017 | $3,650 | $298,300 | $120,700 | $177,600 |
| 2016 | $3,569 | $306,600 | $105,500 | $201,100 |
| 2015 | $3,529 | $285,600 | $97,900 | $187,700 |
| 2013 | $3,167 | $226,100 | $71,300 | $154,800 |
Seller's Agent in 2015
Bill Callahan
Windermere Corporate
(425) 501-4663
26 Total Sales
SM
Buyer's Agent in 2015
S Jay McGinnis
Coldwell Banker Bain
(206) 799-2891
9 Total Sales
Source: Northwest Multiple Listing Service (NWMLS)
MLS Number: NWM798810
APN: 005833-000-009-00
Disclaimer: Certain information contained herein is derived from information provided by parties other than Homes.com. All information provided is deemed reliable, but is not guaranteed to be accurate and should be independently verified.
All data is obtained from various sources and may not have been verified by broker or MLS GRID. Supplied Open House Information is subject to change without notice. All information should be independently reviewed and verified for accuracy. Properties may or may not be listed by the office/agent presenting the information. Listing information is provided by the Northwest Multiple Listing Service (NWMLS). Property information is based on available data that may include MLS information, county records, and other sources. Listings marked with the 3 tree icon and provided by NWMLS. All properties are subject to prior sale or withdrawal. IDX information is provided exclusively for consumers’ personal noncommercial use, that it may not be used for any purpose other than to identify prospective properties consumers may be interested in purchasing, that the data is deemed reliable but is not guaranteed by MLS GRID. ©2026 NWMLS.
Based on information submitted to the MLS GRID
Listings courtesy of Northwest Multiple Listing Service (NWMLS) as distributed by MLS GRID
Ask me questions while you tour the home.