
Sharon Terhune
eXp Realty
(623) 233-0816
42 Total Sales
2 in North Central Phoenix
$395K - $475K Price Range


Estimated Value: $376,186 - $392,000
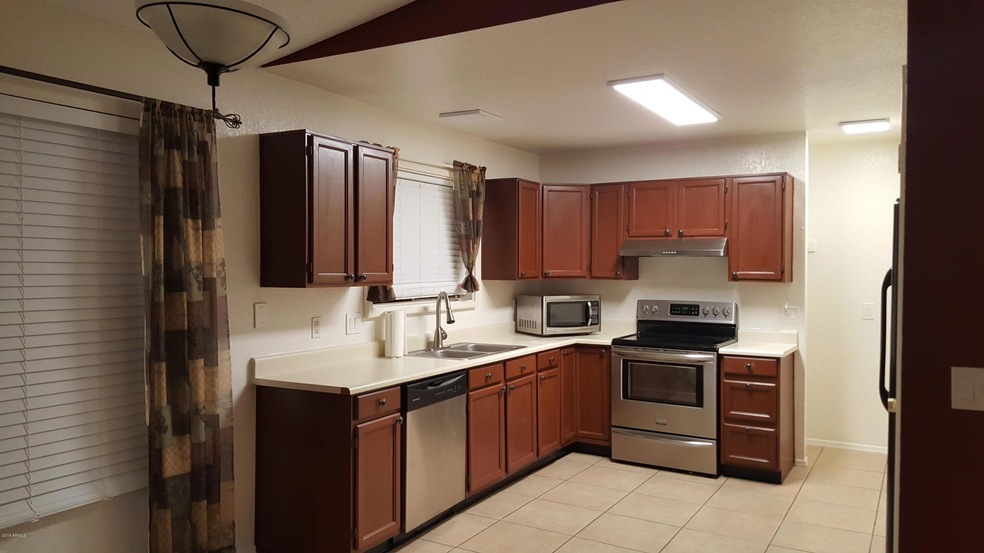
Nice, charming very clean 3 bed 2 bath home with a two car garage. Large great room with spacious covered patio mature landscaping and private courtyard area for entertaining in the beautiful AZ winters. Kitchen boasts a nice sized pantry with extra storage. Inside laundry and split bedrooms are just some of the features in this charming home. Located close to the 101 for easy access to shopping, dining and entertainment venues.
Last Agent to Rent the Property
ALFA REALTY License #SA674032000 Listed on: 10/16/2019
Co-Listed By
Robert Yagudaev
Urban Blue Realty, LLC License #SA537961000
Last Renter's Agent
Romeo Palisoc
Equity Realty Group, LLC License #SA677667000
We collect this data history from publicly available records. To have your information removed, we recommend requesting removal directly through your county’s website.
Sharon Terhune
eXp Realty
(623) 233-0816
42 Total Sales
2 in North Central Phoenix
$395K - $475K Price Range
Sheila Spinck
Berkshire Hathaway HomeServices Arizona Properties
(855) 608-0914
48 Total Sales
2 in North Central Phoenix
$367K - $410K Price Range
Glen Mills
Best Life Realty LLC
(877) 540-8438
44 Total Sales
2 in North Central Phoenix
$345K - $360K Price Range
Amanda Elliott
HomeSmart
(888) 782-4164
27 Total Sales
1 in North Central Phoenix
$300,000 Price
Diane Webber
My Home Group Real Estate
(623) 263-1621
78 Total Sales
1 in North Central Phoenix
$290,000 Price
Brandon Alsayed
DeLex Realty
(877) 719-5056
94 Total Sales
1 in North Central Phoenix
$283,000 Price
We collect this data history from publicly available records. To have your information removed, we recommend requesting removal directly through your county’s website.
| Date | Buyer | Sale Price | Title Company |
|---|---|---|---|
| -- | Pioneer Title Agency Inc | ||
| Lundgren Ramilya | -- | Accommodation | |
| Lundgren Ramilya | -- | None Available | |
| Lundgren Ramilya | -- | Driggs Title Agency Inc | |
| Lundgren Ramilya | -- | None Available | |
| Lundgren Ramilya | -- | Lawyers Title Of Arizona Inc | |
| Lundgren Ramilya | $148,000 | Lawyers Title Of Arizona Inc | |
| Langello Lynne M | -- | None Available | |
| Tunney Stephen L | $110,000 | First American Title Ins Co |
We collect this data history from publicly available records. To have your information removed, we recommend requesting removal directly through your county’s website.
| Date | Status | Borrower | Loan Amount |
|---|---|---|---|
| Open | $195,000 | ||
| Previous Owner | Lundgren Ramilya | $110,000 | |
| Previous Owner | Lundgren Ramilya | $118,400 | |
| Previous Owner | Lundgren Ramilya | $118,400 | |
| Previous Owner | Langello Lynne M | $79,750 | |
| Previous Owner | Tunney Stephen L | $88,000 |
We collect this data history from publicly available records. To have your information removed, we recommend requesting removal directly through your county’s website.
| Date | Event | Price | List to Sale | Price per Sq Ft |
|---|---|---|---|---|
| 11/01/2019 11/01/19 | Rented | $1,450 | 0.0% | -- |
| 10/31/2019 10/31/19 | Under Contract | -- | -- | -- |
| 10/16/2019 10/16/19 | For Rent | $1,450 | -- | -- |
We collect this data history from publicly available records. To have your information removed, we recommend requesting removal directly through your county’s website.
| Year | Tax Paid | Tax Assessment Tax Assessment Total Assessment is a certain percentage of the fair market value that is determined by local assessors to be the total taxable value of land and additions on the property. | Land | Improvement |
|---|---|---|---|---|
| 2025 | $1,052 | $10,297 | ||
| 2024 | $1,003 | $9,806 | ||
| 2023 | $1,003 | $25,700 | $5,140 | $20,560 |
| 2022 | $841 | $19,710 | $3,940 | $15,770 |
| 2021 | $855 | $18,060 | $3,610 | $14,450 |
| 2020 | $826 | $16,580 | $3,310 | $13,270 |
| 2019 | $829 | $16,300 | $3,260 | $13,040 |
| 2018 | $799 | $14,800 | $2,960 | $11,840 |
| 2017 | $763 | $11,910 | $2,380 | $9,530 |
| 2016 | $751 | $11,310 | $2,260 | $9,050 |
| 2015 | $697 | $10,810 | $2,160 | $8,650 |
IE
Landlord's Agent in 2019
Irina Epshteyn
ALFA REALTY
(602) 953-4000
2 in this area
12 Total Sales
RY
Landlord's Co-Listing Agent in 2019
Robert Yagudaev
Urban Blue Realty, LLC
RP
Tenant's Agent in 2019
Romeo Palisoc
Equity Realty Group, LLC
Seller's Agent in 2013
Kristie Lindeman
Fathom Realty Elite
(602) 799-4567
1 in this area
35 Total Sales
VT
Seller Co-Listing Agent in 2013
Vickie Todd
Realty Executives
JV
Buyer's Agent in 2013
Jessica Vesely
Non-MLS Office
Source: Arizona Regional Multiple Listing Service (ARMLS)
MLS Number: 5992414
APN: 213-25-650
Disclaimer: Certain information contained herein is derived from information provided by parties other than Homes.com. All information provided is deemed reliable, but is not guaranteed to be accurate and should be independently verified.
All information should be verified by the recipient and none is guaranteed as accurate by ARMLS
Listing Information presented by local MLS brokerage: Ten-X, local REALTOR®- Arlene Richardson - (888)-952-6393
Ask me questions while you tour the home.