
Meghan Vost
Brokers Hub Realty, LLC
(623) 323-9587
10 Total Sales
1 in Downtown Phoenix
$800,000 Price
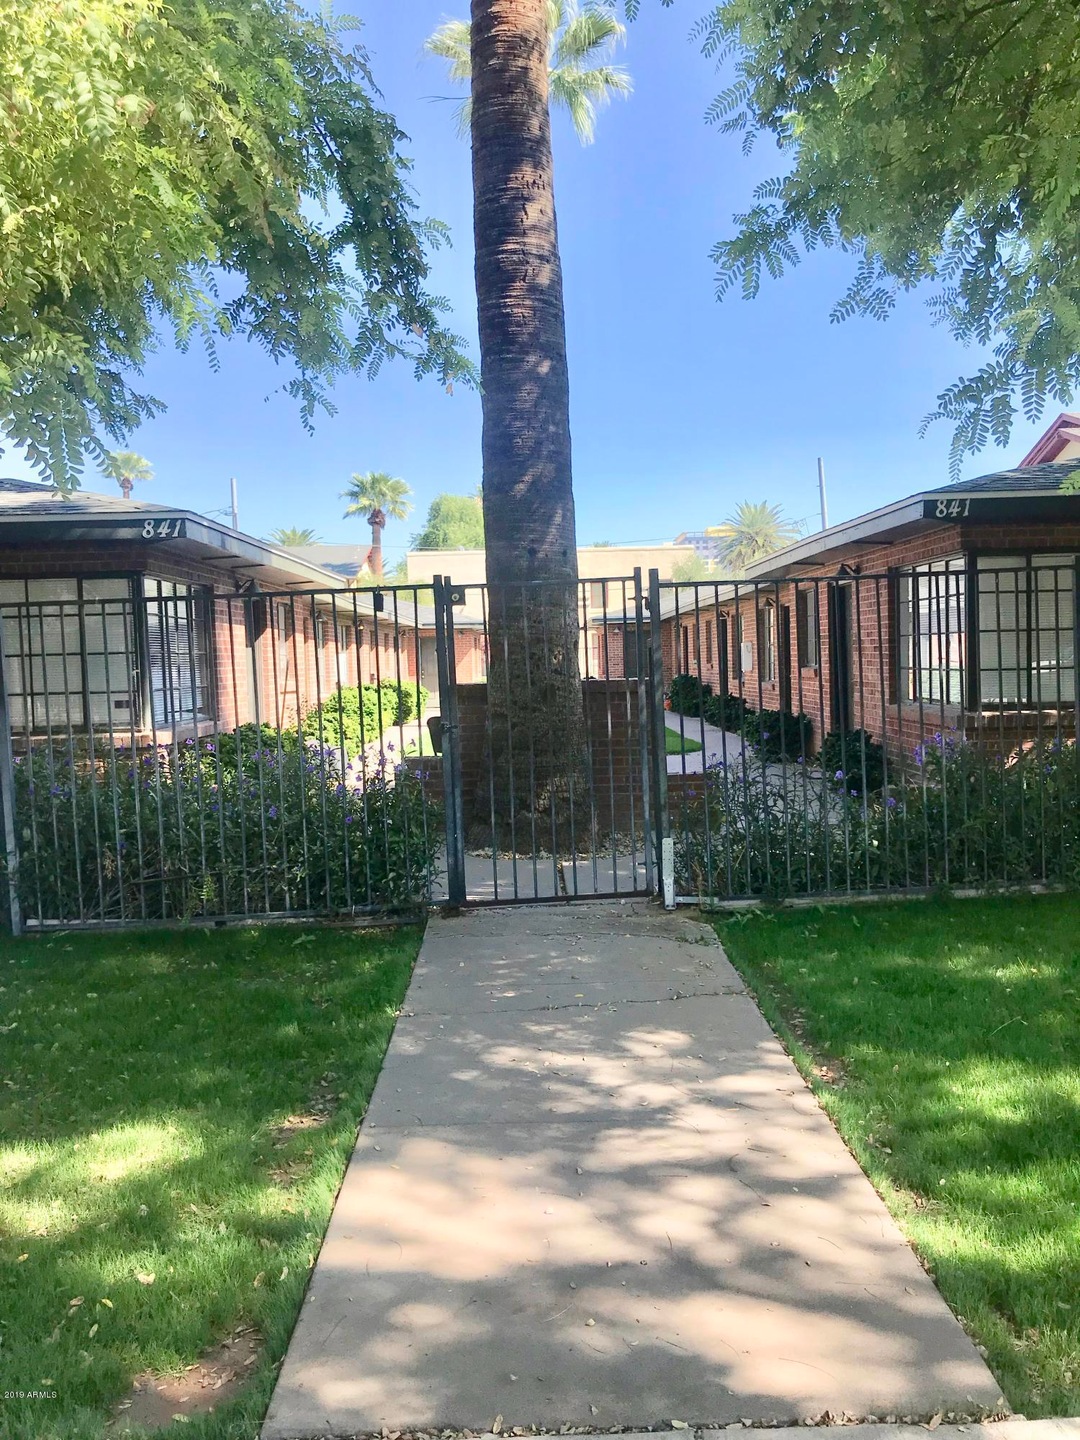
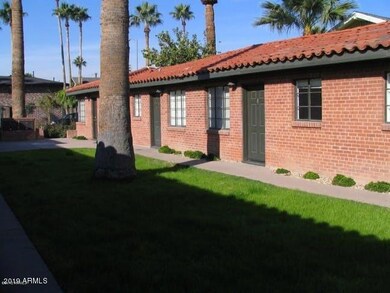
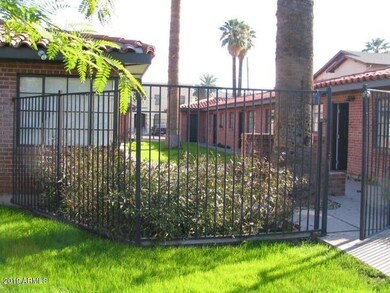
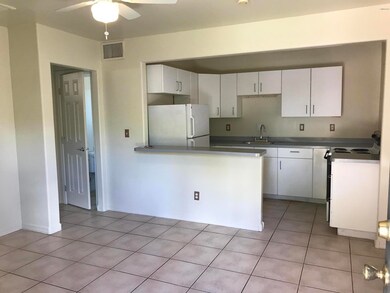
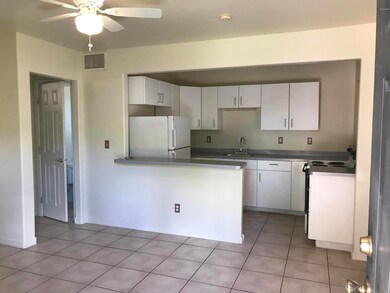
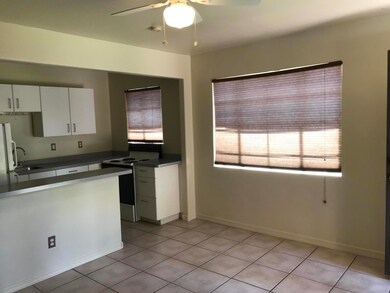
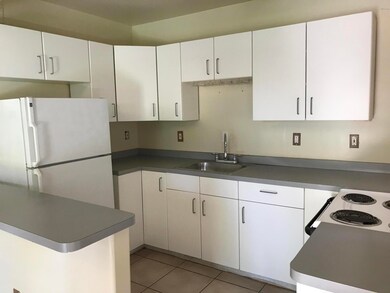
AFFORDABLE & AWESOME ROOSEVELT ROW APARTMENT!! Capital Court Apartments. This is a larger end unit with lots of space! One bedroom w/ ceramic tile flooring, full bath, perfect kitchen, onsite community laundry. A small, gated community. Walk to all the fun that the Roosevelt Row district has to offer. Tree lined streets and sidewalks. Near the light rail too! Pet rent $25.00 month. Tenant pays rent + tax. Tenant to verify all facts, figures and schools.
Last Agent to Rent the Property
Platinum Realty Group License #SA636966000 Listed on: 03/13/2020
Last Renter's Agent
Helen Lufkin
Apartment & Home Solutions License #SA636966000
Meghan Vost
Brokers Hub Realty, LLC
(623) 323-9587
10 Total Sales
1 in Downtown Phoenix
$800,000 Price
John Galaviz
eXp Realty
(623) 600-7993
122 Total Sales
2 in Downtown Phoenix
$425K - $937K Price Range
Brandon Edwards
West USA Realty
(480) 372-8818
75 Total Sales
1 in Downtown Phoenix
$345,000 Price
Janet Smith
CPA Advantage Realty, LLC
(480) 389-5195
28 Total Sales
1 in Downtown Phoenix
$335,000 Price
Cindy Nelson
Realty ONE Group
(623) 552-2726
55 Total Sales
1 in Downtown Phoenix
$510,000 Price
Sherry Rampy
Brokers Hub Realty, LLC
(888) 612-3127
80 Total Sales
6 in Downtown Phoenix
$515K - $830K Price Range
We collect this data history from publicly available records. To have your information removed, we recommend requesting removal directly through your county’s website.
| Date | Buyer | Sale Price | Title Company |
|---|---|---|---|
| $970,000 | American Title Svc Agency | ||
| Birdman Iii Llc | $20,000 | -- | |
| Land Ho West Llc | $350,000 | Security Title Agency | |
| Paulionis Anthony | -- | -- | |
| Tschaekofske Alfred | -- | Title Insurance Company | |
| Reklaitis Rima | -- | -- |
We collect this data history from publicly available records. To have your information removed, we recommend requesting removal directly through your county’s website.
| Date | Status | Borrower | Loan Amount |
|---|---|---|---|
| Previous Owner | $300,000 | ||
| Previous Owner | Land Ho West Llc | $375,000 | |
| Previous Owner | Land Ho West Llc | $175,000 |
We collect this data history from publicly available records. To have your information removed, we recommend requesting removal directly through your county’s website.
| Date | Event | Price | List to Sale | Price per Sq Ft |
|---|---|---|---|---|
| 04/01/2020 04/01/20 | Rented | $950 | 0.0% | -- |
| 03/18/2020 03/18/20 | Under Contract | -- | -- | -- |
| 03/14/2020 03/14/20 | For Rent | $950 | 0.0% | -- |
| 03/14/2020 03/14/20 | Off Market | $950 | -- | -- |
| 03/13/2020 03/13/20 | For Rent | $950 | -- | -- |
We collect this data history from publicly available records. To have your information removed, we recommend requesting removal directly through your county’s website.
| Year | Tax Paid | Tax Assessment Tax Assessment Total Assessment is a certain percentage of the fair market value that is determined by local assessors to be the total taxable value of land and additions on the property. | Land | Improvement |
|---|---|---|---|---|
| 2025 | $5,715 | $40,231 | ||
| 2024 | $5,328 | $38,316 | ||
| 2023 | $5,328 | $98,560 | $19,710 | $78,850 |
| 2022 | $5,139 | $79,120 | $15,820 | $63,300 |
| 2021 | $5,100 | $75,400 | $15,080 | $60,320 |
| 2020 | $5,159 | $63,670 | $12,730 | $50,940 |
| 2019 | $5,150 | $61,660 | $12,330 | $49,330 |
| 2018 | $5,063 | $55,560 | $11,110 | $44,450 |
| 2017 | $4,945 | $59,300 | $11,860 | $47,440 |
| 2016 | $4,803 | $56,880 | $11,370 | $45,510 |
| 2015 | $4,444 | $47,900 | $9,580 | $38,320 |
Landlord's Agent in 2020
Helen Lufkin
Platinum Realty Group
(602) 626-0170
10 Total Sales
Seller's Agent in 2012
Lisa Richardson
ROI Asset Management Solutions
(602) 770-8063
11 Total Sales
Seller Co-Listing Agent in 2012
Stephen Lins
ROI Asset Management Solutions
(602) 300-0753
10 Total Sales
AO
Buyer's Agent in 2012
Abraham Olivas
Better Homes & Gardens Real Estate SJ Fowler
Source: Arizona Regional Multiple Listing Service (ARMLS)
MLS Number: 6050342
Disclaimer: Certain information contained herein is derived from information provided by parties other than Homes.com. All information provided is deemed reliable, but is not guaranteed to be accurate and should be independently verified.
All information should be verified by the recipient and none is guaranteed as accurate by ARMLS
Listing Information presented by local MLS brokerage: Ten-X, local REALTOR®- Arlene Richardson - (888)-952-6393
Ask me questions while you tour the home.