
Randy Thomas
Cornerstone Real Estate Group
(209) 370-1441
186 Total Sales
3 in Stonewood
$490K - $515K Price Range
Estimated Value: $422,346
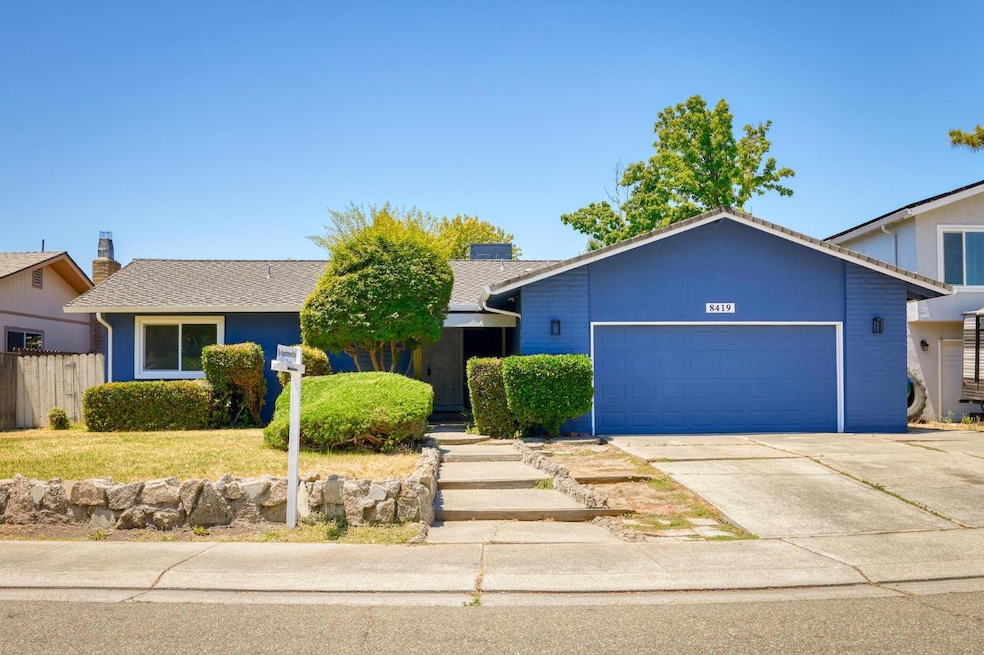
Welcome to 8419 Chattan Ct!This is a charming home nestled in a peaceful cul-de-sac in North Stockton. This move-in-ready property features updates that bring comfort and style, including newer windows, HVAC system, and flooringall just 2-3 years old. The kitchen is a standout with its beautiful finishes and a stunning 36-inch, 5-burner stainless steel range, perfect for home chefs. Both bathrooms have been tastefully updated. The spacious backyard is a blank canvas, ready for your personal touchwhether that's a garden, play area, or outdoor entertaining space. Don't miss your chance to make this your next home!
Last Agent to Sell the Property
eXp Realty of Northern California, Inc. License #01810299 Listed on: 06/14/2025
We collect this data history from publicly available records. To have your information removed, we recommend requesting removal directly through your county’s website.
Randy Thomas
Cornerstone Real Estate Group
(209) 370-1441
186 Total Sales
3 in Stonewood
$490K - $515K Price Range
Frank Lopez
Century 21 Select Real Estate
(209) 636-6003
14 Total Sales
1 in Stonewood
$435,000 Price
Dixie Waechter
Century 21 Select Real Estate
(209) 340-9990
43 Total Sales
1 in Stonewood
$340,000 Price
David Church
KW Central Valley
(209) 699-8911
64 Total Sales
2 in Stonewood
$450K - $459K Price Range
AnnMarie Barajas
Heritage REI Inc.
(925) 693-8396
112 Total Sales
2 in Stonewood
$480,000 Price Range
Jennifer Vignali
Berkshire Hathaway HomeService
(209) 299-3018
25 Total Sales
1 in Stonewood
$700,000 Price
We collect this data history from publicly available records. To have your information removed, we recommend requesting removal directly through your county’s website.
| Date | Buyer | Sale Price | Title Company |
|---|---|---|---|
| $410,000 | Chicago Title | ||
| Morfin Isaac Nahum | -- | Chicago Title Company | |
| Morfin Isaac Nahum | $355,000 | Chicago Title Company | |
| Muszel Jules D | -- | None Available | |
| Wong Alvin F | -- | -- |
We collect this data history from publicly available records. To have your information removed, we recommend requesting removal directly through your county’s website.
| Date | Status | Borrower | Loan Amount |
|---|---|---|---|
| Open | $14,350 | ||
| Open | Mixon Diamonique | $402,573 | |
| Previous Owner | Morfin Isaac Nahum | $344,350 | |
| Previous Owner | Muszel Jules D | $81,000 |
We collect this data history from publicly available records. To have your information removed, we recommend requesting removal directly through your county’s website.
| Date | Event | Price | List to Sale | Price per Sq Ft | Prior Sale |
|---|---|---|---|---|---|
| 08/11/2025 08/11/25 | Sold | $410,000 | -2.4% | $290 / Sq Ft | |
| 06/28/2025 06/28/25 | Pending | -- | -- | -- | |
| 06/14/2025 06/14/25 | For Sale | $419,900 | +18.3% | $297 / Sq Ft | |
| 11/19/2021 11/19/21 | Sold | $355,000 | +1.4% | $251 / Sq Ft | View Prior Sale |
| 10/26/2021 10/26/21 | Pending | -- | -- | -- | |
| 09/29/2021 09/29/21 | For Sale | -- | -- | -- | |
| 09/02/2021 09/02/21 | Pending | -- | -- | -- | |
| 08/27/2021 08/27/21 | For Sale | $350,000 | -- | $248 / Sq Ft |
We collect this data history from publicly available records. To have your information removed, we recommend requesting removal directly through your county’s website.
| Year | Tax Paid | Tax Assessment Tax Assessment Total Assessment is a certain percentage of the fair market value that is determined by local assessors to be the total taxable value of land and additions on the property. | Land | Improvement |
|---|---|---|---|---|
| 2025 | $4,377 | $376,728 | $95,508 | $281,220 |
| 2024 | $4,286 | $369,342 | $93,636 | $275,706 |
| 2023 | $2,155 | $171,598 | $57,989 | $113,609 |
| 2022 | $2,122 | $168,234 | $56,852 | $111,382 |
| 2021 | $2,096 | $164,937 | $55,738 | $109,199 |
| 2020 | $2,095 | $163,247 | $55,167 | $108,080 |
| 2019 | $2,065 | $160,047 | $54,086 | $105,961 |
| 2018 | $2,026 | $156,910 | $53,026 | $103,884 |
| 2017 | $1,988 | $153,835 | $51,987 | $101,848 |
| 2016 | $1,969 | $150,819 | $50,968 | $99,851 |
| 2014 | $1,927 | $145,643 | $49,219 | $96,424 |
Seller's Agent in 2025
Perla Perez
eXp Realty of Northern California, Inc.
(925) 551-1818
2 in this area
95 Total Sales
Buyer's Agent in 2025
Don Burns
Residential Group
(209) 406-2110
2 in this area
73 Total Sales
Seller's Agent in 2021
Maria Estrada
PMZ Real Estate
(209) 406-0667
2 in this area
31 Total Sales
Source: MetroList
MLS Number: 225079020
APN: 075-160-45
Disclaimer: Certain information contained herein is derived from information provided by parties other than Homes.com. All information provided is deemed reliable, but is not guaranteed to be accurate and should be independently verified.
IDX information is provided exclusively for personal, non-commercial use, and may not be used for any purpose other than to identify prospective properties consumers may be interested in purchasing. Information is deemed reliable but not guaranteed.
Ask me questions while you tour the home.