
Richard Lomax
Fulton Grace Realty
(312) 376-3268
82 Total Sales
1 in Olympia Fields
$355,000 Price
Estimated Value: $301,814
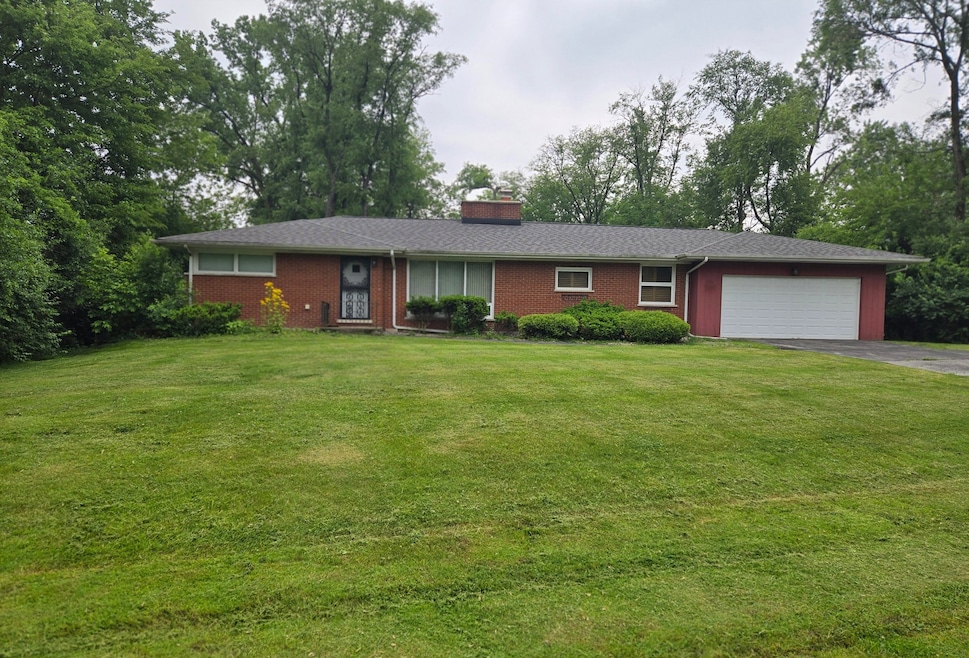
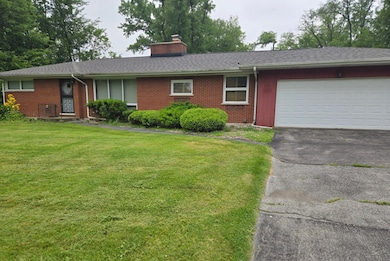
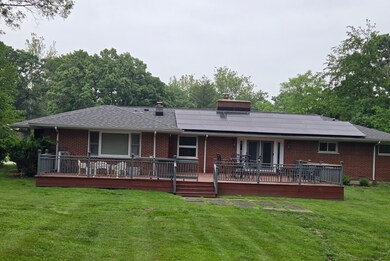
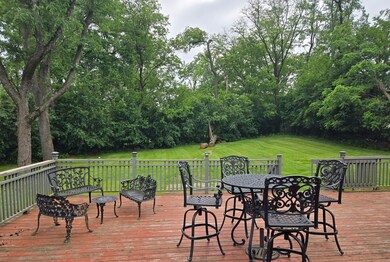
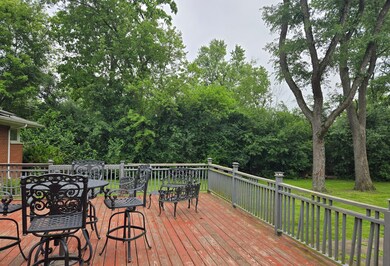
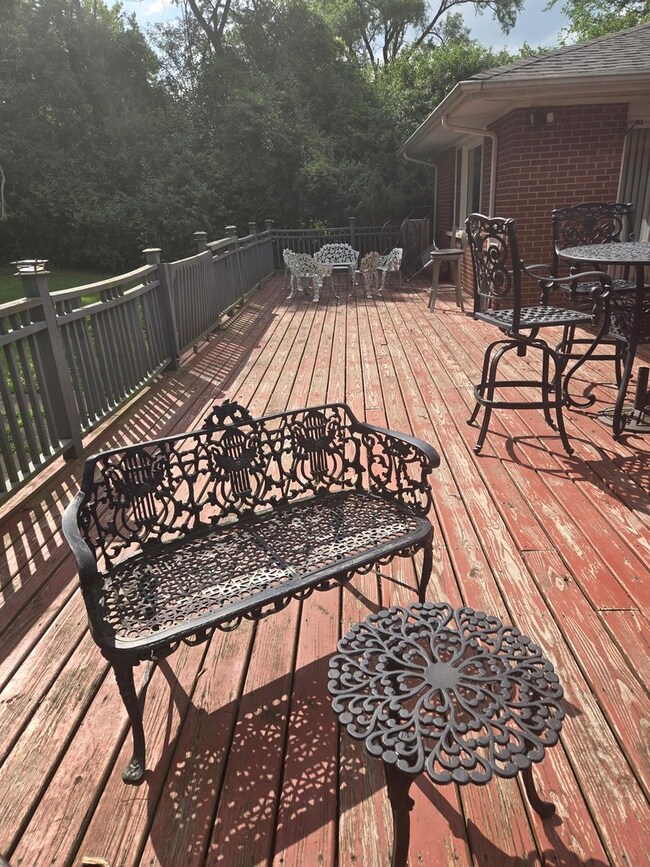
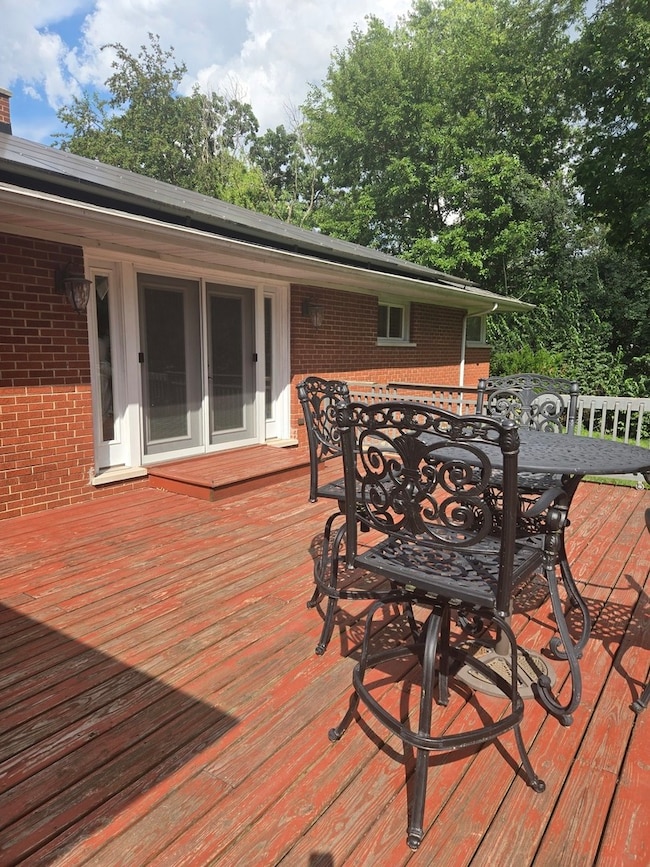
This Home Feels Cozy, Has Character, And Features a Double-Sided Brick Fireplace That Divides the Living Room from the Dining Room, with Hardwood Floors Under All of the White Carpet. Off the Dining Room Are Double Patio Doors that Leads Out to the 853 Sq Ft Deck and Large Backyard That's Surrounded by Trees, Creating Privacy and Serenity. One Of the Highlights of this Home is the Bonus Room Which Allows for a Flexible Floor Plan. It Can as An Example Be a Family Room, Office, Or, as it Currently Is, a Combo of a Bedroom, Lounge Area, and Office (Wood Laminate Floors are Under the Gray Carpet). HIGHLIGHTS & FEATURES: NEW Oven/Range, Air Fryer Microwave, and Refrigerator (2022) - Half Bath Remodeled (2022)- Custom Wooden Shutters for Kitchen and Full Bathroom (2022)- Solar Panels are Owned NOT Rented and Electricity Bill Ranges from $ 17.00 - $ 25.00 - New Roof (2016) - Smart Thermostat. HOUSE IS BEING SOLD AS-IS.
Last Agent to Sell the Property
Cynthia Mallory
Berkshire Hathaway HomeServices Chicago License #475210737 Listed on: 06/25/2025
We collect this data history from publicly available records. To have your information removed, we recommend requesting removal directly through your county’s website.
Richard Lomax
Fulton Grace Realty
(312) 376-3268
82 Total Sales
1 in Olympia Fields
$355,000 Price
Portia Hawkins
Phenomenal Properties Inc
(877) 629-2857
30 Total Sales
1 in Olympia Fields
$400,000 Price
Jennifer Upshaw
L. Upshaw Realty
(224) 287-9910
51 Total Sales
2 in Olympia Fields
$205K - $410K Price Range
George Venturella
Century 21 Circle
(708) 505-7886
172 Total Sales
2 in Olympia Fields
$240K - $495K Price Range
Angel Rosales
PROSALES REALTY
(844) 510-1107
94 Total Sales
1 in Olympia Fields
$265,000 Price
Stephen Taylor
HomeSmart Realty Group
(708) 394-7060
35 Total Sales
1 in Olympia Fields
$480,000 Price
We collect this data history from publicly available records. To have your information removed, we recommend requesting removal directly through your county’s website.
| Date | Buyer | Sale Price | Title Company |
|---|---|---|---|
| $286,000 | First American Title | ||
| Mallory Johnnie | $235,000 | First American Title | |
| Rosenberg Rebecca Lee | -- | -- | |
| Rosenberg Rebecca Lee | -- | -- | |
| Recknagel Tedd | $155,000 | Chicago Title Insurance Comp |
We collect this data history from publicly available records. To have your information removed, we recommend requesting removal directly through your county’s website.
| Date | Status | Borrower | Loan Amount |
|---|---|---|---|
| Open | $271,586 | ||
| Previous Owner | Recknagel Tedd | $152,605 |
We collect this data history from publicly available records. To have your information removed, we recommend requesting removal directly through your county’s website.
| Date | Event | Price | List to Sale | Price per Sq Ft | Prior Sale |
|---|---|---|---|---|---|
| 09/29/2025 09/29/25 | Sold | $285,880 | -4.4% | $154 / Sq Ft | |
| 08/12/2025 08/12/25 | Pending | -- | -- | -- | |
| 08/11/2025 08/11/25 | Price Changed | $298,888 | -3.2% | $161 / Sq Ft | |
| 06/25/2025 06/25/25 | For Sale | $308,800 | +31.4% | $166 / Sq Ft | |
| 07/02/2021 07/02/21 | Sold | $235,000 | +12.0% | $126 / Sq Ft | View Prior Sale |
| 06/13/2021 06/13/21 | Pending | -- | -- | -- | |
| 06/10/2021 06/10/21 | For Sale | $209,900 | -- | $113 / Sq Ft |
We collect this data history from publicly available records. To have your information removed, we recommend requesting removal directly through your county’s website.
| Year | Tax Paid | Tax Assessment Tax Assessment Total Assessment is a certain percentage of the fair market value that is determined by local assessors to be the total taxable value of land and additions on the property. | Land | Improvement |
|---|---|---|---|---|
| 2025 | $6,541 | $21,000 | $9,335 | $11,665 |
| 2024 | $6,541 | $21,000 | $9,335 | $11,665 |
| 2023 | $8,774 | $21,000 | $9,335 | $11,665 |
| 2022 | $8,774 | $15,452 | $8,237 | $7,215 |
| 2021 | $5,329 | $15,450 | $8,236 | $7,214 |
| 2020 | $6,361 | $15,450 | $8,236 | $7,214 |
| 2019 | $7,002 | $16,792 | $7,687 | $9,105 |
| 2018 | $6,950 | $16,792 | $7,687 | $9,105 |
| 2017 | $6,749 | $16,792 | $7,687 | $9,105 |
| 2016 | $5,718 | $13,884 | $7,138 | $6,746 |
| 2015 | $5,637 | $13,884 | $7,138 | $6,746 |
| 2014 | $5,536 | $13,884 | $7,138 | $6,746 |
| 2013 | $6,280 | $16,701 | $7,138 | $9,563 |
CM
Seller's Agent in 2025
Cynthia Mallory
Berkshire Hathaway HomeServices Chicago
Buyer's Agent in 2025
Ellise Holt
Holt Realty
(708) 720-1073
15 Total Sales
RR
Seller's Agent in 2021
Rebecca Rosenberg
Infiniti Properties, Inc.
(708) 261-7156
62 Total Sales
Buyer's Agent in 2021
Azalea Plump
Century 21 Circle
(773) 426-1299
102 Total Sales
Source: Midwest Real Estate Data (MRED)
MLS Number: 12392305
APN: 31-23-107-002-0000
Disclaimer: Certain information contained herein is derived from information provided by parties other than Homes.com. All information provided is deemed reliable, but is not guaranteed to be accurate and should be independently verified.
All data is obtained from various sources and may not have been verified by broker or MLS GRID. Supplied Open House Information is subject to change without notice. All information should be independently reviewed and verified for accuracy. Properties may or may not be listed by the office/agent presenting the information. Some IDX listings have been excluded from this website.
Listings courtesy of Midwest Real Estate Data (MRED) as distributed by MLS GRID.
Based on information submitted to the MLS GRID
Ask me questions while you tour the home.