MC
Mark Carr
NULF REAL ESTATE
(412) 744-8457
38 Total Sales
2 in Penn Hills
$90K - $100K Price Range

Estimated Value: $165,896
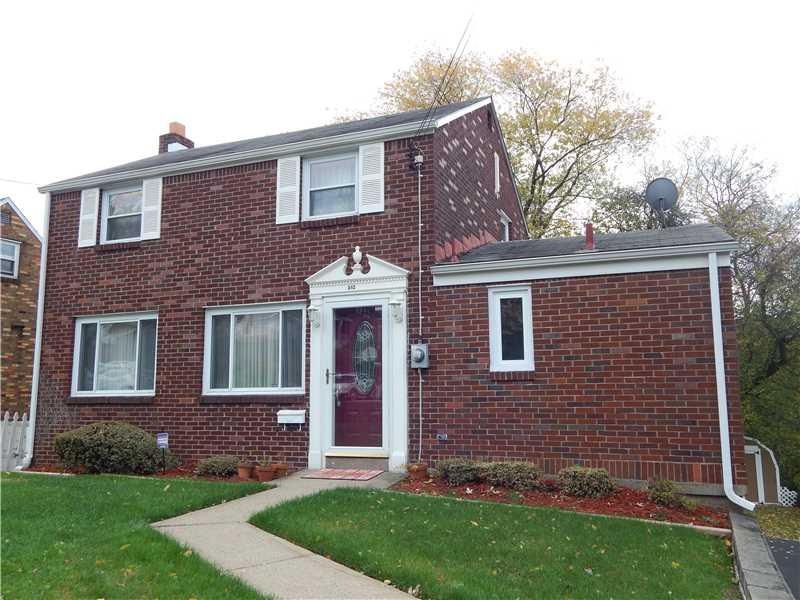
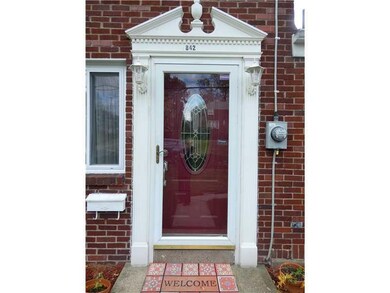
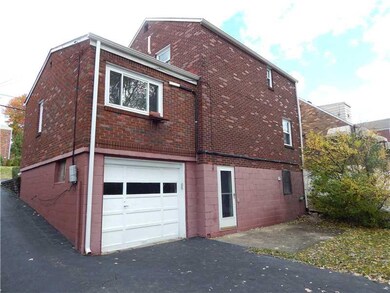
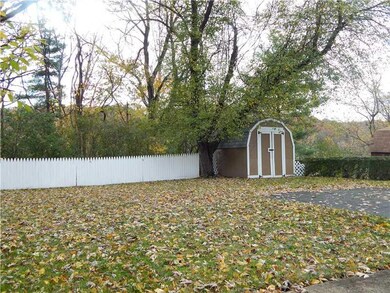
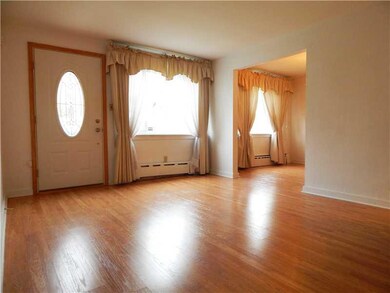
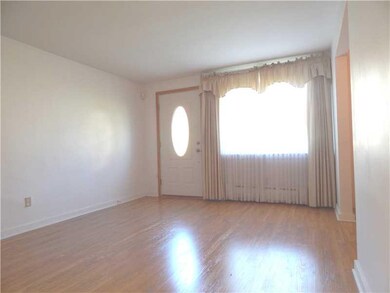
Gorgeous brick home with clean hardwood floors, no steps first floor bedroom and bath, finished family room, fully equipped kitchen and fully equipped laundry room. New high efficiency remote control ductless heating and cooling system with warranty! Upgrades include new windows, Pergo wood floors, hot water tank, newer electric, downspouts and fencing. Home is well maintained and "Move In Ready"! Deed Book: 12918/584
Last Agent to Sell the Property
COLDWELL BANKER REALTY License #RS331347 Listed on: 10/30/2015

We collect this data history from publicly available records. To have your information removed, we recommend requesting removal directly through your county’s website.
MC
Mark Carr
NULF REAL ESTATE
(412) 744-8457
38 Total Sales
2 in Penn Hills
$90K - $100K Price Range
Kenneth Girty
KELLER WILLIAMS EXCLUSIVE
(412) 312-3854
113 Total Sales
5 in Penn Hills
$150K - $219K Price Range
Nick Lloyd
RE/MAX SELECT REALTY
(412) 385-6001
52 Total Sales
1 in Penn Hills
$105,000 Price
Matthew Torrence
COLDWELL BANKER REALTY
(412) 515-3233
18 Total Sales
1 in Penn Hills
$174,000 Price
Darlene Kruth
BERKSHIRE HATHAWAY THE PREFERRED REALTY
(412) 912-2442
57 Total Sales
2 in Penn Hills
$180K - $220K Price Range
Maria DePasquale
RE/MAX SELECT REALTY
(412) 467-0645
75 Total Sales
2 in Penn Hills
$150K - $235K Price Range
We collect this data history from publicly available records. To have your information removed, we recommend requesting removal directly through your county’s website.
| Date | Buyer | Sale Price | Title Company |
|---|---|---|---|
| $76,900 | Pennsylvania Land Titles | ||
| Ezeonwuka Chlemeka E | $89,900 | -- |
We collect this data history from publicly available records. To have your information removed, we recommend requesting removal directly through your county’s website.
| Date | Status | Borrower | Loan Amount |
|---|---|---|---|
| Open | $74,623 | ||
| Previous Owner | Ezeonwuka Chlemeka E | $89,900 |
We collect this data history from publicly available records. To have your information removed, we recommend requesting removal directly through your county’s website.
| Date | Event | Price | List to Sale | Price per Sq Ft |
|---|---|---|---|---|
| 04/28/2016 04/28/16 | Sold | $76,900 | -14.5% | $66 / Sq Ft |
| 03/09/2016 03/09/16 | Pending | -- | -- | -- |
| 10/30/2015 10/30/15 | For Sale | $89,900 | -- | $77 / Sq Ft |
We collect this data history from publicly available records. To have your information removed, we recommend requesting removal directly through your county’s website.
| Year | Tax Paid | Tax Assessment Tax Assessment Total Assessment is a certain percentage of the fair market value that is determined by local assessors to be the total taxable value of land and additions on the property. | Land | Improvement |
|---|---|---|---|---|
| 2026 | $317 | $49,300 | $12,100 | $37,200 |
| 2025 | $2,811 | $49,300 | $12,100 | $37,200 |
| 2024 | $2,811 | $67,300 | $12,100 | $55,200 |
| 2023 | $2,811 | $67,300 | $12,100 | $55,200 |
| 2022 | $2,778 | $67,300 | $12,100 | $55,200 |
| 2021 | $752 | $67,300 | $12,100 | $55,200 |
| 2020 | $2,681 | $67,300 | $12,100 | $55,200 |
| 2019 | $2,681 | $67,300 | $12,100 | $55,200 |
| 2018 | $318 | $67,300 | $12,100 | $55,200 |
| 2017 | $2,455 | $67,300 | $12,100 | $55,200 |
| 2016 | $233 | $49,300 | $12,100 | $37,200 |
| 2015 | $233 | $49,300 | $12,100 | $37,200 |
| 2014 | $1,692 | $49,300 | $12,100 | $37,200 |
Seller's Agent in 2016
Maggie James
COLDWELL BANKER REALTY
(724) 953-7578
3 in this area
168 Total Sales
KL
Buyer's Agent in 2016
Ken Lucci
YOUR TOWN REALTY LLC
(412) 335-4020
8 Total Sales
Source: West Penn Multi-List
MLS Number: 1084214
APN: 0370-B-00293-0000-00
Disclaimer: Certain information contained herein is derived from information provided by parties other than Homes.com. All information provided is deemed reliable, but is not guaranteed to be accurate and should be independently verified.
IDX information is provided exclusively for personal, non-commercial use, and may not be used for any purpose other than to identify prospective properties consumers may be interested in purchasing.
Information is deemed reliable but not guaranteed.
Ask me questions while you tour the home.