
Nidhi Sharma
Weichert Realtors - Allentown
(484) 666-5597
82 Total Sales
3 in Forks
$280K - $560K Price Range
Estimated Value: $448,734
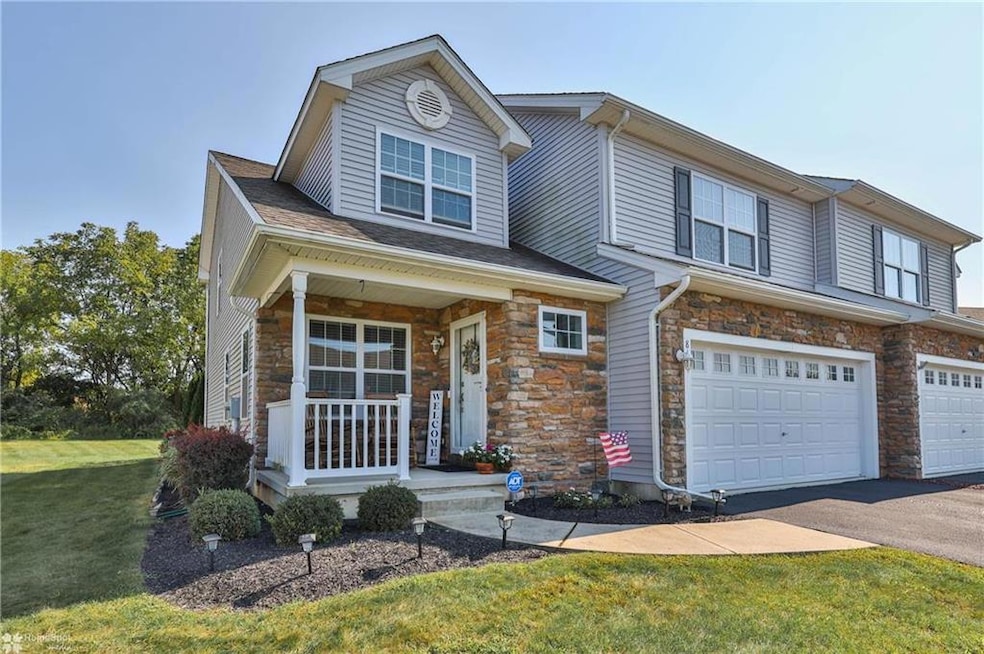
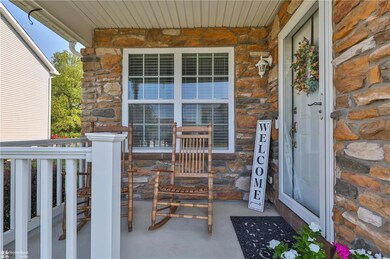
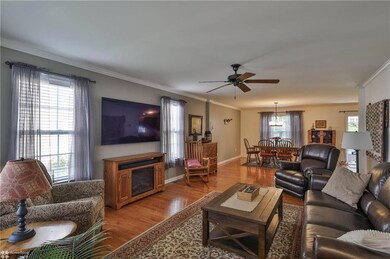
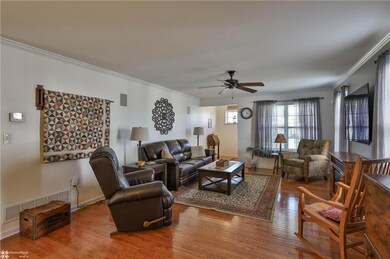
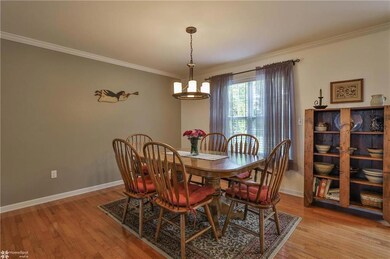
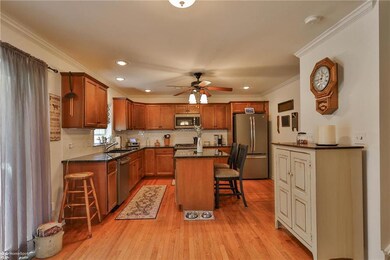
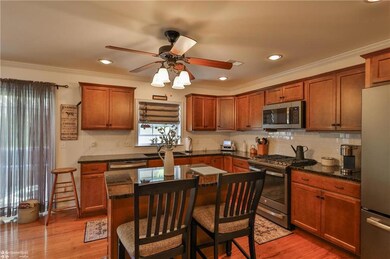
Meticulously maintained Twin home in Forks Village offers a spacious and luxurious floor plan. Over 2,000 square feet of living space with 3 bedrooms, 2.5 baths, and a 2-car garage. Walk in from the front porch to the foyer which greets you with gleaming hardwood flooring. Large family room with formal dining room, breakfast room, and center island kitchen with stainless appliances, granite counters, tiled backsplash, and a large walk-in pantry. The master bedroom includes a sitting room, a large walk-in closet, and a master bath with an oversized shower. All bedrooms have walk-in closets and the laundry is on the second floor. Full basement and a private deck complete this home. Conveniently located to major highways, 33/22/78, dining, shopping recreation, and much more. HOA is $115 per month including grass cutting and snow removal (driveway and sidewalks.) Set up your showing today!
Last Agent to Sell the Property
Keller Williams Northampton License #AB065672 Listed on: 09/06/2024
We collect this data history from publicly available records. To have your information removed, we recommend requesting removal directly through your county’s website.
Nidhi Sharma
Weichert Realtors - Allentown
(484) 666-5597
82 Total Sales
3 in Forks
$280K - $560K Price Range
Rossana Martinez
Real of Pennsylvania
(484) 218-2858
54 Total Sales
1 in Forks
$245,000 Price
Harvinder Kaur
Weichert Realtors
(484) 276-5386
44 Total Sales
2 in Forks
$210K - $715K Price Range
Brian McKendry
EXP Realty, LLC
(484) 929-2771
187 Total Sales
1 in Forks
$501,544 Price
James (Jim) Galligan
Keller Williams Real Estate - Stroudsburg 803 Main
(570) 410-9956
638 Total Sales
1 in Forks
$328,000 Price
DC
Deirdre Cramer
Realty Executives Stroudsburg
(570) 202-9193
33 Total Sales
1 in Forks
$350,000 Price
We collect this data history from publicly available records. To have your information removed, we recommend requesting removal directly through your county’s website.
| Date | Buyer | Sale Price | Title Company |
|---|---|---|---|
| $418,000 | Pride Abstract | ||
| Rose Robert | $259,900 | None Available | |
| Forks Village Family Limited Partnership | -- | -- |
We collect this data history from publicly available records. To have your information removed, we recommend requesting removal directly through your county’s website.
| Date | Status | Borrower | Loan Amount |
|---|---|---|---|
| Open | $271,700 | ||
| Previous Owner | Rose Robert | $192,500 | |
| Closed | Rose Robert | $192,900 |
We collect this data history from publicly available records. To have your information removed, we recommend requesting removal directly through your county’s website.
| Date | Event | Price | List to Sale | Price per Sq Ft | Prior Sale |
|---|---|---|---|---|---|
| 11/15/2024 11/15/24 | Sold | $418,000 | -0.2% | $204 / Sq Ft | |
| 09/19/2024 09/19/24 | Pending | -- | -- | -- | |
| 09/06/2024 09/06/24 | For Sale | $419,000 | +61.2% | $205 / Sq Ft | |
| 04/25/2016 04/25/16 | Sold | $259,900 | 0.0% | $127 / Sq Ft | View Prior Sale |
| 04/01/2016 04/01/16 | Pending | -- | -- | -- | |
| 04/01/2016 04/01/16 | For Sale | $259,900 | -- | $127 / Sq Ft |
We collect this data history from publicly available records. To have your information removed, we recommend requesting removal directly through your county’s website.
| Year | Tax Paid | Tax Assessment Tax Assessment Total Assessment is a certain percentage of the fair market value that is determined by local assessors to be the total taxable value of land and additions on the property. | Land | Improvement |
|---|---|---|---|---|
| 2026 | $811 | $75,100 | $21,900 | $53,200 |
| 2025 | $811 | $75,100 | $21,900 | $53,200 |
| 2024 | $6,580 | $75,100 | $21,900 | $53,200 |
| 2023 | $6,480 | $75,100 | $21,900 | $53,200 |
| 2022 | $6,382 | $75,100 | $21,900 | $53,200 |
| 2021 | $6,361 | $75,100 | $21,900 | $53,200 |
| 2020 | $6,357 | $75,100 | $21,900 | $53,200 |
| 2019 | $6,266 | $75,100 | $21,900 | $53,200 |
| 2018 | $6,159 | $75,100 | $21,900 | $53,200 |
| 2017 | $5,974 | $75,100 | $21,900 | $53,200 |
| 2016 | -- | $900 | $900 | $0 |
| 2015 | -- | $900 | $900 | $0 |
| 2014 | -- | $900 | $900 | $0 |
Seller's Agent in 2024
Theresa Calantoni
Keller Williams Northampton
(610) 657-3223
73 Total Sales
RP
Buyer's Agent in 2024
Rori Prushinski
Realty Outfitters
(610) 360-6463
14 Total Sales
SC
Seller's Agent in 2016
Santino Calantoni
George Calantoni & Sons Inc
(610) 691-5591
Source: Greater Lehigh Valley REALTORS®
MLS Number: 744501
APN: J9-13-15B-86-0311
Disclaimer: Certain information contained herein is derived from information provided by parties other than Homes.com. All information provided is deemed reliable, but is not guaranteed to be accurate and should be independently verified.
IDX information is provided exclusively for personal, non-commercial use, and may not be used for any purpose other than to identify prospective properties consumers may be interested in purchasing.
Information is deemed reliable but not guaranteed.
Ask me questions while you tour the home.