
Brian McKendry
EXP Realty, LLC
(484) 929-2771
189 Total Sales
1 in Forks
$501,544 Price

Estimated Value: $441,000 - $475,572
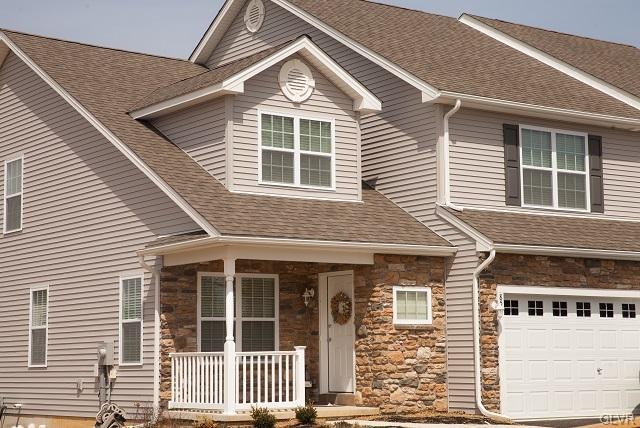
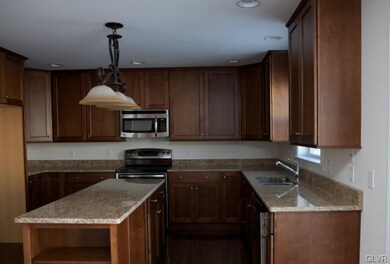
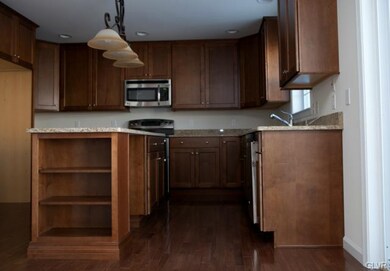
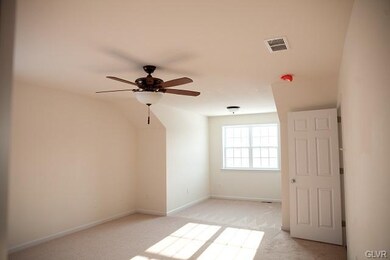
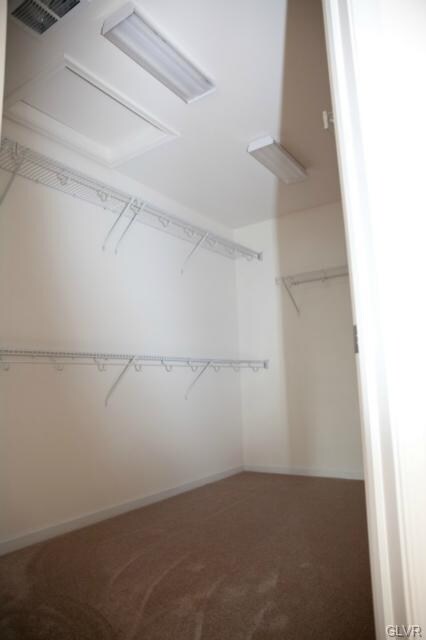
The Twins at Forks Village by Calantoni Homes offer spacious and luxurious new floor plans. Over 2,000 square feet with 3 bedrooms, 2.5 baths, and 2 car garage. Front porch with foyer greet you to your new home. Large family room with formal dining room, breakfast room and center island kitchen with large walk-in pantry. Master bedroom includes sitting room, large walk-in closet and master bath with seperate shower and oversized soaking tub. All bedrooms have walk-in closets and the laundry is on the second floor!Full basement with egress window. Deck and front landscaping are included. Still time to make your selections. Photos are of similar unit.
Last Agent to Sell the Property
Patricia Calantoni
Realty Outfitters Listed on: 01/24/2014
Last Buyer's Agent
Sue Ella Mack
BHHS Fox & Roach Bethlehem
We collect this data history from publicly available records. To have your information removed, we recommend requesting removal directly through your county’s website.
Brian McKendry
EXP Realty, LLC
(484) 929-2771
189 Total Sales
1 in Forks
$501,544 Price
James (Jim) Galligan
Keller Williams Real Estate - Stroudsburg 803 Main
(570) 410-9956
650 Total Sales
1 in Forks
$328,000 Price
DC
Deirdre Cramer
Realty Executives Stroudsburg
(570) 202-9193
33 Total Sales
1 in Forks
$350,000 Price
Lisa Sanderson
Keller Williams Real Estate
(272) 213-3421
165 Total Sales
1 in Forks
$352,500 Price
Carlos Ribau
Weichert Realtors
(484) 544-7008
58 Total Sales
2 in Forks
$173K - $230K Price Range
Patricia Spitzer
Weichert Realtors - Allentown
(484) 742-3390
182 Total Sales
3 in Forks
$320K - $570K Price Range
We collect this data history from publicly available records. To have your information removed, we recommend requesting removal directly through your county’s website.
| Date | Buyer | Sale Price | Title Company |
|---|---|---|---|
| $250,000 | None Available | ||
| -- | -- |
We collect this data history from publicly available records. To have your information removed, we recommend requesting removal directly through your county’s website.
| Date | Status | Borrower | Loan Amount |
|---|---|---|---|
| Open | $237,105 |
We collect this data history from publicly available records. To have your information removed, we recommend requesting removal directly through your county’s website.
| Date | Event | Price | List to Sale | Price per Sq Ft |
|---|---|---|---|---|
| 07/28/2014 07/28/14 | Sold | $250,000 | 0.0% | $122 / Sq Ft |
| 05/27/2014 05/27/14 | Pending | -- | -- | -- |
| 01/24/2014 01/24/14 | For Sale | $250,000 | -- | $122 / Sq Ft |
We collect this data history from publicly available records. To have your information removed, we recommend requesting removal directly through your county’s website.
| Year | Tax Paid | Tax Assessment Tax Assessment Total Assessment is a certain percentage of the fair market value that is determined by local assessors to be the total taxable value of land and additions on the property. | Land | Improvement |
|---|---|---|---|---|
| 2026 | $829 | $76,800 | $22,400 | $54,400 |
| 2025 | $829 | $76,800 | $22,400 | $54,400 |
| 2024 | $6,729 | $76,800 | $22,400 | $54,400 |
| 2023 | $6,627 | $76,800 | $22,400 | $54,400 |
| 2022 | $6,526 | $76,800 | $22,400 | $54,400 |
| 2021 | $6,505 | $76,800 | $22,400 | $54,400 |
| 2020 | $6,501 | $76,800 | $22,400 | $54,400 |
| 2019 | $6,408 | $76,800 | $22,400 | $54,400 |
| 2018 | $6,298 | $76,800 | $22,400 | $54,400 |
| 2017 | $6,109 | $76,800 | $22,400 | $54,400 |
| 2016 | -- | $76,800 | $22,400 | $54,400 |
| 2015 | -- | $76,800 | $22,400 | $54,400 |
| 2014 | -- | $900 | $900 | $0 |
P
Seller's Agent in 2014
Patricia Calantoni
Realty Outfitters
S
Buyer's Agent in 2014
Sue Ella Mack
BHHS Fox & Roach
Source: Greater Lehigh Valley REALTORS®
MLS Number: 465242
APN: J9-13-15B-76-0311
Disclaimer: Certain information contained herein is derived from information provided by parties other than Homes.com. All information provided is deemed reliable, but is not guaranteed to be accurate and should be independently verified.
IDX information is provided exclusively for personal, non-commercial use, and may not be used for any purpose other than to identify prospective properties consumers may be interested in purchasing.
Information is deemed reliable but not guaranteed.
Ask me questions while you tour the home.