NOT LISTED FOR SALE

842 Saddle Back Cir Unit 36 Dillard, GA 30537

Dillard Area

Estimated Value: $429,000 - $548,147

4 Beds
3.5 Baths
2,448 Sq Ft
$202/Sq Ft Est. Value

Sale Details

Date Sold: July 10, 2025

Last sale price $465,000 $190 Per Sq Ft

Est. 6% increase in value since last sale

Current estimated payment $3,131 / mo

237 Days on Market

Highlights

  • Golf Course Community
  • Mountain View
  • Clubhouse
  • Fitness Center
  • Community Lake
  • Deck

About This Home

As of July 2025

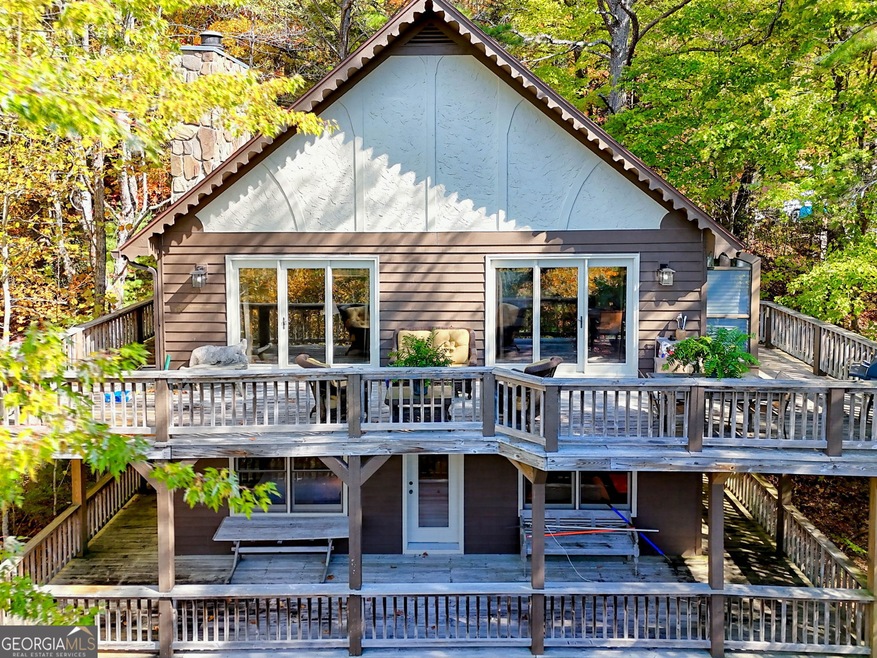
Darling Bavarian style chalet with a great view in the beautiful golf course community of Sky Valley, GA. It comes with 4 bedrooms and 3.5 baths. Vaulted ceilings with exposed beams and huge rock fireplace in living room. Glass garden doors to access the back decks where you can enjoy the view. Leave open and relax to cool mountain breezes and listen to the sounds of the rushing waterfall. 2 spacious bedrooms and 2 baths on main floor, one with a huge walk-in shower. Country kitchen with big open dining area with plenty of glass windows. Lower level has 2 bedrooms, 1.5 bath, large garden tub, bidet, laundry room, family room w/built in shelves, and a deck with a view as well. You can hear roar of the waterfall and walk to it from this property off Tahoe. Most furniture will remain, except for family heirlooms, and personal items. The home is set-up perfectly for a vacation rental with exterior entrances off both levels. Lots of closets and storage space. It has easy access off paved streets and a paved driveway with plenty of parking. Just a few minutes from wineries, waterfalls, hiking trails, and ziplining in Scaly Mtn, NC. Only 20 minutes to Highlands, NC. The property is located in Sky Valley, Ga, but you are not required to join the Club. Only 20 minutes to Clayton, GA. Elevation of around 3100 feet where the summers usually stay cool.

Last Agent to Sell the Property

Penelope Ramey

Poss Realty License #149137 Listed on: 10/25/2024

Last Buyer's Agent

Penelope Ramey

Poss Realty License #149137 Listed on: 10/25/2024

Range of Values:

--
Value Increase
--
Percent Increase
--
Adjusted for Inflation
Collateral Analytics

Collateral Analytics Collateral Analytics AVMs (Automated Valuation Model) employ a number of statistical approaches combined with neighborhood-specific comparable selection guarantees the most up-to-date and precise valuations.

Not Available

Collateral Analytics does not have data for the current month. Please view the chart for historical values.

ICE

ICE Mortgage Technology ICE Mortgage Technology’s AVM (Automated Valuation Model) is a state-of-the-art online residential property valuation tool that provides a quick and accurate estimate of the value of almost any home in the U.S.

Not Available

ICE Mortgage Technology does not have data for the current month. Please view the chart for historical values.

First American

First American First American Data & Analytics’ next-generation AVM combines unrivaled data assets with a blended ensemble of valuation models to produce highly accurate, reliable valuations you can trust.

Not Available

First American does not have data for the current month. Please view the chart for historical values.

Quantarium

Quantarium Quantarium’s valuation service, repeatedly proven the industry’s most accurate and comprehensive, is supercharged with a self-learning and auto-tuning AI engine that continually becomes smarter and more accurate as it processes daily inputs from the industry’s leading RE data lake.

Not Available

Quantarium does not have data for the current month. Please view the chart for historical values.

Average Value
Not Available
List Price
Sold Price
Create a Home Valuation Report for This Property
The Home Valuation Report is an in-depth analysis detailing your home's value as well as a comparison with similar homes in the area

Home Details

Home Type

  • Single Family

Est. Annual Taxes

  • $4,103

Year Built

  • Built in 1984

Lot Details

  • 25,265 Sq Ft Lot
  • Sloped Lot
  • Wooded Lot

Home Design

  • Bungalow
  • Composition Roof
  • Wood Siding

Interior Spaces

  • 2-Story Property
  • Bookcases
  • Beamed Ceilings
  • Vaulted Ceiling
  • Fireplace Features Masonry
  • Family Room with Fireplace
  • Combination Dining and Living Room
  • Den
  • Wood Flooring
  • Mountain Views

Kitchen

  • Oven or Range
  • Dishwasher
  • Kitchen Island

Bedrooms and Bathrooms

  • 4 Bedrooms | 2 Main Level Bedrooms
  • Primary Bedroom on Main

Laundry

  • Laundry Room
  • Dryer
  • Washer

Finished Basement

  • Basement Fills Entire Space Under The House
  • Laundry in Basement
  • Natural lighting in basement

Parking

  • 2 Parking Spaces
  • Parking Pad

Accessible Home Design

  • Accessible Approach with Ramp
  • Accessible Entrance

Outdoor Features

  • Balcony
  • Deck
  • Patio

Schools

  • Rabun County Primary/Elementar Elementary School
  • Rabun County Middle School
  • Rabun County High School

Utilities

  • Central Heating and Cooling System
  • Underground Utilities
  • Electric Water Heater
  • Septic Tank

Listing and Financial Details

  • Tax Lot 36

Community Details

Overview

  • No Home Owners Association
  • Association fees include trash, water
  • Sky Valley Subdivision
  • Community Lake

Amenities

  • Clubhouse

Recreation

  • Golf Course Community
  • Tennis Courts
  • Community Playground
  • Fitness Center
  • Community Pool
  • Park

Home Details

Home Type

Single Family

Est. Annual Taxes

$4,103

Year Built

Built in 1984

Lot Details

0.58 Acres

Listing Details

  • Property Type: Residential
  • Year Built: 1984
  • ArchitecturalStyle: Bungalow/Cottage
  • Lower Level Half Bathrooms: 1
  • Financing Type: Other
  • Levels: Two
  • Lot Size Acres: .58
  • Property Sub-Type: Single Family Residence
  • Structure Type: House
  • Total Finished Area2: 2448
  • Special Features: None
  • Property Sub Type: Detached
  • Stories: 2

Interior Features

  • Appliances: Electric Water Heater, Dryer, Washer, Dishwasher, Oven/Range (Combo), Refrigerator
  • Bedrooms: 4
  • Dining Room Features: Dining Rm/Living Rm Combo
  • Basement: Daylight, Finished, Full
  • Below Grade Finished Sq Ft: 1224
  • Total Finished Sq Ft: 1224
  • Above Grade Finished Sq Ft: 1224
  • Interior Amenities: Bookcases, Vaulted Ceiling(s), Beamed Ceilings, Master On Main Level
  • Accessibility Features: Accessible Approach with Ramp, Accessible Entrance
  • Full Bathrooms: 3
  • Half Bathrooms: 1
  • Fireplace Features: Family Room, Masonry
  • Flooring: Hardwood
  • Kitchen Features: Kitchen Island

Beds/Baths

  • Lower Level Full Bathrooms: 1
  • Main Level Full Bathrooms: 2
  • Bedroom Lower Level: 2
  • Bedroom Main Level: 2

Exterior Features

  • Construction Materials: Wood Siding
  • ExteriorFeatures: Balcony
  • Lot Features: Sloped
  • Patio And Porch Features: Deck, Patio
  • Property Condition: Resale
  • Roof: Composition
  • View: Mountain(s)

Garage/Parking

  • Parking Features: Parking Pad
  • ParkingTotal: 2

Utilities

  • Cooling: Electric, Central Air
  • Heating: Electric, Central
  • Laundry Features: In Basement
  • Sewer: Septic Tank
  • Utilities: Underground Utilities
  • Water Source: Public

Condo/Co-op/Association

  • Association: No
  • Community Features: Clubhouse, Fitness Center, Golf, Lake, Park, Playground, Pool, Tennis Court(s)

Fee Information

  • Association Fee Includes: Trash, Water

Schools

  • Elementary School: Rabun County Primary/Elementar
  • High School: Rabun County
  • Middle School: Rabun County

Lot Info

  • Land Lot: 170
  • Lot: 36

Multi Family

  • Total Fireplaces: 1

Tax Info

  • Year: 2023
  • Tax Annual Amount: 4102.56

Ownership History

We collect this data history from publicly available records. To have your information removed, we recommend requesting removal directly through your county’s website.

Date Name Owned For Owner Type

Purchase Details

Listed on
Oct 25, 2024
Closed on
Jul 10, 2025
Sold by
Bought by
Seller's Agent
Penelope Ramey
Poss Realty
Buyer's Agent
Penelope Ramey
Poss Realty
List Price
$575,000
Sold Price
$465,000
Premium/Discount to List
-$110,000
-19.13%
Views
140
Current Estimated Value
$494,037

Home Financials for this Owner

Home Financials are based on the most recent Mortgage that was taken out on this home.
Estimated Appreciation
$29,037
Avg. Annual Appreciation
5.88%

Purchase Details

Closed on
Mar 1, 2007
Sold by
Bought by

Purchase Details

Closed on
Oct 1, 2003

Purchase Details

Closed on
Feb 1, 1986

Purchase Details

Closed on
Feb 1, 1985

Purchase Details

Closed on
Oct 1, 1983
Source: Public Records

Home Values in the Area

Source: Public Records

Average Home Value in this Area


Source: Public Records

Agents Specializing in Dillard, GA

See All Agents

Purchase History

We collect this data history from publicly available records. To have your information removed, we recommend requesting removal directly through your county’s website.

Date Buyer Sale Price Title Company
$465,000 --
$439,000 --
$245,000 --
$160,000 --
$170,000 --
$21,000 --
Source: Public Records

Property History

We collect this data history from publicly available records. To have your information removed, we recommend requesting removal directly through your county’s website.

Date Event Price List to Sale Price per Sq Ft
07/10/2025 07/10/25 Sold $465,000 -13.1% $190 / Sq Ft
06/19/2025 06/19/25 Pending -- -- --
05/08/2025 05/08/25 Price Changed $535,000 -7.0% $219 / Sq Ft
10/25/2024 10/25/24 For Sale $575,000 -- $235 / Sq Ft
Source: Georgia MLS

Tax History

We collect this data history from publicly available records. To have your information removed, we recommend requesting removal directly through your county’s website.

Year Tax Paid Tax Assessment Tax Assessment Total Assessment is a certain percentage of the fair market value that is determined by local assessors to be the total taxable value of land and additions on the property. Land Improvement
2025 $5,048 $182,748 $32,000 $150,748
2024 $4,762 $172,396 $32,000 $140,396
2023 $4,396 $140,460 $25,600 $114,860
2022 $2,350 $128,390 $22,400 $105,990
2021 $2,051 $109,361 $12,800 $96,561
2020 $2,063 $106,372 $12,800 $93,572
2019 $2,078 $106,372 $12,800 $93,572
2018 $2,085 $106,372 $12,800 $93,572
2017 $2,100 $111,726 $12,800 $98,926
2016 $2,106 $111,726 $12,800 $98,926
2015 $2,102 $109,155 $12,800 $96,355
2014 $2,113 $109,155 $12,800 $96,355
Source: Public Records

Agents Affiliated with this Home

  • Section Image
See All Agents

Map

Source: Georgia MLS

MLS Number: 10400862

Georgia MLS

APN: 058A-210

Your Personal Tour Guide

Ask me questions while you tour the home.