
Eileen Diamond
KELLER WILLIAMS REALTY OF VERO
(772) 617-8910
22 Total Sales
1 in Randal Park
$402,000 Price

Estimated Value: $684,668
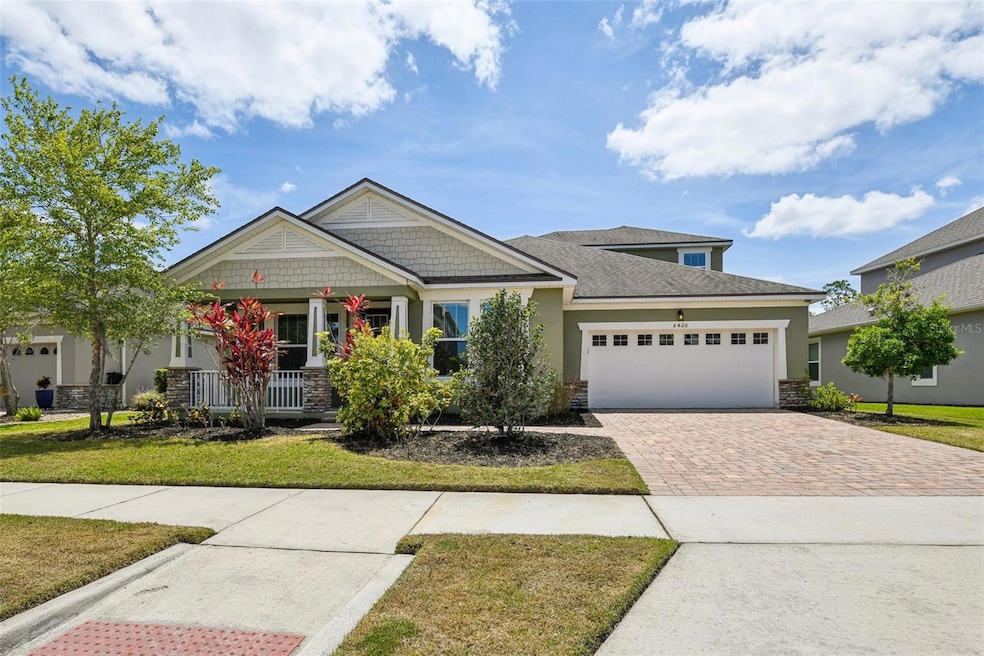
Welcome to 8420 Corkfield Avenue – **SOLAR PAID OFF** A beautiful and thoughtfully maintained 5-bedroom, 4-bath home tucked away on a serene conservation lot in the heart of Randal Park, one of Lake Nona’s most beloved communities. This popular Laurel floor plan offers a bright and open layout that feels both spacious and inviting. With soaring ceilings, transom windows, and abundant natural light, the home has a warm and airy atmosphere that you’ll feel the moment you walk in. At the heart of the home is the stunning chef’s kitchen, complete with rich wood cabinetry, elegant stone countertops, and top-of-the-line stainless steel appliances—including a built-in oven, convection oven, cooktop, and microwave. The kitchen opens seamlessly to the large family room, making it the perfect space for both relaxing and entertaining. Downstairs, the primary suite is a peaceful retreat, featuring a luxurious en-suite bathroom and dual walk-in closets with custom storage. Upstairs, you’ll find a spacious loft, a fifth bedroom, and a full bath—perfect for guests, a home office, or a playroom. Energy efficiency is another standout feature of this home. The solar panels will be paid off at closing, offering the next owners the benefit of very low electricity costs and sustainable living. Randal Park is known not only for its modern homes and natural beauty, but also for its vibrant, family-friendly atmosphere. The neighborhood hosts frequent community events that bring neighbors together and are perfect families with little ones. Enjoy incredible amenities such as a resort-style pool, clubhouse, fitness center, playgrounds, and scenic walking and biking trails. And with easy access to major highways, Orlando International Airport, Medical City, and tons of shopping and dining options, you’ll love the convenience of this location. This home truly has it all—comfort, style, efficiency, and a welcoming community. Come see why 8420 Corkfield Avenue is the perfect place to call home!
Last Agent to Sell the Property
KELLER WILLIAMS ADVANTAGE III Brokerage Phone: 407-207-0825 License #3403167 Listed on: 05/08/2025
We collect this data history from publicly available records. To have your information removed, we recommend requesting removal directly through your county’s website.
Eileen Diamond
KELLER WILLIAMS REALTY OF VERO
(772) 617-8910
22 Total Sales
1 in Randal Park
$402,000 Price
Laura Alves, PA
FUSILIER MANAGEMENT GROUP
(689) 219-7946
41 Total Sales
1 in Randal Park
$415,000 Price
Jessica Carlucci
MAINSTREET REALTY
(386) 339-3463
41 Total Sales
8 in Randal Park
$420K - $765K Price Range
Jose Santana
NORKIS & CO REALTY
(689) 220-7479
96 Total Sales
1 in Randal Park
$413,000 Price
Crystal Grohowski
CORCORAN PREMIER REALTY
(689) 220-7450
230 Total Sales
1 in Randal Park
$390,000 Price
Ceila Morales
EXP REALTY LLC
(321) 204-0537
62 Total Sales
1 in Randal Park
$715,000 Price
We collect this data history from publicly available records. To have your information removed, we recommend requesting removal directly through your county’s website.
| Date | Buyer | Sale Price | Title Company |
|---|---|---|---|
| $675,000 | Nona Title | ||
| $442,500 | Alliance Title Ins Agcy Inc | ||
| $450,000 | Fldeflty National Title Of F | ||
| $442,000 | Chersea Title Division | ||
| $426,900 | Attorney |
We collect this data history from publicly available records. To have your information removed, we recommend requesting removal directly through your county’s website.
| Date | Status | Borrower | Loan Amount |
|---|---|---|---|
| Open | $292,000 | ||
| Previous Owner | $420,000 | ||
| Previous Owner | $420,375 | ||
| Previous Owner | $446,931 | ||
| Previous Owner | $384,185 |
We collect this data history from publicly available records. To have your information removed, we recommend requesting removal directly through your county’s website.
| Date | Event | Price | List to Sale | Price per Sq Ft | Prior Sale |
|---|---|---|---|---|---|
| 08/01/2025 08/01/25 | Sold | $675,000 | -1.5% | $230 / Sq Ft | |
| 07/02/2025 07/02/25 | Pending | -- | -- | -- | |
| 05/08/2025 05/08/25 | For Sale | $685,000 | +54.8% | $234 / Sq Ft | |
| 08/20/2019 08/20/19 | Sold | $442,500 | -1.6% | $151 / Sq Ft | View Prior Sale |
| 07/23/2019 07/23/19 | Pending | -- | -- | -- | |
| 06/20/2019 06/20/19 | Price Changed | $449,900 | -2.2% | $153 / Sq Ft | |
| 05/22/2019 05/22/19 | For Sale | $459,900 | +4.0% | $157 / Sq Ft | |
| 08/17/2018 08/17/18 | Off Market | $442,000 | -- | -- | |
| 06/26/2017 06/26/17 | Sold | $442,000 | -3.9% | $151 / Sq Ft | View Prior Sale |
| 05/08/2017 05/08/17 | Pending | -- | -- | -- | |
| 05/04/2017 05/04/17 | For Sale | $459,900 | -- | $157 / Sq Ft |
We collect this data history from publicly available records. To have your information removed, we recommend requesting removal directly through your county’s website.
| Year | Tax Paid | Tax Assessment Tax Assessment Total Assessment is a certain percentage of the fair market value that is determined by local assessors to be the total taxable value of land and additions on the property. | Land | Improvement |
|---|---|---|---|---|
| 2026 | $10,267 | $576,210 | $90,000 | $486,210 |
| 2025 | $10,267 | $603,480 | $110,000 | $493,480 |
| 2024 | $9,761 | $426,590 | ||
| 2023 | $9,761 | $402,493 | $0 | $0 |
| 2022 | $9,323 | $390,770 | $0 | $0 |
| 2021 | $9,223 | $379,388 | $60,000 | $319,388 |
| 2020 | $8,939 | $381,688 | $60,000 | $321,688 |
| 2019 | $9,419 | $382,384 | $0 | $0 |
| 2018 | $9,227 | $375,254 | $60,000 | $315,254 |
| 2017 | $9,128 | $366,709 | $60,000 | $306,709 |
| 2016 | $3,900 | $60,000 | $60,000 | $0 |
| 2015 | $960 | $44,805 | $44,805 | $0 |
Seller's Agent in 2025
Richard Aybar
KELLER WILLIAMS ADVANTAGE III
(407) 601-8109
28 in this area
323 Total Sales
Buyer's Agent in 2025
Andres Hebra
LA ROSA REALTY PREMIER LLC
(407) 902-7591
1 in this area
17 Total Sales
Seller's Agent in 2019
Warren Davis, PA
CENTURY 21 CARIOTI
(407) 432-1080
51 Total Sales
Buyer's Agent in 2019
Sophia Rogers
SERHANT
(407) 676-4377
1 in this area
110 Total Sales
Seller's Agent in 2017
Kevin Kendrick
EXP REALTY LLC
(407) 271-1854
25 in this area
436 Total Sales
Source: Stellar MLS
MLS Number: O6307325
APN: 32-2331-1954-02-180
Disclaimer: Certain information contained herein is derived from information provided by parties other than Homes.com. All information provided is deemed reliable, but is not guaranteed to be accurate and should be independently verified.
All data is obtained from various sources and may not have been verified by broker or MLS GRID. Supplied Open House Information is subject to change without notice. All information should be independently reviewed and verified for accuracy. Properties may or may not be listed by the office/agent presenting the information. Some IDX listings have been excluded from this website. IDX information is provided exclusively for personal, non-commercial use, and may not be used for any purpose other than to identify prospective properties consumers may be interested in purchasing. Information is deemed reliable but not guaranteed.
Listings courtesy of Stellar MLS as distributed by MLS GRID.
Based on information submitted to the MLS GRID
Listing Information presented by local MLS brokerage: Ten-X - (888)-952-6393
Ask me questions while you tour the home.