
Kevin Valle
West USA Realty
(602) 975-4881
148 Total Sales
1 in Central Mesa East
$534,900 Price
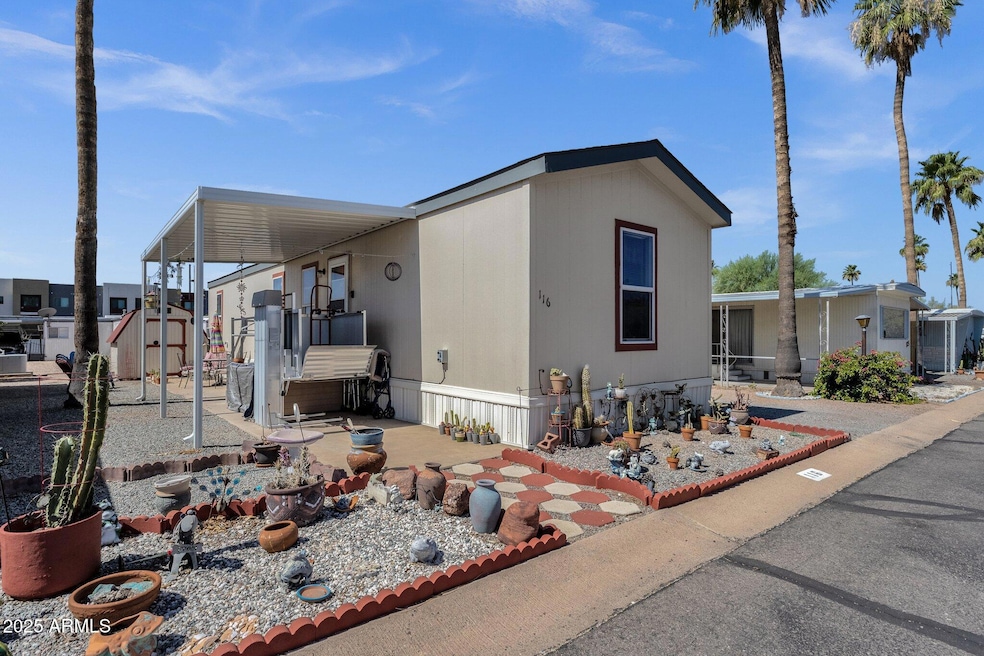
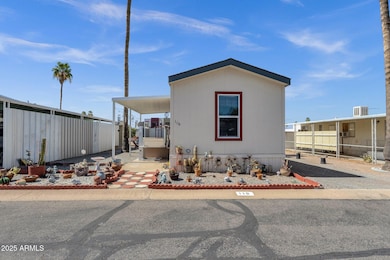
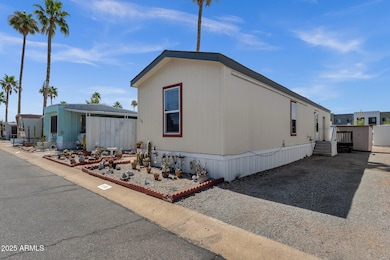
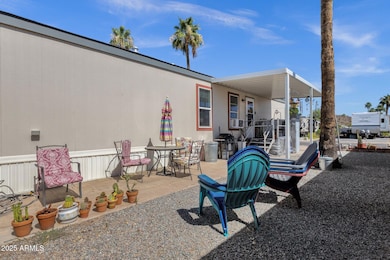
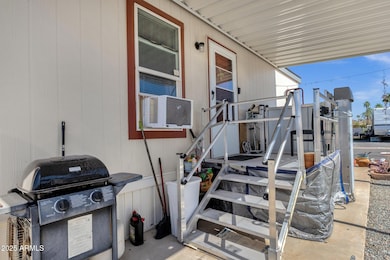
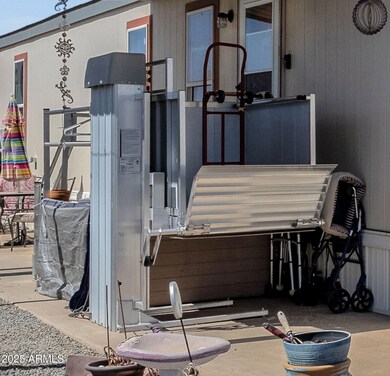
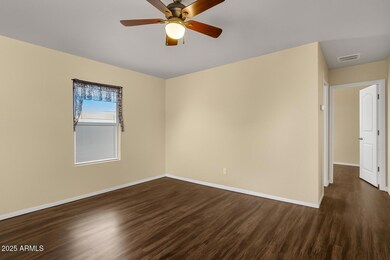
Welcome to Brighthaven Estates, a friendly 55+ community offering resort style amenities and easy living! This well-maintained 2 bedroom, 2 bath manufactured home features newer flooring throughout, all appliances included, and an electric lift at the front for added convenience. Enjoy the extra space with two storage sheds, perfect for tools or hobbies. Located just steps from the community pool, this home puts you in the heart of it all. Brighthaven Estates also offers pickleball courts, a clubhouse, billiards room, community Wi-Fi, dog park, jacuzzi, laundry room, shuffleboard, and a scenic picnic area, everything you need for an active and social lifestyle. Don't miss out on this move in ready gem in one of the area's most welcoming 55+ communities!
Last Buyer's Agent
Non-MLS Agent
Non-MLS Office
We collect this data history from publicly available records. To have your information removed, we recommend requesting removal directly through your county’s website.
Kevin Valle
West USA Realty
(602) 975-4881
148 Total Sales
1 in Central Mesa East
$534,900 Price
Andrea Ortega
Realty ONE Group
(480) 618-7396
20 Total Sales
2 in Central Mesa East
$250K - $360K Price Range
Sharon Coffini
Keller Williams Realty Sonoran Living
(623) 526-8181
108 Total Sales
1 in Central Mesa East
$300,000 Price
Gaye Lewis
Manara Properties, LLC
(480) 800-8908
131 Total Sales
1 in Central Mesa East
$345,000 Price
Jack Toro
ehomes
(833) 972-2811
55 Total Sales
1 in Central Mesa East
$335,000 Price
Rhonda Claxton
Compass
(602) 529-1294
43 Total Sales
2 in Central Mesa East
$930K - $990K Price Range
We collect this data history from publicly available records. To have your information removed, we recommend requesting removal directly through your county’s website.
| Date | Buyer | Sale Price | Title Company |
|---|---|---|---|
| $22,542,627 | First American Title Insurance | ||
| Breit Brighthaven Mhc Llc | $11,310,000 | Old Republic National Title | |
| Tricon/Cob Dollbeer Lp | $8,800,000 | Stewart Title & Tr Phoenix | |
| Empire Mobile Home Parks Llc | -- | None Available |
We collect this data history from publicly available records. To have your information removed, we recommend requesting removal directly through your county’s website.
| Date | Status | Borrower | Loan Amount |
|---|---|---|---|
| Previous Owner | $18,698,000 |
We collect this data history from publicly available records. To have your information removed, we recommend requesting removal directly through your county’s website.
| Date | Event | Price | List to Sale | Price per Sq Ft |
|---|---|---|---|---|
| 05/15/2026 05/15/26 | Sold | $17,500 | 0.0% | $22 / Sq Ft |
| 04/16/2026 04/16/26 | Price Changed | $17,500 | -5.4% | $22 / Sq Ft |
| 03/09/2026 03/09/26 | Price Changed | $18,500 | -17.8% | $24 / Sq Ft |
| 02/02/2026 02/02/26 | Price Changed | $22,500 | -9.6% | $29 / Sq Ft |
| 02/02/2026 02/02/26 | For Sale | $24,900 | +42.3% | $32 / Sq Ft |
| 02/02/2026 02/02/26 | Off Market | $17,500 | -- | -- |
| 12/13/2025 12/13/25 | Price Changed | $24,900 | -14.1% | $32 / Sq Ft |
| 10/31/2025 10/31/25 | Price Changed | $29,000 | -10.8% | $37 / Sq Ft |
| 09/25/2025 09/25/25 | Price Changed | $32,500 | -7.1% | $41 / Sq Ft |
| 06/25/2025 06/25/25 | For Sale | $35,000 | -- | $45 / Sq Ft |
We collect this data history from publicly available records. To have your information removed, we recommend requesting removal directly through your county’s website.
| Year | Tax Paid | Tax Assessment Tax Assessment Total Assessment is a certain percentage of the fair market value that is determined by local assessors to be the total taxable value of land and additions on the property. | Land | Improvement |
|---|---|---|---|---|
| 2025 | $26,445 | $293,284 | ||
| 2024 | $26,765 | $279,318 | ||
| 2023 | $26,765 | $274,450 | $167,790 | $106,660 |
| 2022 | $26,124 | $253,350 | $155,890 | $97,460 |
| 2021 | $27,178 | $251,570 | $155,890 | $95,680 |
| 2020 | $29,100 | $258,620 | $164,160 | $94,460 |
| 2019 | $28,057 | $266,830 | $175,710 | $91,120 |
| 2018 | $27,361 | $294,710 | $205,360 | $89,350 |
| 2017 | $26,414 | $309,090 | $205,360 | $103,730 |
| 2016 | $25,863 | $290,500 | $183,360 | $107,140 |
| 2015 | $24,163 | $210,820 | $107,270 | $103,550 |
Seller's Agent in 2026
Ceejay Cesiel
SERHANT.
(770) 605-5624
4 in this area
95 Total Sales
Seller Co-Listing Agent in 2026
Mary Jo Santistevan
SERHANT.
(480) 703-4085
2 in this area
248 Total Sales
N
Buyer's Agent in 2026
Non-MLS Agent
Non-MLS Office
Source: Arizona Regional Multiple Listing Service (ARMLS)
MLS Number: 6885024
Disclaimer: Certain information contained herein is derived from information provided by parties other than Homes.com. All information provided is deemed reliable, but is not guaranteed to be accurate and should be independently verified.
All information should be verified by the recipient and none is guaranteed as accurate by ARMLS
Listing Information presented by local MLS brokerage: Ten-X, local REALTOR®- Arlene Richardson - (888)-952-6393
Ask me questions while you tour the home.