
Christopher Phan
Truss Real Estate | SERHANT.
(832) 219-1694
342 Total Sales
1 in South Main
$415,250 Price

Estimated Value: $65,315 - $100,000
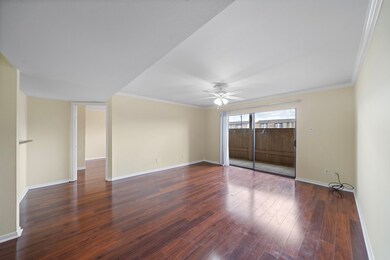
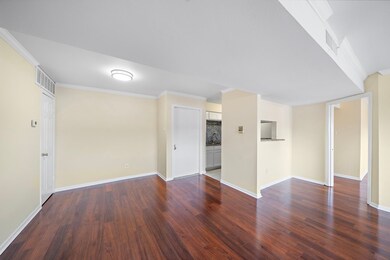
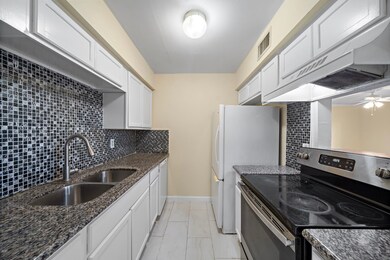
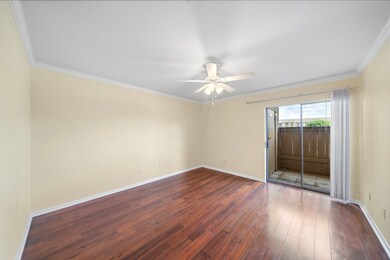
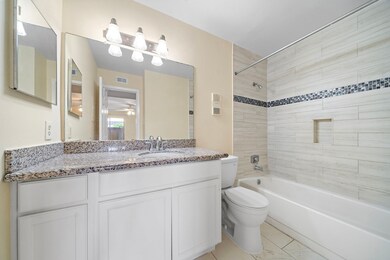
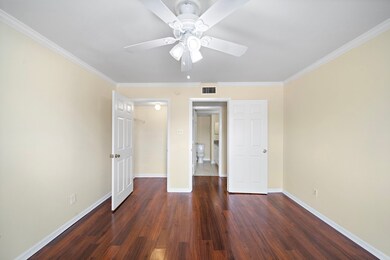
Walk to the Rodeo or a Texans game at NRG Stadium...and if you work in the Medical Center it doesn't get better than this location. Split plan with two bedrooms/two bathrooms that is perfect for roommates. Engineered wood floors throughout with fresh paint on the walls. Galley style kitchen has granite counters, a dishwasher and a pass thru bar to living area. Full sized Washer and Dryer located in the hall bathroom. Walk in closets in both bedrooms. AC replaced approximately 6 months ago. First floor living with a private patio and outdoor storage closet. Gated community with one reserved parking spot for this unit and plenty of guest parking.
Last Agent to Rent the Property
Compass RE Texas, LLC - The Heights License #0599009 Listed on: 06/13/2025
We collect this data history from publicly available records. To have your information removed, we recommend requesting removal directly through your county’s website.
Christopher Phan
Truss Real Estate | SERHANT.
(832) 219-1694
342 Total Sales
1 in South Main
$415,250 Price
Renee Madera
Blueprint International Realty Haus
(346) 241-1928
67 Total Sales
1 in South Main
$90,000 Price
Antonio Cardenas
Compass RE Texas, LLC - Houston
(888) 403-6799
70 Total Sales
2 in South Main
$290K - $328K Price Range
Morouj Al-Ajeeli
Keller Williams Memorial
(979) 321-8394
22 Total Sales
1 in South Main
$265,000 Price
Shah Mitu Haleem
REALM Real Estate Professionals - Sugar Land
(844) 244-3936
131 Total Sales
1 in South Main
$105,000 Price
Mohammad Zubair Khatri
Roots Brokerage
(833) 322-2692
330 Total Sales
1 in South Main
$340,000 Price
We collect this data history from publicly available records. To have your information removed, we recommend requesting removal directly through your county’s website.
| Date | Buyer | Sale Price | Title Company |
|---|---|---|---|
| -- | Stewart Title | ||
| -- | Stewart Title | ||
| $21,809 | -- |
We collect this data history from publicly available records. To have your information removed, we recommend requesting removal directly through your county’s website.
| Date | Event | Price | List to Sale | Price per Sq Ft |
|---|---|---|---|---|
| 12/03/2025 12/03/25 | Rented | $1,248 | -0.2% | -- |
| 09/03/2025 09/03/25 | Under Contract | -- | -- | -- |
| 08/20/2025 08/20/25 | Price Changed | $1,250 | 0.0% | $1 / Sq Ft |
| 08/20/2025 08/20/25 | For Rent | $1,250 | -3.8% | -- |
| 07/28/2025 07/28/25 | Under Contract | -- | -- | -- |
| 06/13/2025 06/13/25 | For Rent | $1,300 | -- | -- |
We collect this data history from publicly available records. To have your information removed, we recommend requesting removal directly through your county’s website.
| Year | Tax Paid | Tax Assessment Tax Assessment Total Assessment is a certain percentage of the fair market value that is determined by local assessors to be the total taxable value of land and additions on the property. | Land | Improvement |
|---|---|---|---|---|
| 2025 | $1,701 | $80,018 | $15,203 | $64,815 |
| 2024 | $1,605 | $76,690 | $14,571 | $62,119 |
| 2023 | $1,605 | $85,721 | $16,287 | $69,434 |
| 2022 | $1,589 | $67,701 | $13,711 | $53,990 |
| 2021 | $1,519 | $65,160 | $12,380 | $52,780 |
| 2020 | $1,578 | $65,160 | $12,380 | $52,780 |
| 2019 | $1,544 | $61,000 | $11,590 | $49,410 |
| 2018 | $1,265 | $50,000 | $9,500 | $40,500 |
| 2017 | $1,264 | $50,000 | $9,500 | $40,500 |
| 2016 | $1,264 | $50,000 | $9,500 | $40,500 |
| 2015 | $904 | $43,519 | $8,269 | $35,250 |
| 2014 | $904 | $35,178 | $6,684 | $28,494 |
J
Landlord's Agent in 2025
Jordana Ford
Compass RE Texas, LLC - The Heights
(281) 788-6241
71 Total Sales
A
Tenant's Agent in 2025
Alisa Lindsey
eXp Realty LLC
(832) 576-2897
8 Total Sales
Source: Houston Association of REALTORS®
MLS Number: 2828289
APN: 1141530080008
Disclaimer: Certain information contained herein is derived from information provided by parties other than Homes.com. All information provided is deemed reliable, but is not guaranteed to be accurate and should be independently verified.
Copyright 2026, Houston REALTORS® Information Service, Inc.
The information provided is exclusively for consumers’ personal, non-commercial use, and may not be used for any purpose other than to identify prospective properties consumers may be interested in purchasing.
Information is deemed reliable but not guaranteed.
Ask me questions while you tour the home.