
Weiming Qi
Weichert, REALTORS
(240) 816-3553
52 Total Sales
1 in Scaggsville
$706,000 Price

Estimated Value: $870,000 - $900,000
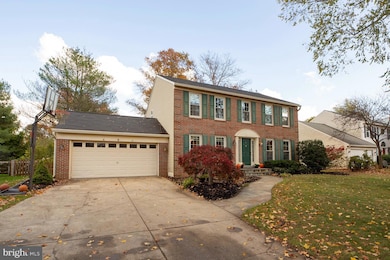
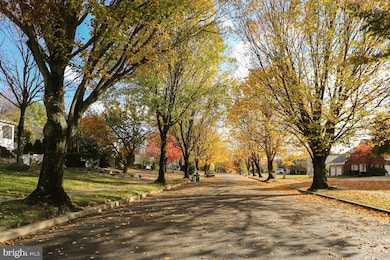
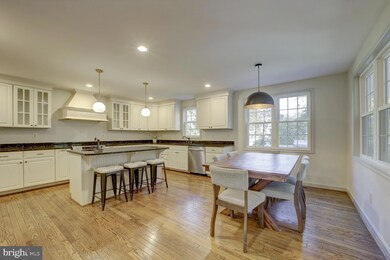
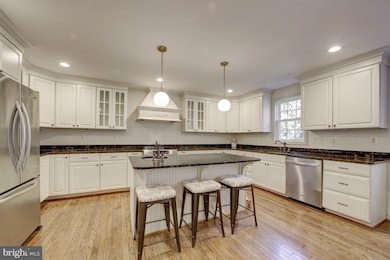
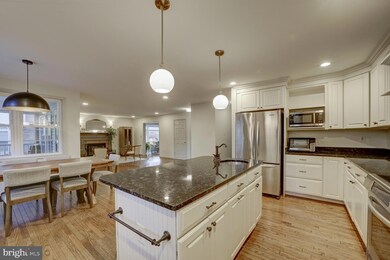
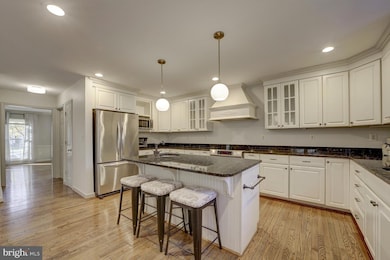
MOVE-IN READY!! A gorgeous colonial in the highly sought-after Cherrytree Farm neighborhood! Beautiful spaces inside and out on a picturesque tree-lined street with a beautiful canopy! Make this 4 bedroom, 3.5 bathroom, over 3,100 SQFT home YOURS! As you step inside, you are greeted by gleaming hardwood flooring and fresh neutral paint throughout the main level. The living room & dining room are located on either side of the foyer. French doors give way to the dining room with chair rail and crown molding lining the walls. The light-filled living room boasts a bay window. Get cozy next to the wood-burning fireplace in the family room this fall. The open floor plan of the family room, breakfast room, and kitchen offer so much convenience for hosting family and friends! The gorgeous kitchen, renovated in 2008 with an addition to enlarge it, is the main focal point of this home! Lots of counter and cabinet space, an island with bar seating, an additional sink in the island, stainless steel appliances, and brand new pendant lights are just some of the great attributes of this gourmet kitchen. Brand new recessed lighting was installed in 2025. A half bathroom with wainscoting, and a laundry room complete the main level. Upstairs, you will notice new plush carpet throughout (2024). The primary bedroom features a dramatic cathedral ceiling and is large enough for a sitting area. The primary bathroom, updated in 2017, has sparkling marble floors and countertops, a double sink, a freestanding tub, and two walk-in closets. The other 3 bedrooms are spacious, each with step-in closets. They are serviced by the upper-level hall bathroom, which was nicely renovated in 2017 with a tiled tub shower, upgraded vanity, fixtures, and ceramic tile flooring. The lower level was finished in 2006 with a recreation room, a bonus room, a full bathroom (with brand new sink), and a storage room. Outside, you will find a serene screened-in porch (2019) with a vaulted ceiling and two skylights. You will live out here most of the year! As you leave the screened-in porch, there is a composite deck perfect for a grill and additional seating. The rear fenced yard has two sheds for all your outdoor equipment and a dedicated spot perfect for a firepit. Other improvements include: 2023 – HVAC, 2023 – Gutters, 2019 – Roof, 2017 – Upper Level Full Bathroom 2018 & 2010 - Windows. Howard County Public Schools! Commute-friendly – minutes from Route 29, Route 100, Route 32! Easy access to Maple Lawn and Fulton! This is a must-see!
Last Agent to Sell the Property
(410) 549-3500 rugby9@comcast.net RE/MAX Advantage Realty License #0649407 Listed on: 11/01/2025
Last Buyer's Agent
(410) 465-6900 mitzisantayana@boblucidoteam.com Keller Williams Lucido Agency License #5007729
We collect this data history from publicly available records. To have your information removed, we recommend requesting removal directly through your county’s website.
Weiming Qi
Weichert, REALTORS
(240) 816-3553
52 Total Sales
1 in Scaggsville
$706,000 Price
Coni Otto
Long & Foster Real Estate, Inc.
(202) 929-0811
58 Total Sales
2 in Scaggsville
$878K - $890K Price Range
Lynn Holland
RE/MAX Realty Centre, Inc.
(240) 541-5149
98 Total Sales
1 in Scaggsville
$863,000 Price
Elizabeth Penttinen
Coldwell Banker Realty
(443) 733-6521
37 Total Sales
1 in Scaggsville
$756,000 Price
David D'Costa
Home Resource Realty International, Ltd - HRRI
(301) 756-5630
80 Total Sales
1 in Scaggsville
$569,000 Price
ChiYon Barbosa
Compass
(443) 565-6549
87 Total Sales
1 in Scaggsville
$730,000 Price
We collect this data history from publicly available records. To have your information removed, we recommend requesting removal directly through your county’s website.
| Date | Buyer | Sale Price | Title Company |
|---|---|---|---|
| $877,100 | Fidelity National Title | ||
| Brandi Jennifer I | $515,419 | None Listed On Document | |
| Brandi Jennifer I | $867,500 | Lakeside Title | |
| Fleming Matthew A | $530,000 | -- | |
| Fleming Matthew A | $530,000 | -- | |
| Allen David C | $258,000 | -- | |
| Ohlmacher William L | $228,100 | -- |
We collect this data history from publicly available records. To have your information removed, we recommend requesting removal directly through your county’s website.
| Date | Status | Borrower | Loan Amount |
|---|---|---|---|
| Closed | $517,500 | ||
| Previous Owner | Fleming Matthew A | $424,000 | |
| Previous Owner | Fleming Matthew A | $352,600 | |
| Previous Owner | Fleming Matthew Aaron | $114,100 | |
| Previous Owner | Fleming Matthew Aaron | $384,500 |
We collect this data history from publicly available records. To have your information removed, we recommend requesting removal directly through your county’s website.
| Date | Event | Price | List to Sale | Price per Sq Ft | Prior Sale |
|---|---|---|---|---|---|
| 12/12/2025 12/12/25 | Sold | $877,100 | +9.7% | $283 / Sq Ft | |
| 11/03/2025 11/03/25 | Pending | -- | -- | -- | |
| 11/01/2025 11/01/25 | For Sale | $799,900 | -7.8% | $258 / Sq Ft | |
| 11/21/2024 11/21/24 | Sold | $867,500 | +3.4% | $279 / Sq Ft | View Prior Sale |
| 10/21/2024 10/21/24 | Pending | -- | -- | -- | |
| 10/17/2024 10/17/24 | For Sale | $839,000 | -- | $270 / Sq Ft |
We collect this data history from publicly available records. To have your information removed, we recommend requesting removal directly through your county’s website.
| Year | Tax Paid | Tax Assessment Tax Assessment Total Assessment is a certain percentage of the fair market value that is determined by local assessors to be the total taxable value of land and additions on the property. | Land | Improvement |
|---|---|---|---|---|
| 2026 | $9,606 | $686,733 | $0 | $0 |
| 2025 | $9,606 | $625,700 | $246,500 | $379,200 |
| 2024 | $9,125 | $592,233 | $0 | $0 |
| 2023 | $8,484 | $558,767 | $0 | $0 |
| 2022 | $7,963 | $525,300 | $216,500 | $308,800 |
| 2021 | $7,862 | $521,767 | $0 | $0 |
| 2020 | $7,862 | $518,233 | $0 | $0 |
| 2019 | $7,811 | $514,700 | $216,900 | $297,800 |
| 2018 | $7,463 | $511,233 | $0 | $0 |
| 2017 | $7,472 | $514,700 | $0 | $0 |
| 2016 | -- | $504,300 | $0 | $0 |
| 2015 | -- | $491,700 | $0 | $0 |
| 2014 | -- | $479,100 | $0 | $0 |
Seller's Agent in 2025
Chris Carroll
RE/MAX
(443) 845-0872
203 Total Sales
Buyer's Agent in 2025
Mitzi Santayana
Keller Williams Lucido Agency
(443) 900-4056
83 Total Sales
Seller's Agent in 2024
Susan Romm
Remax 100
(410) 715-3220
140 Total Sales
Source: Bright MLS
MLS Number: MDHW2061346
APN: 06-516823
Disclaimer: Certain information contained herein is derived from information provided by parties other than Homes.com. All information provided is deemed reliable, but is not guaranteed to be accurate and should be independently verified.
The data relating to real estate for sale on this website appears in part through the BRIGHT Internet Data Exchange program, a voluntary cooperative exchange of property listing data between licensed real estate brokerage firms, and is provided by BRIGHT through a licensing agreement.
Listing information is from various brokers who participate in the Bright MLS IDX program and not all listings may be visible on the site.
The property information being provided on or through the website is for the personal, non-commercial use of consumers and such information may not be used for any purpose other than to identify prospective properties consumers may be interested in purchasing.
Some properties which appear for sale on the website may no longer be available because they are for instance, under contract, sold or are no longer being offered for sale.
Property information displayed is deemed reliable but is not guaranteed.
Copyright 2026 Bright MLS, Inc.
Ask me questions while you tour the home.