NOT LISTED FOR SALE

8449 Ridge Rd Cedar Hill, MO 63016

Estimated Value: $220,987

4 Beds
2.5 Baths
2,100 Sq Ft
$105/Sq Ft Est. Value

Sale Details

Date Sold: August 8, 2025

Current estimated payment $1,370 / mo

4 Days on Market

Highlights

  • Community Beach Access
  • Open Floorplan
  • Deck
  • Fishing
  • Community Lake
  • Ranch Style House

About This Home

As of August 2025

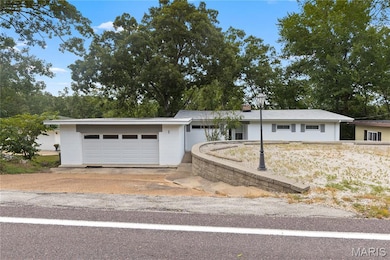
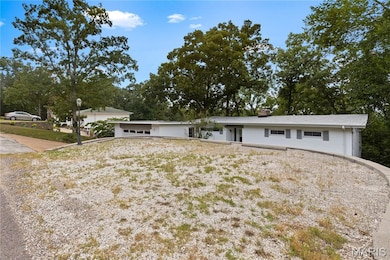
Here is your chance to own a home in a lake community with beach & fishing access! Additional lot included making this over a half acre! Move in Ready! 4 Bedroom 2.5 Bath home with large living room, updated kitchen & baths. Fresh neutral paint throughout with luxury vinyl plank flooring! Generous sized bedrooms on main level. The lower level features the large living room, with lots of natural light with sliding door to back patio and brick fireplace/wood burning stove. The kitchen overlooks the living room with plenty of cabinet space, granite counters, entertain with the center island and breakfast bar! 2 Car garage and additional parking area in the front. Newer roof. Home is to be sold As-Is, but no worries its MOVE IN ready. Bring the family & enjoy the lake access to Lake Adelle, with a sandy beach and fishing access! Additional lot included in sale of property parcel id:13-1.0-02.0-1-002-010.

Last Agent to Sell the Property

Kimberly Holloway

DRG - Delhougne Realty Group License #2006009319 Listed on: 07/10/2025

DRG - Delhougne Realty Group

Co-Listed By

Karina Bierman

DRG - Delhougne Realty Group License #2003026279

Last Buyer's Agent

Tyler Schmitz

EXP Realty, LLC License #2019005163

Create a Home Valuation Report for This Property
The Home Valuation Report is an in-depth analysis detailing your home's value as well as a comparison with similar homes in the area

Home Details

Home Type

  • Single Family

Est. Annual Taxes

  • $1,512

Year Built

  • Built in 1950

Lot Details

  • 16,988 Sq Ft Lot
  • Partially Wooded Lot
  • Back Yard Fenced and Front Yard

HOA Fees

  • $21 Monthly HOA Fees

Parking

  • 2 Car Attached Garage
  • Parking Pad
  • Front Facing Garage
  • Garage Door Opener
  • Unpaved Parking
  • Additional Parking
  • Off-Street Parking

Home Design

  • Ranch Style House
  • Architectural Shingle Roof
  • Concrete Perimeter Foundation

Interior Spaces

  • Open Floorplan
  • Sliding Doors
  • Panel Doors
  • Combination Dining and Living Room

Kitchen

  • Breakfast Bar
  • Electric Oven
  • Electric Range
  • Microwave
  • Ice Maker
  • Dishwasher
  • Kitchen Island
  • Granite Countertops
  • Disposal

Bedrooms and Bathrooms

  • 4 Bedrooms

Finished Basement

  • Walk-Out Basement
  • Basement Fills Entire Space Under The House
  • Sump Pump
  • Fireplace in Basement
  • Finished Basement Bathroom
  • Laundry in Basement

Outdoor Features

  • Balcony
  • Deck
  • Patio
  • Shed

Schools

  • Grandview Elem. Elementary School
  • Grandview Middle School
  • Grandview High School

Utilities

  • Forced Air Heating and Cooling System
  • Private Sewer
  • Cable TV Available

Listing and Financial Details

  • Assessor Parcel Number 13-1.0-02.0-4-001-004

Community Details

Overview

  • Association fees include common area maintenance
  • Lake Adelle Association
  • Community Lake

Recreation

  • Community Beach Access
  • Fishing

Home Details

Home Type

Single Family

Est. Annual Taxes

$1,512

Year Built

Built in 1950

Lot Details

0.39 Acres

HOA Fees

$21 per month

Parking

2

Listing Details

  • Property Type: Residential
  • Year Built: 1950
  • Property Sub-Type: Single Family Residence
  • ResoCommunityFeatures: Fishing, Lake
  • ResoLaundryFeatures: In Basement
  • ResoLotFeatures: Back Yard, Front Yard, Some Trees
  • Lot Size Acres: 0.39
  • Reso Association Amenities: Beach Rights
  • Co List Office Mls Id: MISEXRT15
  • Co List Office Phone: 636-238-3830
  • Co List Office Phone: 636-238-3830
  • MLS Status: Closed
  • Subdivision Name: Lake Adelle 02
  • Above Grade Finished Sq Ft: 1000
  • Architectural Style: Ranch/2 story
  • Carport Y N: No
  • Reso Fireplace Features: Basement
  • Unit Levels: One
  • New Construction: No
  • Property Attached Yn: No
  • Reso Structure Type: House
  • MIS_AboveGradeFinishedAreaSrchSqFt: 1000.00
  • PreviousStatus: Pending
  • MIS_SellerConsiderConcessionYN: 0
  • MIS_BelowGradeFinishedAreaSrchSqFt: 1100.00
  • MIS_EfficiencyYN: 1
  • MIS_AuctionYN: 0
  • Special Features: None
  • Property Sub Type: Detached

Interior Features

  • Basement: Bathroom, Finished, Full, Sump Pump, Walk-Out Access
  • Interior Amenities: Breakfast Bar, Custom Cabinetry, Dining/Living Room Combo, Granite Counters, Kitchen Island, Open Floorplan, Master Downstairs
  • Appliances: Dishwasher, Disposal, Ice Maker, Microwave, Electric Oven, Electric Range, Refrigerator
  • Basement YN: Yes
  • Full Bathrooms: 2
  • Half Bathrooms: 1
  • Total Bedrooms: 4
  • Below Grade Sq Ft: 1100
  • Door Features: Panel Door(s), Sliding Door(s)
  • Fireplaces: 1
  • Fireplace: Yes
  • Flooring: Plank
  • MIS_LowerLevelBathroomsFull: 0
  • MIS_LowerLevelBathroomsHalf: 1
  • MIS_LowerLevelBedrooms: 0
  • MIS_MainLevelBathroomsFull: 2
  • MIS_MainLevelBathroomsHalf: 0
  • MIS_UpperLevelBathroomsFull: 0
  • MIS_UpperLevelBathroomsHalf: 0
  • MIS_UpperLevelBedrooms: 0

Exterior Features

  • Fencing: Back Yard
  • Roof: Architectural Shingle
  • Waterfront: No
  • Disclosures: Flood Plain No, Seller Property Disclosure
  • Home Warranty: No
  • Construction Type: Block
  • Exterior Features: Balcony
  • Foundation Details: Concrete Perimeter
  • Other Structures: Garage(s), Shed(s)
  • Patio And Porch Features: Deck, Patio

Garage/Parking

  • Garage Spaces: 2
  • Attached Garage: Yes
  • Attached Garage: Yes
  • Parking Features: Additional Parking, Garage Door Opener, Garage Faces Front, Off Street, Parking Pad, Private, Unpaved
  • Total Parking Spaces: 2

Utilities

  • Sewer: Private Sewer
  • Cooling: Central Air
  • Heating: Forced Air
  • Utilities: Cable Available
  • Water Source: Community

Condo/Co-op/Association

  • Association Fee: 125
  • Senior Community: No
  • Association Fee Frequency: Semi-Annually
  • Association: Yes

Association/Amenities

  • General Property Information:Association Name: Lake Adelle

Fee Information

  • Association Fee Includes: Common Area Maintenance

Schools

  • Elementary School: Grandview Elem.
  • Junior High Dist: Grandview R-II
  • High School: Grandview High
  • Middle Or Junior School: Grandview Middle

Lot Info

  • Parcel Number: 13-1.0-02.0-4-001-004

Tax Info

  • Tax Year: 2024
  • Tax Annual Amount: 1512

Ownership History

We collect this data history from publicly available records. To have your information removed, we recommend requesting removal directly through your county’s website.

Date Name Owned For Owner Type

Purchase Details

Listed on
Jul 10, 2025
Closed on
Aug 8, 2025
Sold by
Bought by
Seller's Agent
Kimberly Holloway
DRG - Delhougne Realty Group
Buyer's Agent
Tyler Schmitz
EXP Realty, LLC
List Price
$214,000
Views
34
Current Estimated Value
$220,987

Home Financials for this Owner

Home Financials are based on the most recent Mortgage that was taken out on this home.
Avg. Annual Appreciation
5.79%
Original Mortgage
$211,111
Outstanding Balance
$210,748
Interest Rate
6.77%
Mortgage Type
New Conventional
Estimated Equity
$10,239

Purchase Details

Listed on
Jun 21, 2022
Closed on
Jul 29, 2022
Sold by
Bought by
Seller's Agent
Alicia Vazquez
RE/MAX Best Choice St. Louis
Buyer's Agent
Karina Bierman
DRG - Delhougne Realty Group
List Price
$154,900

Home Financials for this Owner

Home Financials are based on the most recent Mortgage that was taken out on this home.
Avg. Annual Appreciation
6.95%
Original Mortgage
$180,222
Interest Rate
5.81%
Mortgage Type
New Conventional
Source: Public Records

Purchase History

We collect this data history from publicly available records. To have your information removed, we recommend requesting removal directly through your county’s website.

Date Buyer Sale Price Title Company
-- Continental Title Company
-- Investors Title
Source: Public Records

Mortgage History

We collect this data history from publicly available records. To have your information removed, we recommend requesting removal directly through your county’s website.

Date Status Borrower Loan Amount
Open $211,111
Previous Owner $180,222
Source: Public Records

Property History

We collect this data history from publicly available records. To have your information removed, we recommend requesting removal directly through your county’s website.

Date Event Price List to Sale Price per Sq Ft Prior Sale
08/08/2025 08/08/25 Sold -- -- --
07/14/2025 07/14/25 Pending -- -- --
07/10/2025 07/10/25 For Sale $214,000 +38.2% $102 / Sq Ft
07/29/2022 07/29/22 Sold -- -- -- View Prior Sale
07/29/2022 07/29/22 Pending -- -- --
06/21/2022 06/21/22 For Sale $154,900 -- $70 / Sq Ft
Source: MARIS MLS

Tax History

We collect this data history from publicly available records. To have your information removed, we recommend requesting removal directly through your county’s website.

Year Tax Paid Tax Assessment Tax Assessment Total Assessment is a certain percentage of the fair market value that is determined by local assessors to be the total taxable value of land and additions on the property. Land Improvement
2025 $1,614 $21,200 $1,300 $19,900
2024 $1,512 $19,700 $1,300 $18,400
2023 $1,512 $19,700 $1,300 $18,400
2022 $1,511 $19,700 $1,300 $18,400
2021 $1,479 $20,000 $1,300 $18,700
2020 $1,362 $17,900 $1,000 $16,900
2019 $1,362 $17,900 $1,000 $16,900
2018 $1,360 $17,900 $1,000 $16,900
2017 $1,297 $17,900 $1,000 $16,900
2016 $1,168 $16,100 $1,000 $15,100
2015 $1,176 $16,100 $1,000 $15,100
2013 -- $15,300 $1,000 $14,300
Source: Public Records

Agents Affiliated with this Home

  • Section Image
  • Section Image
  • Section Image
  • Section Image
See All Agents

Map

Source: MARIS MLS

MLS Number: MIS25047106

MARIS MLS

APN: 13-1.0-02.0-4-001-004

Your Personal Tour Guide

Ask me questions while you tour the home.