
Gilbert Perez
Legacy Real Estate
(657) 387-8015
17 Total Sales
2 in Orange
$900K - $1.1M Price Range
Estimated Value: $882,211
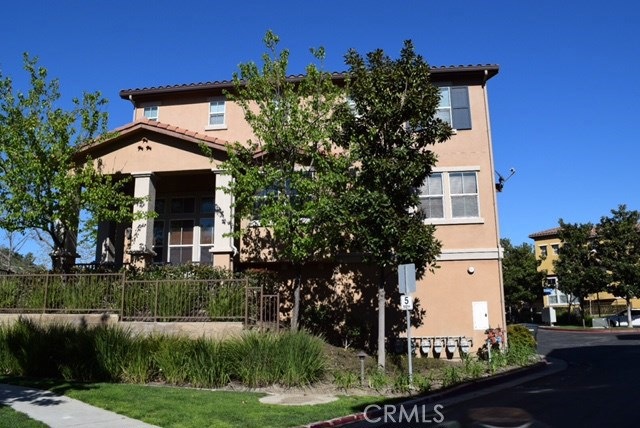
Welcome to the very desirable gated community of Tremont of Serrano Heights .This beautiful END UNIT built in 2006 feature 3 bed and 2.5 bath. Spacious tri- level floor plan with lots of natural light, high ceiling with recessed lighting,large kitchen with granite counter tops, and a center aisle next to family room for enjoyment .Travertine tile and laminated wood floor throughout, family room and dinning area shared a fireplace.
Master bedroom has a wall to wall closet and a private master bathroom with dual vanity ,soaking tub and a separate marble shower. The other two additional rooms shared a full bathroom just outside their doors. Laundry room conveniently located on upper level, attached two car garage.
Located steps away from beautiful hiking and biking trails, parks and award winning schools.
We collect this data history from publicly available records. To have your information removed, we recommend requesting removal directly through your county’s website.
Gilbert Perez
Legacy Real Estate
(657) 387-8015
17 Total Sales
2 in Orange
$900K - $1.1M Price Range
Daniel Hopp
First Team Real Estate
(562) 502-1877
37 Total Sales
3 in Orange
$525K - $705K Price Range
RANA ALHILO
Anomaly Real Estate
(951) 749-6602
49 Total Sales
2 in Orange
$1,100,000 Price Range
Scott Gunther
Coldwell Banker Realty
(657) 300-5995
27 Total Sales
5 in Orange
$650K - $1.3M Price Range
Drew Teicheira
Harcourts Place
(877) 672-0775
92 Total Sales
6 in Orange
$1.1M - $3.6M Price Range
Brock Stoker
Bullock Russell RE Services
(949) 203-7549
64 Total Sales
1 in Orange
$1,050,000 Price
We collect this data history from publicly available records. To have your information removed, we recommend requesting removal directly through your county’s website.
| Date | Buyer | Sale Price | Title Company |
|---|---|---|---|
| $535,000 | Pacific Coast Title Company | ||
| -- | Chicago Title Company | ||
| $380,000 | Chicago Title Company | ||
| $373,575 | Landsafe Title | ||
| $639,000 | Chicago Title |
We collect this data history from publicly available records. To have your information removed, we recommend requesting removal directly through your county’s website.
| Date | Status | Borrower | Loan Amount |
|---|---|---|---|
| Open | $493,343 | ||
| Closed | $19,846 | ||
| Closed | $525,309 | ||
| Previous Owner | $572,000 | ||
| Previous Owner | $16,000 | ||
| Previous Owner | $95,780 | ||
| Previous Owner | $478,902 |
We collect this data history from publicly available records. To have your information removed, we recommend requesting removal directly through your county’s website.
| Date | Event | Price | List to Sale | Price per Sq Ft |
|---|---|---|---|---|
| 05/04/2017 05/04/17 | Sold | $535,000 | +0.4% | $311 / Sq Ft |
| 03/24/2017 03/24/17 | For Sale | $533,000 | -0.4% | $310 / Sq Ft |
| 03/23/2017 03/23/17 | Pending | -- | -- | -- |
| 03/20/2017 03/20/17 | Off Market | $535,000 | -- | -- |
| 03/13/2017 03/13/17 | For Sale | $533,000 | 0.0% | $310 / Sq Ft |
| 08/14/2014 08/14/14 | Rented | $2,500 | 0.0% | -- |
| 08/14/2014 08/14/14 | For Rent | $2,500 | -- | -- |
We collect this data history from publicly available records. To have your information removed, we recommend requesting removal directly through your county’s website.
| Year | Tax Paid | Tax Assessment Tax Assessment Total Assessment is a certain percentage of the fair market value that is determined by local assessors to be the total taxable value of land and additions on the property. | Land | Improvement |
|---|---|---|---|---|
| 2026 | $12,178 | $633,328 | $331,831 | $301,497 |
| 2025 | $11,924 | $620,910 | $325,324 | $295,586 |
| 2024 | $11,924 | $608,736 | $318,945 | $289,791 |
| 2023 | $11,684 | $596,800 | $312,691 | $284,109 |
| 2022 | $11,384 | $585,099 | $306,560 | $278,539 |
| 2021 | $11,131 | $573,627 | $300,549 | $273,078 |
| 2020 | $10,947 | $567,746 | $297,468 | $270,278 |
| 2019 | $10,839 | $556,614 | $291,635 | $264,979 |
| 2018 | $10,596 | $545,700 | $285,916 | $259,784 |
| 2017 | $9,128 | $421,638 | $133,337 | $288,301 |
| 2016 | $8,924 | $413,371 | $130,722 | $282,649 |
| 2015 | $8,693 | $407,162 | $128,758 | $278,404 |
| 2014 | -- | $399,187 | $126,236 | $272,951 |
Seller's Agent in 2017
Norma Gil
John Pagani
(562) 522-3465
21 Total Sales
Buyer's Agent in 2017
Alma Aguilar
Coldwell Banker Realty
(626) 393-5227
33 Total Sales
R
Seller's Agent in 2014
Renee Marrotte
Enterprise Property Management
S
Buyer's Agent in 2014
Sandra Clay
Keller Williams Realty
Source: California Regional Multiple Listing Service (CRMLS)
MLS Number: DW17051581
APN: 930-523-38
Disclaimer: Certain information contained herein is derived from information provided by parties other than Homes.com. All information provided is deemed reliable, but is not guaranteed to be accurate and should be independently verified.
The multiple listing data appearing on this website, or contained in reports produced therefrom, is owned and copyrighted by California Regional Multiple Listing Service, Inc. ("CRMLS") and is protected by all applicable copyright laws. Information provided is for viewer's personal, non-commercial use and may not be used for any purpose other than to identify prospective properties the viewer may be interested in purchasing. All listing data, including but not limited to square footage and lot size is believed to be accurate, but the listing Agent, listing Broker and CRMLS and its affiliates do not warrant or guarantee such accuracy. The viewer should independently verify the listed data prior to making any decisions based on such information by personal inspection and/or contacting a real estate professional.
Based on information from California Regional Multiple Listing Service, Inc. and /or other sources. All data, including all measurements and calculations of area, is obtained from various sources and has not been, and will not be, verified by broker or MLS. All information should be independently reviewed and verified for accuracy. Properties may or may not be listed by the office/agent presenting the information
Ask me questions while you tour the home.