
Kyle Snyder
RE/MAX Partners
(380) 204-9218
61 Total Sales
1 in East Broad
$259,900 Price
Estimated Value: $211,000 - $216,553
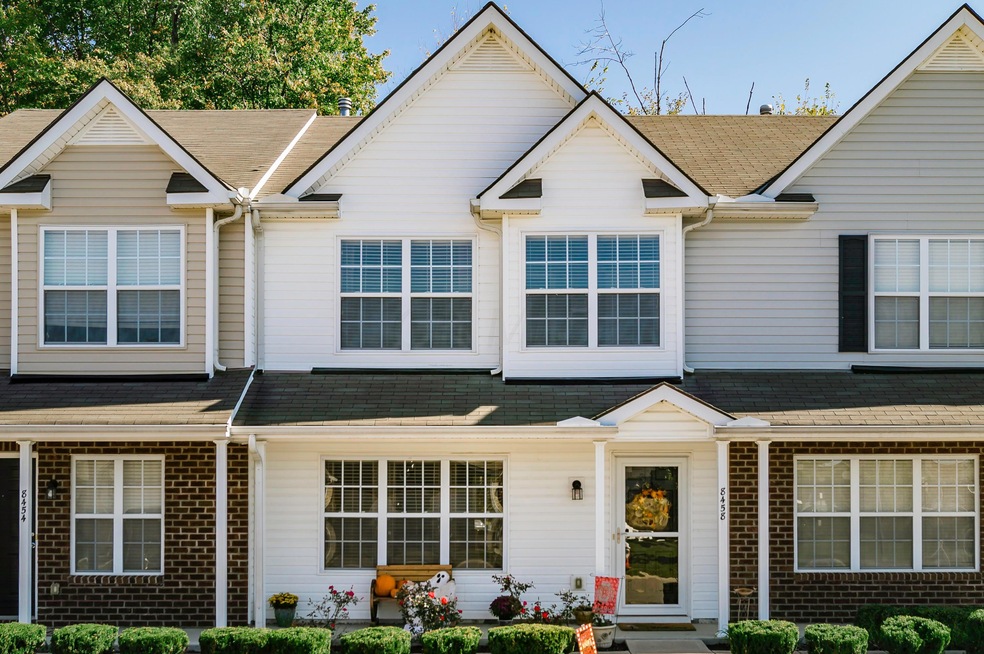
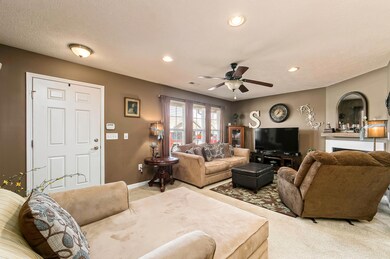
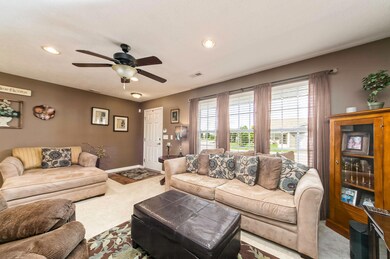
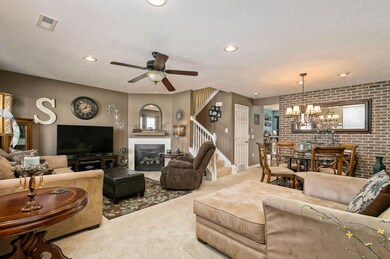
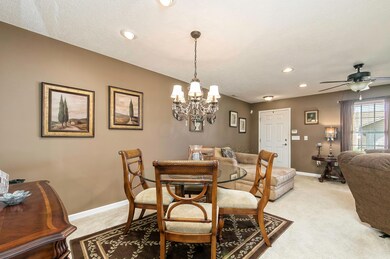
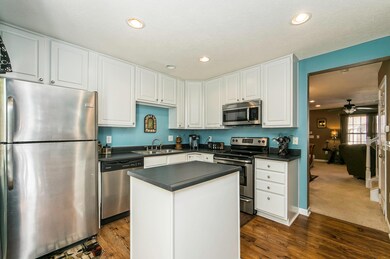
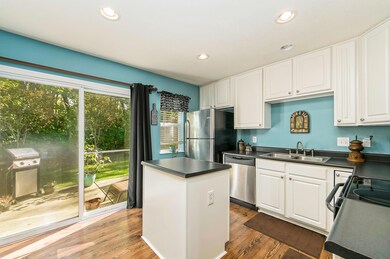
This condo shows as perfect as you can get. 3 bedrooms and 2.5 baths for under 125K. Desirable 1st floor laundry, gas log fireplace, rear patio, backing to the tree line and being incredibly well maintained puts this condo above the rest. You will not be disappointed with this one.
Last Agent to Sell the Property
Eric Seagle
RE/MAX Connection Listed on: 10/18/2017
We collect this data history from publicly available records. To have your information removed, we recommend requesting removal directly through your county’s website.
Kyle Snyder
RE/MAX Partners
(380) 204-9218
61 Total Sales
1 in East Broad
$259,900 Price
Mark Garner
Mainstream Realty Pros
(380) 208-0388
125 Total Sales
3 in East Broad
$170K - $347K Price Range
Mary Jo Chulvick
Keller Williams Greater Cols
(380) 333-4648
72 Total Sales
1 in East Broad
$363,000 Price
Matt Glanzman
RE/MAX ONE
(380) 777-9813
165 Total Sales
1 in East Broad
$149,900 Price
Natalie Morrison
e-Merge Real Estate
(380) 666-3192
269 Total Sales
10 in East Broad
$125K - $365K Price Range
Omar El Mejjaty
Carleton Realty, LLC
(380) 208-0537
422 Total Sales
9 in East Broad
$115K - $428K Price Range
We collect this data history from publicly available records. To have your information removed, we recommend requesting removal directly through your county’s website.
| Date | Buyer | Sale Price | Title Company |
|---|---|---|---|
| $215,000 | Northwest Title | ||
| Sunrise Group Properties Llc | -- | None Available | |
| Kumar P Guntaka Prdeep | $117,600 | None Available | |
| Shields Julie A | $109,900 | Esquire Title Box | |
| Bedfore Place Investments Partners Llc | $1,630,000 | None Available |
We collect this data history from publicly available records. To have your information removed, we recommend requesting removal directly through your county’s website.
| Date | Status | Borrower | Loan Amount |
|---|---|---|---|
| Open | $161,250 | ||
| Closed | Maddala Bhanu | $161,250 | |
| Previous Owner | Sunrise Group Properties Llc | $92,500 | |
| Previous Owner | Kumar P Guntaka Prdeep | $84,032 | |
| Previous Owner | Shields Julie A | $102,621 | |
| Previous Owner | Shields Julie A | $2,747 |
We collect this data history from publicly available records. To have your information removed, we recommend requesting removal directly through your county’s website.
| Date | Event | Price | List to Sale | Price per Sq Ft |
|---|---|---|---|---|
| 03/27/2025 03/27/25 | Off Market | $117,540 | -- | -- |
| 01/04/2018 01/04/18 | Sold | $117,540 | -12.9% | $93 / Sq Ft |
| 12/05/2017 12/05/17 | Pending | -- | -- | -- |
| 10/18/2017 10/18/17 | For Sale | $134,900 | -- | $107 / Sq Ft |
We collect this data history from publicly available records. To have your information removed, we recommend requesting removal directly through your county’s website.
| Year | Tax Paid | Tax Assessment Tax Assessment Total Assessment is a certain percentage of the fair market value that is determined by local assessors to be the total taxable value of land and additions on the property. | Land | Improvement |
|---|---|---|---|---|
| 2025 | $3,043 | $54,570 | $12,080 | $42,490 |
| 2024 | $3,043 | $54,570 | $12,080 | $42,490 |
| 2023 | $3,118 | $54,570 | $12,080 | $42,490 |
| 2022 | $2,650 | $39,830 | $6,090 | $33,740 |
| 2021 | $2,665 | $39,830 | $6,090 | $33,740 |
| 2020 | $2,650 | $39,830 | $6,090 | $33,740 |
| 2019 | $2,193 | $33,190 | $5,080 | $28,110 |
| 2018 | $2,091 | $33,190 | $5,080 | $28,110 |
| 2017 | $2,144 | $33,190 | $5,080 | $28,110 |
| 2016 | $2,010 | $28,920 | $4,450 | $24,470 |
| 2015 | $1,978 | $28,920 | $4,450 | $24,470 |
| 2014 | $2,059 | $28,920 | $4,450 | $24,470 |
| 2013 | $930 | $26,250 | $4,025 | $22,225 |
ES
Seller's Agent in 2018
Eric Seagle
RE/MAX
Buyer's Agent in 2018
Ram Sanepalli
RE/MAX
(216) 225-9656
135 Total Sales
RS
Buyer's Agent in 2018
Ramamohan Sanepalli
Keller Williams Greater Cols
Source: Columbus and Central Ohio Regional MLS
MLS Number: 217038090
APN: 515-289103
Disclaimer: Certain information contained herein is derived from information provided by parties other than Homes.com. All information provided is deemed reliable, but is not guaranteed to be accurate and should be independently verified.
IDX information is provided exclusively for personal, non-commercial use, and may not be used for any purpose other than to identify prospective properties consumers may be interested in purchasing.
Information is deemed reliable but not guaranteed.
Ask me questions while you tour the home.