
Jay Stanley
RE/MAX Consultant Group
(380) 210-0897
110 Total Sales
2 in East Broad
$330K - $345K Price Range
Estimated Value: $211,000 - $216,553
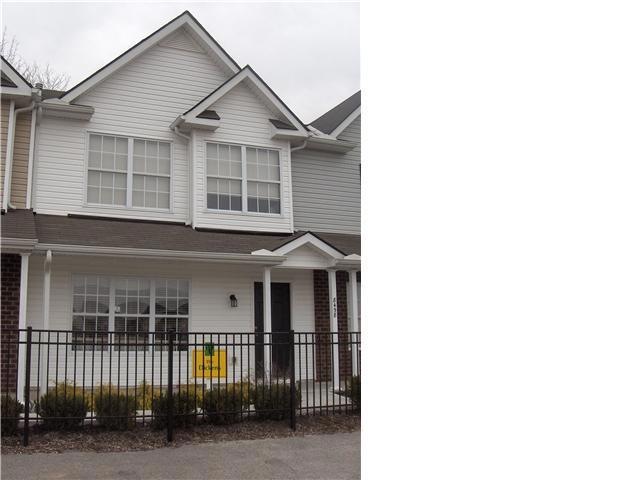
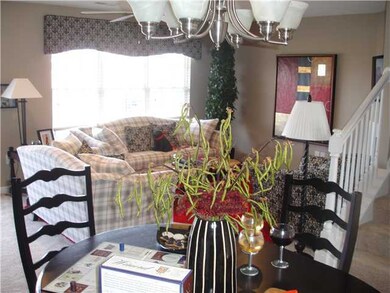
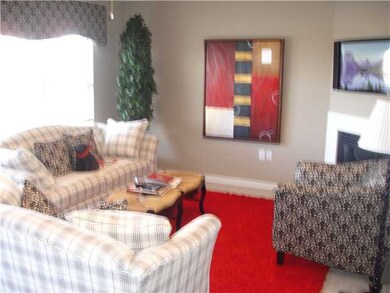
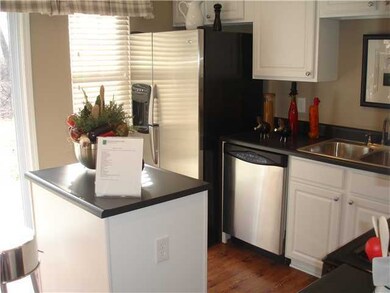
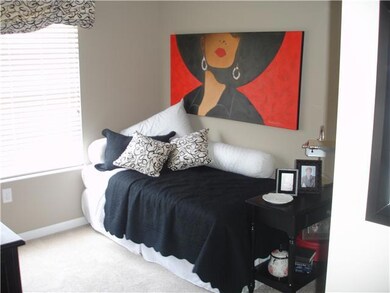
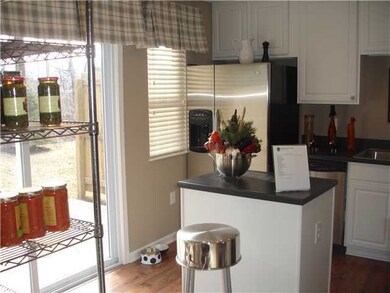
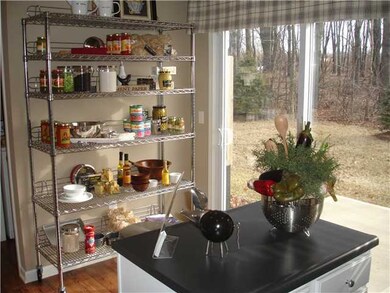
3 bedroom, 2.5 bath condo in Bedford Place. This is a model unit for sale. Comes with appliances and W/D. Cathedral ceilings in the Master bedroom, spacious 1st floor laundry, fireplace, walk in closets in master, patio, lots of upgrades. Well under market value. Bank Owned. See A2A Remarks
Last Agent to Sell the Property
Ronnie Woodrow
Coldwell Banker Realty Listed on: 03/08/2010
Last Buyer's Agent
Ronnie Woodrow
Coldwell Banker Realty Listed on: 03/08/2010
We collect this data history from publicly available records. To have your information removed, we recommend requesting removal directly through your county’s website.
Jay Stanley
RE/MAX Consultant Group
(380) 210-0897
110 Total Sales
2 in East Broad
$330K - $345K Price Range
Felicia Hence
Coldwell Banker Realty
(380) 333-4606
55 Total Sales
4 in East Broad
$195K - $352K Price Range
Megan Bell
Real of Ohio
(380) 210-4402
231 Total Sales
1 in East Broad
$342,500 Price
Kayleen Antritt
Keller Williams Consultants
(380) 208-0642
125 Total Sales
1 in East Broad
$290,000 Price
Tyler Griffith
RE/MAX Peak
(234) 239-8999
367 Total Sales
2 in East Broad
$320K - $340K Price Range
Mark Corbin
NextHome Experience
(380) 205-9926
66 Total Sales
1 in East Broad
$345,200 Price
We collect this data history from publicly available records. To have your information removed, we recommend requesting removal directly through your county’s website.
| Date | Buyer | Sale Price | Title Company |
|---|---|---|---|
| $215,000 | Northwest Title | ||
| Sunrise Group Properties Llc | -- | None Available | |
| Kumar P Guntaka Prdeep | $117,600 | None Available | |
| Shields Julie A | $109,900 | Esquire Title Box | |
| Bedfore Place Investments Partners Llc | $1,630,000 | None Available |
We collect this data history from publicly available records. To have your information removed, we recommend requesting removal directly through your county’s website.
| Date | Status | Borrower | Loan Amount |
|---|---|---|---|
| Open | $161,250 | ||
| Closed | Maddala Bhanu | $161,250 | |
| Previous Owner | Sunrise Group Properties Llc | $92,500 | |
| Previous Owner | Kumar P Guntaka Prdeep | $84,032 | |
| Previous Owner | Shields Julie A | $102,621 | |
| Previous Owner | Shields Julie A | $2,747 |
We collect this data history from publicly available records. To have your information removed, we recommend requesting removal directly through your county’s website.
| Date | Event | Price | List to Sale | Price per Sq Ft |
|---|---|---|---|---|
| 06/29/2012 06/29/12 | Sold | $84,000 | -17.4% | $66 / Sq Ft |
| 05/30/2012 05/30/12 | Pending | -- | -- | -- |
| 03/08/2010 03/08/10 | For Sale | $101,650 | -- | $80 / Sq Ft |
We collect this data history from publicly available records. To have your information removed, we recommend requesting removal directly through your county’s website.
| Year | Tax Paid | Tax Assessment Tax Assessment Total Assessment is a certain percentage of the fair market value that is determined by local assessors to be the total taxable value of land and additions on the property. | Land | Improvement |
|---|---|---|---|---|
| 2025 | $3,043 | $54,570 | $12,080 | $42,490 |
| 2024 | $3,043 | $54,570 | $12,080 | $42,490 |
| 2023 | $3,118 | $54,570 | $12,080 | $42,490 |
| 2022 | $2,650 | $39,830 | $6,090 | $33,740 |
| 2021 | $2,665 | $39,830 | $6,090 | $33,740 |
| 2020 | $2,650 | $39,830 | $6,090 | $33,740 |
| 2019 | $2,193 | $33,190 | $5,080 | $28,110 |
| 2018 | $2,091 | $33,190 | $5,080 | $28,110 |
| 2017 | $2,144 | $33,190 | $5,080 | $28,110 |
| 2016 | $2,010 | $28,920 | $4,450 | $24,470 |
| 2015 | $1,978 | $28,920 | $4,450 | $24,470 |
| 2014 | $2,059 | $28,920 | $4,450 | $24,470 |
| 2013 | $930 | $26,250 | $4,025 | $22,225 |
RW
Seller's Agent in 2012
Ronnie Woodrow
Coldwell Banker Realty
Source: Columbus and Central Ohio Regional MLS
MLS Number: 210009124
APN: 515-289103
Disclaimer: Certain information contained herein is derived from information provided by parties other than Homes.com. All information provided is deemed reliable, but is not guaranteed to be accurate and should be independently verified.
IDX information is provided exclusively for personal, non-commercial use, and may not be used for any purpose other than to identify prospective properties consumers may be interested in purchasing.
Information is deemed reliable but not guaranteed.
Ask me questions while you tour the home.