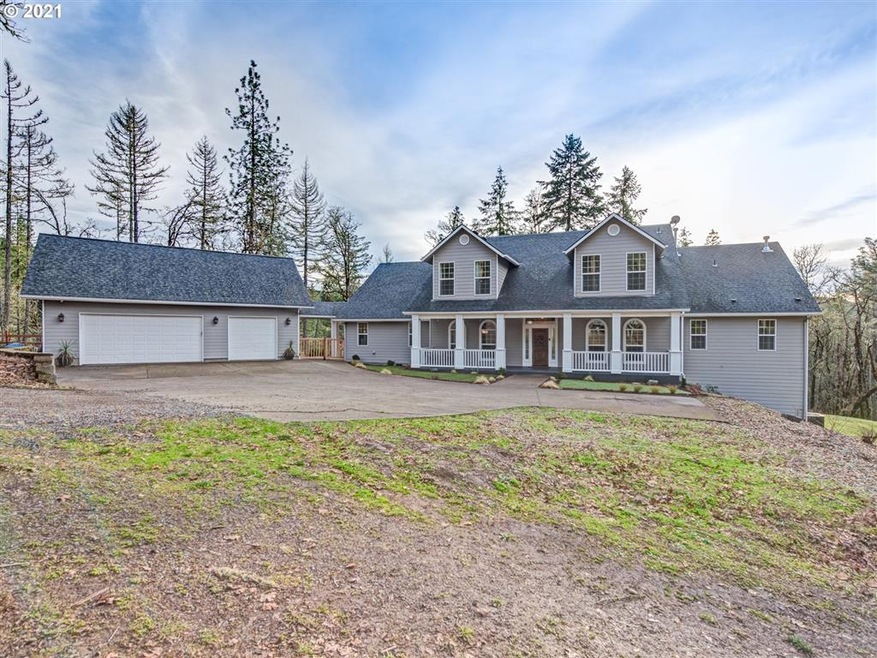
NOT LISTED FOR SALE

84604 Arlie Rd Eugene, OR 97405

Eugene Area

Estimated Value: $1,092,927 - $1,109,000

4 Beds
4 Baths
4,486 Sq Ft
$245/Sq Ft Est. Value

Sale Details

Date Sold: September 10, 2021

Last sale price $950,000 $212 Per Sq Ft

Est. 16% increase in value since last sale

Current estimated payment $6,663 / mo

10 Days on Market

Highlights

  • Home Theater
  • RV Access or Parking
  • Secluded Lot
  • Twin Oaks Elementary School Rated 9+
  • Deck
  • Wood Flooring

About This Home

As of September 2021

Spectacular home on tranquil acreage. Formal entry w/teak stairs & terracotta tile opens to gourmet kitchen w/granite, pantry, double ovens, apron sink & huge window overlooking paradise. Informal living & dining w/soaring vaulted ceilings. Formal living w/fireplace & french doors to balcony. Lower level w/ media room, wet bar, bath, bedroom, slider to hot tub & yard. Great for multi-generational living. Master w/ double-sided fireplace, soaker tub & steam shower. Bonus room above garage.

Last Agent to Sell the Property

Amy Jackson

Premiere Property Group LLC License #200008007 Listed on: 07/28/2021

Premiere Property Group LLC

Last Buyer's Agent

Judith deGrandpre

Coldwell Banker Professional Group License #201227001

Coldwell Banker Professional Group

Home Details

Home Type

  • Single Family

Year Built

  • Built in 2004

Lot Details

  • Poultry Coop
  • Dog Run
  • Fenced
  • Secluded Lot
  • Sloped Lot
  • Landscaped with Trees
  • Private Yard
  • Garden
  • Property is zoned RR10

Parking

  • Detached Garage
  • Garage on Main Level
  • Workshop in Garage
  • Driveway
  • RV Access or Parking
  • Controlled Entrance

Home Design

  • Lap Siding

Interior Spaces

  • 3-Story Property
  • Central Vacuum
  • Sound System
  • High Ceiling
  • Ceiling Fan
  • 3 Fireplaces
  • Vinyl Clad Windows
  • Home Theater
  • First Floor Utility Room
  • Laundry Room
  • Outdoor Smart Camera
  • Property Views

Flooring

  • Wood
  • Tile

Bedrooms and Bathrooms

  • In-Law or Guest Suite
  • Soaking Tub
  • Walk-in Shower

Accessible Home Design

  • Accessibility Features
  • Level Entry For Accessibility

Outdoor Features

  • Deck
  • Covered Patio or Porch

Additional Homes

  • Dwelling with Separate Living Area

Utilities

  • Electric Water Heater
  • High Speed Internet

Home Details

Home Type

Single Family

Year Built

Built in 2004

Lot Details

6.47 Acres

Parking

3

Listing Details

  • Status: Sold
  • Property Category: Residential
  • Property Type: Single Family Residence
  • Style: Custom Style
  • Sq Ft Calculated: 3594
  • Sq Ft Approximate Total: 4486
  • Accessibility: Yes
  • Stories: 3
  • Year Built: 2004
  • Property Condition: Approximately
  • Special Features: None
  • Property Sub Type: Detached

Interior Features

  • Accessibility Features: Walk-in Shower, Ground Level, Garage on Main, Main Floor Bedroom w/Bath, Utility Room On Main
  • Additional Room Features: Bay Window, Ceiling Fan(s), Fireplace, French Doors, Tile Floor, Laminate Flooring
  • Additional Rooms: Den, Eating Area, 4th Bedroom
  • All Room Features: Balcony, Bay Window, Central Vacuum, Ceiling Fan(s), Fireplace, French Doors, Formal, Gas Appliances, Gourmet Kitchen, Island, Pantry, Sliding Doors, Suite, Tile Floor, Vaulted Ceiling(s), Walk in Closet, Wall to Wall Carpet, Laminate Flooring, Wood Floors, Granite
  • Lower Level Bathrooms: 1.0
  • Main Level Bathrooms: 1.1
  • Total Bathrooms: 3.1
  • Fireplaces: 3
  • Interior Amenities: Central Vacuum, Ceiling Fan(s), Hardwood Floors, Laundry, Sound System, Tile Floor, High Ceilings, Soaking Tub, Separate Living Quarters/Apartment/Aux Living Unit, Wood Floors, Home Theater, Granite
  • Kitchen Appliances: Microwave, Cook Island, Dishwasher, Disposal, Gas Appliances, Island, Tile, Convection Oven, Granite, Cooktop, Stainless Steel Appliance(s), Range Hood
  • Legal Description: TL 01410
  • Sq Ft Lower Level: 892
  • Sq Ft Main Level: 2837
  • Upper Level Sq Ft: 757
  • Bedrooms: 4
  • Master Bedroom: Features: Balcony, Fireplace, Suite, Vaulted Ceiling(s), Walk in Closet,On Level: Main,Dimensions: 22x23
  • Bedroom 2: On Level: Upper,Dimensions: 16x20
  • Bedroom 3: On Level: Upper,Dimensions: 16x17
  • Full Bathrooms: 3
  • Partial Bathrooms: 1
  • Dining Room: Features: Formal, Wood Floors,On Level: Main,Dimensions: 16x16
  • Family Room: Features: Fireplace, Sliding Doors, Wood Floors,On Level: Lower,Dimensions: 22x23
  • Living Room: Features: Central Vacuum, Ceiling Fan(s), Fireplace, French Doors, Vaulted Ceiling(s), Wood Floors,On Level: Main,Dimensions: 17x22
  • Kitchen: Features: Gas Appliances, Gourmet Kitchen, Island, Pantry, Tile Floor, Granite,On Level: Main,Dimensions: 22x23
  • Additional Room 1: Description: 4th Bedroom,Features: Laminate Flooring,On Level: Lower,Dimensions: 12x14
  • Additional Room 2: Description: Den,Features: Ceiling Fan(s), Fireplace, French Doors,On Level: Main,Dimensions: 16x19
  • Additional Room 3: Description: Eating Area,Features: Bay Window, Tile Floor,On Level: Main,Dimensions: 16x23
  • Bathrooms Lower Level Full: 1
  • Bathrooms Main Level Full: 1
  • Bathrooms Main Level Partial: 1
  • Total Bathrooms: 4
  • Bathrooms Upper Level Full: 1
  • Window Features: Vinyl Frames

Exterior Features

  • Exterior Description: Lap Siding
  • Exterior Features: Covered Patio, Deck, Dog Run, Fenced, Garden, Gas Hookup, RV Parking, Workshop, Yard, Guest Quarters, Poultry Coop, Smart Camera(s)/Recording
  • Lot Size: 5-6.99AC
  • Roof Type: Composition
  • View: Territorial
  • R V Description: RV Parking
  • View: Yes

Garage/Parking

  • Garage Or Parking Spaces: 3
  • Garage Type: Detached
  • Parking Description: Driveway, RV Access/Parking

Utilities

  • Fuel Description: Electricity
  • Hot Water: Electricity
  • Sewer: Septic Tank
  • Water Description: Well
  • Cooling Description: Heat Pump
  • Heating Description: Forced Air
  • Internet Service Type: Satellite, Wireless
  • Security: Entry

Lot Info

  • Lot Description: Secluded, Sloped, Trees
  • Acres: 6.47
  • Zoning: RR10

Tax Info

  • Tax Amount: 6639.25
  • Assessor Parcel Number: 1343712
  • Assessor Parcel Number 2: 1066933
  • Tax Year: 2020

MLS Schools

  • Elementary School: Twin Oaks
  • High School: Churchill
  • Middle School: Kennedy

Range of Values:

--
Value Increase
--
Percent Increase
--
Adjusted for Inflation
Collateral Analytics

Collateral Analytics Collateral Analytics AVMs (Automated Valuation Model) employ a number of statistical approaches combined with neighborhood-specific comparable selection guarantees the most up-to-date and precise valuations.

Not Available

Collateral Analytics does not have data for the current month. Please view the chart for historical values.

ICE

ICE Mortgage Technology ICE Mortgage Technology’s AVM (Automated Valuation Model) is a state-of-the-art online residential property valuation tool that provides a quick and accurate estimate of the value of almost any home in the U.S.

Not Available

ICE Mortgage Technology does not have data for the current month. Please view the chart for historical values.

First American

First American First American Data & Analytics’ next-generation AVM combines unrivaled data assets with a blended ensemble of valuation models to produce highly accurate, reliable valuations you can trust.

Not Available

First American does not have data for the current month. Please view the chart for historical values.

Quantarium

Quantarium Quantarium’s valuation service, repeatedly proven the industry’s most accurate and comprehensive, is supercharged with a self-learning and auto-tuning AI engine that continually becomes smarter and more accurate as it processes daily inputs from the industry’s leading RE data lake.

Not Available

Quantarium does not have data for the current month. Please view the chart for historical values.

Average Value
Not Available
List Price
Sold Price
Create a Home Valuation Report for This Property
The Home Valuation Report is an in-depth analysis detailing your home's value as well as a comparison with similar homes in the area

Property History

We collect this data history from publicly available records. To have your information removed, we recommend requesting removal directly through your county’s website.

Date Event Price List to Sale Price per Sq Ft Prior Sale
09/10/2021 09/10/21 Sold $950,000 -4.4% $212 / Sq Ft
08/07/2021 08/07/21 Pending -- -- --
07/28/2021 07/28/21 For Sale $994,000 +65.7% $222 / Sq Ft
11/30/2017 11/30/17 Sold $600,000 +8.1% $134 / Sq Ft View Prior Sale
10/10/2017 10/10/17 Pending -- -- --
10/05/2017 10/05/17 For Sale $555,000 -- $124 / Sq Ft
Source: Regional Multiple Listing Service (RMLS)

Tax History

We collect this data history from publicly available records. To have your information removed, we recommend requesting removal directly through your county’s website.

Year Tax Paid Tax Assessment Tax Assessment Total Assessment is a certain percentage of the fair market value that is determined by local assessors to be the total taxable value of land and additions on the property. Land Improvement
2025 $7,974 $582,351
2024 $7,921 $565,390
2023 $7,921 $548,922 $0 $0
2022 $7,446 $532,935 $0 $0
Source: Public Records

Agents Affiliated with this Home

  • Section Image
  • Section Image
  • Section Image
See All Agents

Map

Source: Regional Multiple Listing Service (RMLS)

MLS Number: 21066437

Regional Multiple Listing Service (RMLS)

APN: 1343712

Your Personal Tour Guide

Ask me questions while you tour the home.