
Alissa Anderson
TurboHome Brokerage Inc.
(901) 402-1681
49 Total Sales
2 in Bartlett
$234K - $260K Price Range


Estimated Value: $422,318
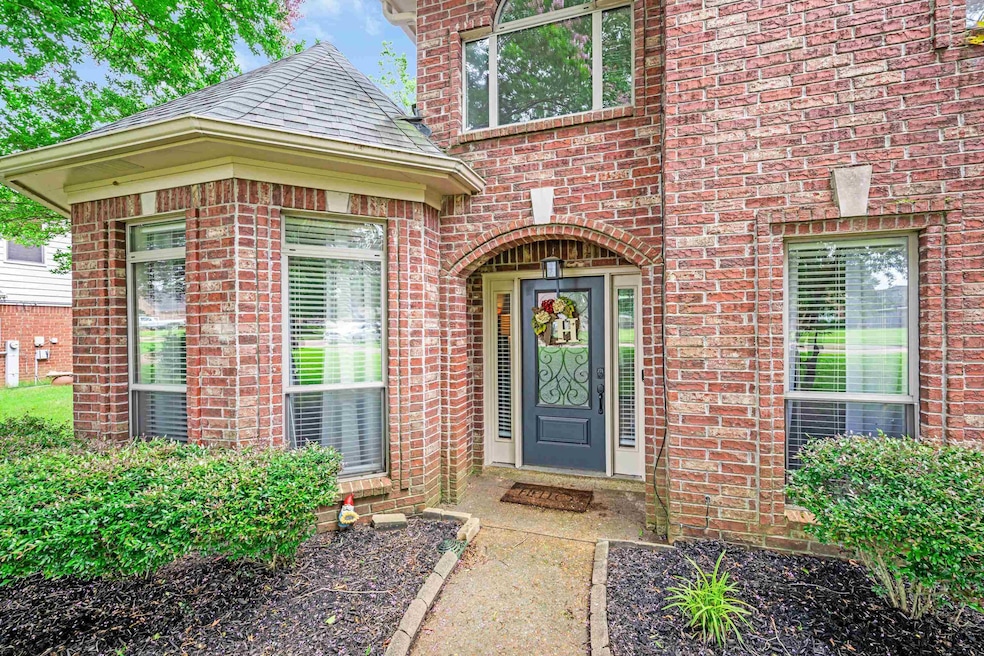
Welcome Home! This property is easy on the eyes, boasting a convenient and spacious split bedroom floor plan. Iniviting common areas with soaring ceilings, and great lighting to offer a luxurious feel to every room. Stainless steel appliances and high-end finishes throughout. Upstairs, you will find two bedrooms with a full bathroom AND spacious bonus room. Outside, you'll find a beautiful concrete patio with deck that is great for entertaining and outdoor activities. Come and see this one for yourself today and you will find that it checks all of your boxes. You will not want to leave!
We collect this data history from publicly available records. To have your information removed, we recommend requesting removal directly through your county’s website.
Alissa Anderson
TurboHome Brokerage Inc.
(901) 402-1681
49 Total Sales
2 in Bartlett
$234K - $260K Price Range
Shuntae Brown
The Home Partners Realty
(901) 295-2003
9 Total Sales
1 in Bartlett
$220,000 Price
Sophia Smith
Keller Williams
(901) 350-2943
16 Total Sales
4 in Bartlett
$185K - $315K Price Range
Jennifer Steinmetz
REMAX Experts
(901) 446-2553
23 Total Sales
3 in Bartlett
$185K - $250K Price Range
Steve Luong
eXp Realty, LLC
(901) 203-7925
16 Total Sales
5 in Bartlett
$177K - $415K Price Range
Faith Risser
Groome & Co.
(901) 763-8983
17 Total Sales
1 in Bartlett
$255,000 Price
We collect this data history from publicly available records. To have your information removed, we recommend requesting removal directly through your county’s website.
| Date | Buyer | Sale Price | Title Company |
|---|---|---|---|
| $417,500 | Poplar Title & Escrow Llc | ||
| Shirley Suzanne Mari | -- | None Listed On Document | |
| Hofer John R | $430,000 | Sure Title | |
| Komar Trayis W | $215,000 | Alliance Title & Escrow Llc | |
| Austin Sean K | $225,000 | None Available | |
| The 2001 Conway Family Trust | -- | -- | |
| Conway William T | $208,500 | Mid America Title Agency Inc | |
| Carey Michael D | $187,950 | Southern Escrow Title Compan |
We collect this data history from publicly available records. To have your information removed, we recommend requesting removal directly through your county’s website.
| Date | Status | Borrower | Loan Amount |
|---|---|---|---|
| Open | $334,000 | ||
| Previous Owner | Hofer John R | $340,000 | |
| Previous Owner | Komar Trayis W | $227,156 | |
| Previous Owner | Austin Sean K | $232,400 | |
| Previous Owner | Conway William T | $177,200 | |
| Previous Owner | Carey Michael D | $150,350 |
We collect this data history from publicly available records. To have your information removed, we recommend requesting removal directly through your county’s website.
| Date | Event | Price | List to Sale | Price per Sq Ft | Prior Sale |
|---|---|---|---|---|---|
| 07/25/2025 07/25/25 | Sold | $417,500 | 0.0% | $174 / Sq Ft | |
| 06/28/2025 06/28/25 | Pending | -- | -- | -- | |
| 06/18/2025 06/18/25 | Price Changed | $417,500 | -1.7% | $174 / Sq Ft | |
| 05/29/2025 05/29/25 | For Sale | $424,900 | -1.2% | $177 / Sq Ft | |
| 07/08/2022 07/08/22 | Sold | $430,000 | +15.0% | $179 / Sq Ft | View Prior Sale |
| 06/09/2022 06/09/22 | For Sale | $374,000 | +70.1% | $156 / Sq Ft | |
| 09/28/2017 09/28/17 | Sold | $219,900 | 0.0% | $92 / Sq Ft | View Prior Sale |
| 08/28/2017 08/28/17 | Pending | -- | -- | -- | |
| 08/01/2017 08/01/17 | For Sale | $219,900 | -- | $92 / Sq Ft |
We collect this data history from publicly available records. To have your information removed, we recommend requesting removal directly through your county’s website.
| Year | Tax Paid | Tax Assessment Tax Assessment Total Assessment is a certain percentage of the fair market value that is determined by local assessors to be the total taxable value of land and additions on the property. | Land | Improvement |
|---|---|---|---|---|
| 2025 | $2,925 | $108,725 | $19,475 | $89,250 |
| 2024 | $2,281 | $67,300 | $12,650 | $54,650 |
| 2023 | $3,446 | $67,300 | $12,650 | $54,650 |
| 2022 | $3,446 | $67,300 | $12,650 | $54,650 |
| 2021 | $2,726 | $67,300 | $12,650 | $54,650 |
| 2020 | $3,200 | $54,425 | $12,200 | $42,225 |
| 2019 | $3,940 | $54,425 | $12,200 | $42,225 |
| 2018 | $2,204 | $54,425 | $12,200 | $42,225 |
| 2017 | $3,233 | $54,425 | $12,200 | $42,225 |
| 2016 | $2,189 | $50,100 | $0 | $0 |
| 2014 | $2,189 | $50,100 | $0 | $0 |
Seller's Agent in 2025
Vincent Smith
RE/MAX
(901) 240-8274
85 Total Sales
AN
Buyer's Agent in 2025
Allen Nason
Keller Williams
(901) 461-5863
59 Total Sales
Seller's Agent in 2022
Ashley Onsby
MidSouth Residential, LLC
(901) 581-9331
93 Total Sales
ES
Buyer's Agent in 2022
Ernest Shirley
KAIZEN Realty, LLC
SB
Seller's Agent in 2017
Sherry Blades
Adaro Realty, Inc.
Source: Memphis Area Association of REALTORS®
MLS Number: 10197751
APN: B0-158Q-A0-0012
Disclaimer: Certain information contained herein is derived from information provided by parties other than Homes.com. All information provided is deemed reliable, but is not guaranteed to be accurate and should be independently verified.
Listing content and images Copyright 2026 Memphis Area Association of REALTORS®. Information provided is for the consumer’s personal, non-commercial use and may not be used for any purpose other than to identify prospective properties consumers may be interested in purchasing. Do not rely upon listing data without independently verifying it.
Some or all of the listings displayed may not belong to the firm whose website is being visited.
Listing Information presented by local MLS brokerage: Ten-X, LLC dba Homes.com, local broker - Arlene Richardson - 888-952-6393 - 17600 Laguna Canyon Rd, Irvine, CA 92618.
Ask me questions while you tour the home.