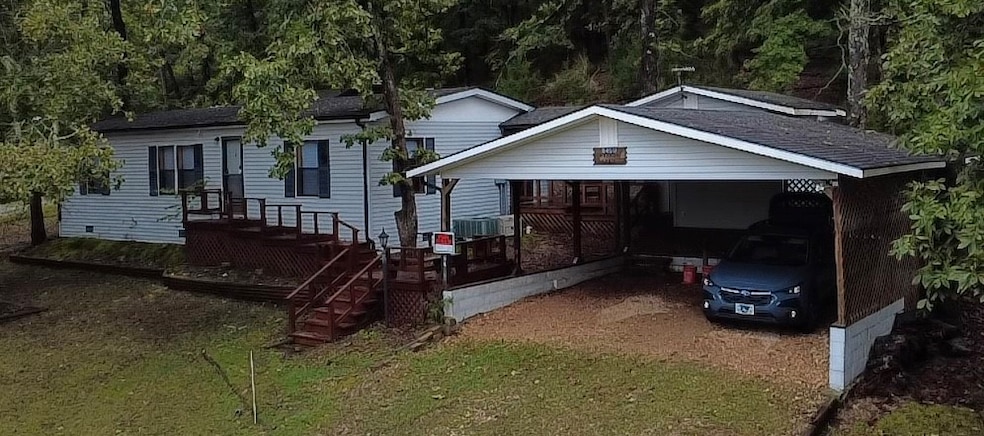
$199,500
SOLD NOV 20, 2025

8466 Navajo Trail Rogers, AR 72756

Rogers Area
2 Beds
2 Baths
1,144 Sq Ft
0.36 Acre Lot

Sale Details

Date Sold: November 20, 2025

$174 Per Sq Ft

6 Days on Market

Highlights

  • Community Lake
  • Deck
  • Attic
  • Eastside Elementary School Rated A
  • Cathedral Ceiling
  • Separate Outdoor Workshop

About This Home

As of November 2025

Discover this beautiful little home tucked in a quiet, friendly neighborhood just minutes from Beaver Lake. Enjoy the peaceful setting with mature trees, wildlife in the backyard, and a screened-in porch perfect for barbeques. Inside, the home has been recently remodeled with waterproof vinyl wood floors, giving it a fresh and durable finish. Though manufactured, it has been set on a permanent foundation for lasting stability and peace of mind. A detached workshop provides extra space for hobbies or storage, and the location is unbeatable—less than 15 minutes to vibrant downtown Rogers with shopping, dining, and entertainment. Combining comfort, convenience, and charm, this home offers the best of lake living and city access for under $200K. Don’t wait—schedule your showing today before it’s gone!

Last Agent to Sell the Property

Robert Moody

Weichert REALTORS - The Griffin Company Springdale Brokerage Phone: 479-756-1003 License #SA00087534 Listed on: 09/24/2025

Weichert REALTORS - The Griffin Company Springdale

Last Buyer's Agent

Jose Chevez

eXp Realty NWA Branch License #SA00059543

eXp Realty NWA Branch

Property Details

Home Type

  • Mobile/Manufactured

Est. Annual Taxes

  • $342

Year Built

  • Built in 1988

Lot Details

  • 15,682 Sq Ft Lot
  • Partially Fenced Property

HOA Fees

  • $33 Monthly HOA Fees

Home Design

  • Block Foundation
  • Slab Foundation
  • Shingle Roof
  • Asphalt Roof
  • Vinyl Siding

Interior Spaces

  • 1,144 Sq Ft Home
  • 1-Story Property
  • Built-In Features
  • Cathedral Ceiling
  • Ceiling Fan
  • Double Pane Windows
  • Blinds
  • Storage
  • Washer and Dryer Hookup
  • Vinyl Flooring
  • Fire and Smoke Detector
  • Attic

Kitchen

  • Convection Oven
  • Electric Oven
  • Plumbed For Ice Maker
  • Dishwasher

Bedrooms and Bathrooms

  • 2 Bedrooms
  • Walk-In Closet
  • 2 Full Bathrooms

Parking

  • 2 Car Garage
  • Detached Carport Space
  • Gravel Driveway

Outdoor Features

  • Deck
  • Separate Outdoor Workshop
  • Outdoor Storage

Utilities

  • Central Heating and Cooling System
  • Floor Furnace
  • Electric Water Heater
  • Private Sewer
  • Phone Available
  • Cable TV Available

Additional Features

  • ENERGY STAR Qualified Appliances
  • Outside City Limits
  • Double Wide

Community Details

  • Association fees include common areas, sewer, trash
  • Indian Head Park Rurba Subdivision
  • Community Lake

Listing and Financial Details

  • Legal Lot and Block 18 / 1

Property Details

Home Type

Mobile/Manufactured

Est. Annual Taxes

$342

Year Built

Built in 1988

Lot Details

0.36 Acres

HOA Fees

$33 per month

Listing Details

  • Property Sub Type: Manufactured Home
  • Prop. Type: Residential
  • Lot Size Acres: 0.36
  • Road Frontage Type: Public Road
  • Water Body Name: Beaver Lake
  • Subdivision Name: Indian Head Park Rurba
  • Directions: Go east on HWY 12 out of Rogers. Approximately 1.3 miles past the Cove Gas Station, turn right onto Navajo Trail. The home is located at the top of the hill, just past Apache Trail.
  • Architectural Style: Mobile Home
  • Body Type: Double Wide
  • Carport Y N: Yes
  • Unit Levels: One
  • New Construction: No
  • Efficiency: Appliances
  • Building Stories: 1
  • Year Built Details: 25 Years or older
  • Year Built: 1988
  • Property Sub Type Additional: Manufactured Home
  • Attribution Contact: 479-756-1003
  • Special Features: VirtualTour
  • Stories: 1
  • Year Built: 1988

Interior Features

  • Appliances: Convection Oven, Counter Top, Dishwasher, Electric Oven, Electric Water Heater, ENERGY STAR Qualified Appliances, Plumbed For Ice Maker
  • Has Basement: None
  • Basement YN: No
  • Full Bathrooms: 2
  • Total Bedrooms: 2
  • Fireplace: No
  • Flooring: Vinyl
  • Interior Amenities: Attic, Built-in Features, Ceiling Fan(s), Cathedral Ceiling(s), Pantry, Storage, Walk-In Closet(s), Window Treatments
  • Living Area: 1144.0
  • Window Features: Double Pane Windows, Metal, Blinds

Exterior Features

  • Fencing: Partial
  • Lot Features: None, Outside City Limits, Subdivision
  • Pool Features: None
  • Disclosures: Seller Disclosure
  • Construction Type: Vinyl Siding
  • Exterior Features: Gravel Driveway
  • Foundation Details: Block, Slab
  • Other Structures: Storage, Workshop
  • Patio And Porch Features: Deck
  • Roof: Asphalt, Shingle

Garage/Parking

  • Covered Parking Spaces: 2.0
  • Parking Features: Detached Carport

Utilities

  • Laundry Features: Washer Hookup, Dryer Hookup
  • Security: Fire Alarm
  • Cooling: Central Air
  • Cooling Y N: Yes
  • Heating: Central, Electric, Floor Furnace
  • Heating Yn: Yes
  • Sewer: Private Sewer
  • Utilities: Cable Available, Electricity Available, Phone Available, Sewer Available, Water Available
  • Water Source: Public

Condo/Co-op/Association

  • Community Features: Lake
  • Association #2 Fee Frequency: Monthly
  • Association Fee: 400.0
  • Association Fee Frequency: Annually

Fee Information

  • Association Fee Includes: Common Areas, Sewer, Trash

Schools

  • Junior High Dist: Rogers

Lot Info

  • Zoning Description: Residential

Tax Info

  • Tax Annual Amount: 342.0
  • Tax Block: 1
  • Tax Lot: 18

Ownership History

We collect this data history from publicly available records. To have your information removed, we recommend requesting removal directly through your county’s website.

Date Name Owned For Owner Type

Purchase Details

Listed on
Sep 24, 2025
Closed on
Nov 20, 2025
Sold by
Bought by
Seller's Agent
Robert Moody
Weichert REALTORS - The Griffin Company Springdale
Buyer's Agent
Jose Chevez
eXp Realty NWA Branch
List Price
$199,500
Sold Price
$199,500
Views
18

Home Financials for this Owner

Home Financials are based on the most recent Mortgage that was taken out on this home.
Interest Rate
0.063%
Mortgage Type
New Conventional

Purchase Details

Closed on
Dec 27, 2018
Sold by
Bought by

Purchase Details

Closed on
May 10, 2005
Sold by
Bought by
Source: Public Records
Create a Home Valuation Report for This Property
The Home Valuation Report is an in-depth analysis detailing your home's value as well as a comparison with similar homes in the area

Purchase History

We collect this data history from publicly available records. To have your information removed, we recommend requesting removal directly through your county’s website.

Date Type Sale Price Title Company
Warranty Deed $199,500 City Title
Interfamily Deed Transfer -- None Available
Warranty Deed $18,000 None Available
Source: Public Records

Mortgage History

We collect this data history from publicly available records. To have your information removed, we recommend requesting removal directly through your county’s website.

Date Status Loan Amount Loan Type
Closed -- New Conventional
Open $195,886 FHA
Closed $195,886 FHA
Source: Public Records

Property History

We collect this data history from publicly available records. To have your information removed, we recommend requesting removal directly through your county’s website.

Date Event Price List to Sale Price per Sq Ft
11/20/2025 11/20/25 Sold $199,500 0.0% $174 / Sq Ft
09/30/2025 09/30/25 Pending -- -- --
09/24/2025 09/24/25 For Sale $199,500 -- $174 / Sq Ft
Source: ArkansasOne MLS

Tax History

We collect this data history from publicly available records. To have your information removed, we recommend requesting removal directly through your county’s website.

Year Tax Paid Tax Assessment Tax Assessment Total Assessment is a certain percentage of the fair market value that is determined by local assessors to be the total taxable value of land and additions on the property. Land Improvement
2025 $673 $18,654 $9,000 $9,654
2024 $606 $18,654 $9,000 $9,654
2023 $577 $12,820 $5,000 $7,820
2022 $369 $12,820 $5,000 $7,820
2021 $340 $12,820 $5,000 $7,820
2020 $314 $10,440 $5,000 $5,440
2019 $314 $10,440 $5,000 $5,440
2018 $329 $10,440 $5,000 $5,440
2017 $219 $10,440 $5,000 $5,440
2016 $219 $10,440 $5,000 $5,440
2015 $494 $10,260 $2,200 $8,060
2014 $219 $10,260 $2,200 $8,060
Source: Public Records

Agents Affiliated with this Home

  • Section Image
  • Section Image
See All Agents

Map

Source: ArkansasOne MLS

MLS Number: 1323190

ArkansasOne MLS

APN: 15-12335-000

Your Personal Tour Guide

Ask me questions while you tour the home.