
Seller's Agent in 2025
Jamie Mullens
Weichert, Realtors Welch & Co.
(913) 669-8021
76 Total Sales
Estimated Value: $405,000 - $483,000
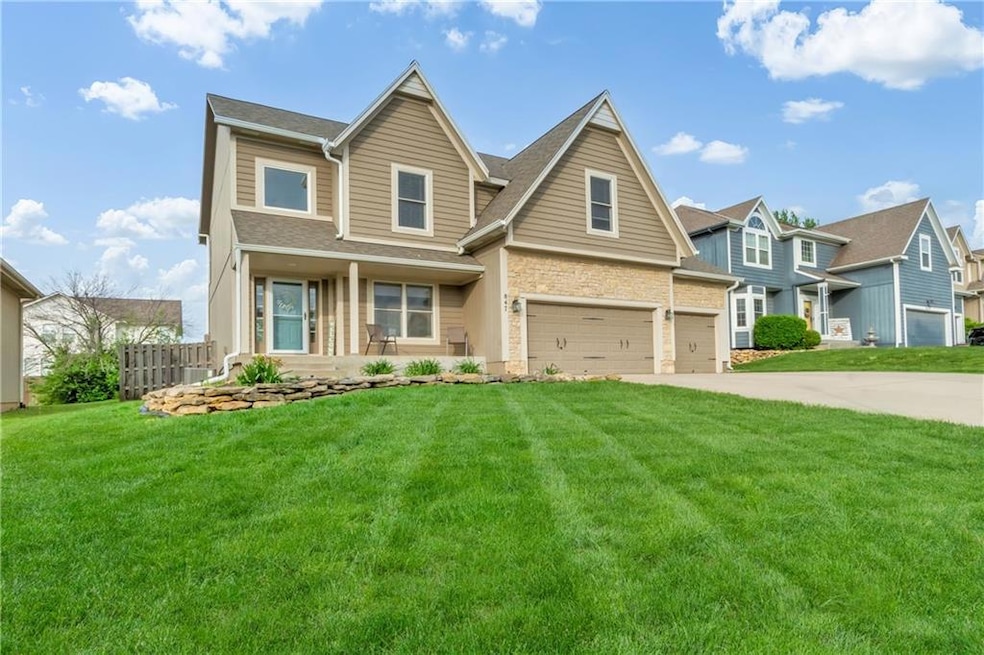
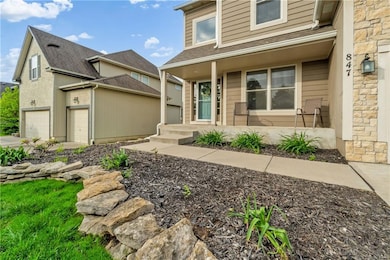
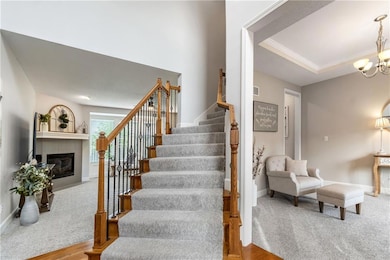
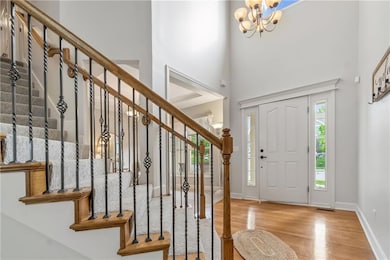
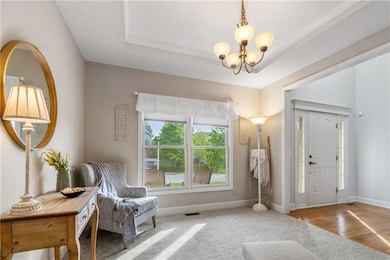
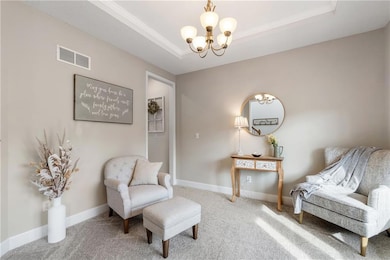
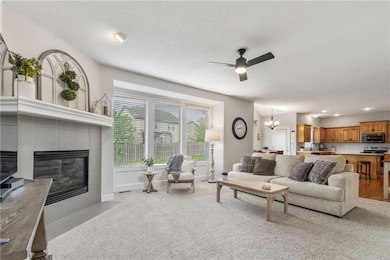
Cute as a button and clean as a whistle! Enjoy easy living in this updated, move in ready 2 story home in popular Clearwater Creek. This two-story design offers a large 3 car garage, an open-concept main floor, including a 2 story entry, large living room with fire place, a spacious kitchen with a plenty of cabinets and quartz counter tops with large island. Formal dining room can be used for extra dining space, play room or home office. Upstairs, you'll find four generously sized bedrooms. The primary suite is a highlight, featuring a spa-like en-suite bathroom with a corner soaking tub, dual vanities, and a spacious walk-in closet. Additional 3 bedrooms have walk in closets, and share a large hall bath. Laundry located on bedroom level for easy access! Large unfinished basement offers endless opportunities to make it your own! Conveniently located close to highly rated Olathe Schools, shopping and dining. Roof/HVAC/Water Heater all under 5 years old! Don't miss the opportunity to make this one yours!
Last Agent to Sell the Property
Weichert, Realtors Welch & Co. Brokerage Phone: 913-669-8021 License #SP00234362 Listed on: 05/01/2025
We collect this data history from publicly available records. To have your information removed, we recommend requesting removal directly through your county’s website.
We collect this data history from publicly available records. To have your information removed, we recommend requesting removal directly through your county’s website.
| Date | Buyer | Sale Price | Title Company |
|---|---|---|---|
| -- | Platinum Title | ||
| -- | Platinum Title | ||
| -- | Stewart Title | ||
| -- | None Available | ||
| -- | Security Land Title Company | ||
| -- | Security Land Title Company |
We collect this data history from publicly available records. To have your information removed, we recommend requesting removal directly through your county’s website.
| Date | Status | Borrower | Loan Amount |
|---|---|---|---|
| Open | $414,376 | ||
| Previous Owner | $317,500 | ||
| Previous Owner | $317,500 | ||
| Previous Owner | $208,028 | ||
| Previous Owner | $196,000 | ||
| Previous Owner | $168,760 |
We collect this data history from publicly available records. To have your information removed, we recommend requesting removal directly through your county’s website.
| Date | Event | Price | List to Sale | Price per Sq Ft | Prior Sale |
|---|---|---|---|---|---|
| 05/29/2025 05/29/25 | Sold | -- | -- | -- | |
| 05/04/2025 05/04/25 | Pending | -- | -- | -- | |
| 05/03/2025 05/03/25 | For Sale | $435,000 | +1.8% | $186 / Sq Ft | |
| 10/16/2024 10/16/24 | Sold | -- | -- | -- | View Prior Sale |
| 09/14/2024 09/14/24 | Price Changed | $427,500 | -0.6% | $183 / Sq Ft | |
| 08/26/2024 08/26/24 | Price Changed | $429,999 | -2.3% | $184 / Sq Ft | |
| 08/13/2024 08/13/24 | Price Changed | $439,999 | -2.2% | $188 / Sq Ft | |
| 08/05/2024 08/05/24 | For Sale | $450,000 | 0.0% | $193 / Sq Ft | |
| 06/23/2024 06/23/24 | Off Market | -- | -- | -- | |
| 06/23/2024 06/23/24 | Pending | -- | -- | -- | |
| 06/08/2024 06/08/24 | For Sale | $450,000 | +87.6% | $193 / Sq Ft | |
| 05/28/2013 05/28/13 | Sold | -- | -- | -- | View Prior Sale |
| 04/18/2013 04/18/13 | Pending | -- | -- | -- | |
| 03/11/2013 03/11/13 | For Sale | $239,900 | -- | $97 / Sq Ft |
We collect this data history from publicly available records. To have your information removed, we recommend requesting removal directly through your county’s website.
| Year | Tax Paid | Tax Assessment Tax Assessment Total Assessment is a certain percentage of the fair market value that is determined by local assessors to be the total taxable value of land and additions on the property. | Land | Improvement |
|---|---|---|---|---|
| 2025 | $5,336 | $47,909 | $9,159 | $38,750 |
| 2024 | $4,580 | $40,814 | $9,159 | $31,655 |
| 2023 | $4,629 | $40,388 | $7,967 | $32,421 |
| 2022 | $4,085 | $34,718 | $6,925 | $27,793 |
| 2021 | $3,746 | $30,337 | $5,766 | $24,571 |
| 2020 | $3,968 | $31,820 | $5,766 | $26,054 |
| 2019 | $3,908 | $31,130 | $5,766 | $25,364 |
| 2018 | $3,690 | $29,198 | $5,245 | $23,953 |
| 2017 | $3,636 | $28,474 | $5,245 | $23,229 |
| 2016 | $3,241 | $26,059 | $5,245 | $20,814 |
| 2015 | $3,178 | $25,564 | $5,245 | $20,319 |
| 2013 | -- | $22,482 | $5,245 | $17,237 |
Seller's Agent in 2025
Jamie Mullens
Weichert, Realtors Welch & Co.
(913) 669-8021
76 Total Sales
Buyer's Agent in 2025
Melanie Johnson
ReeceNichols - Leawood
(913) 909-9055
126 Total Sales
S
Seller's Agent in 2024
Steve Pickens
Platinum Realty LLC
(913) 206-5479
75 Total Sales
S
Seller Co-Listing Agent in 2024
Stacy Pickens
Platinum Realty LLC
(913) 515-2259
4 Total Sales
Buyer's Agent in 2024
Shelley Trost
RE/MAX Realty Suburban Inc
(913) 710-3254
52 Total Sales
Seller's Agent in 2013
Dawn Dunavant-Banks
Banks Real Estate LLC
(816) 729-6747
5 Total Sales
Source: Heartland MLS
MLS Number: 2547133
APN: DP13650000-0103
Disclaimer: Certain information contained herein is derived from information provided by parties other than Homes.com. All information provided is deemed reliable, but is not guaranteed to be accurate and should be independently verified.
All data is obtained from various sources and may not have been verified by broker or MLS GRID. Supplied Open House Information is subject to change without notice. All information should be independently reviewed and verified for accuracy. Properties may or may not be listed by the office/agent presenting the information. Some IDX listings have been excluded from this website. Prices displayed on all Sold listings are the Last Known Listing Price and may not be the actual selling price.
Listings courtesy of Heartland MLS as distributed by MLS GRID.
Based on information submitted to the MLS GRID
Listing Information presented by local MLS brokerage: TEN-X, INC., local REALTOR®- Arlene Richardson - (888) 952-6393
Ask me questions while you tour the home.