
Seller's Agent in 2025
John Ramsey
Keller Williams Western Realty
(360) 298-5563
92 Total Sales
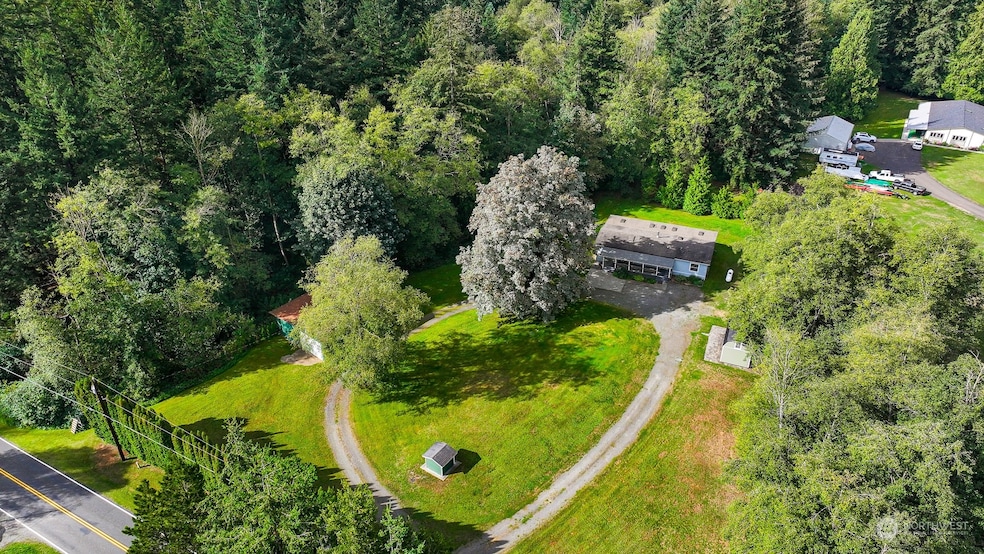

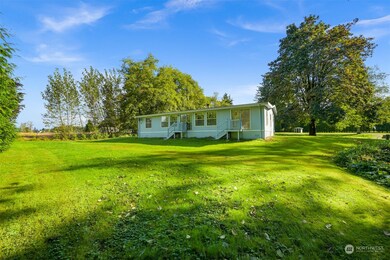
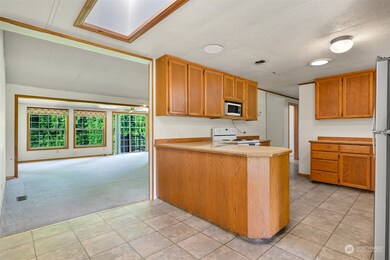
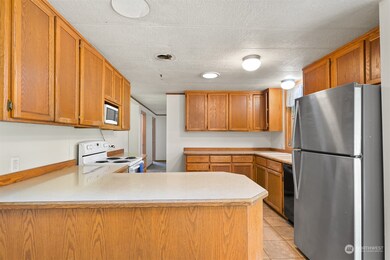
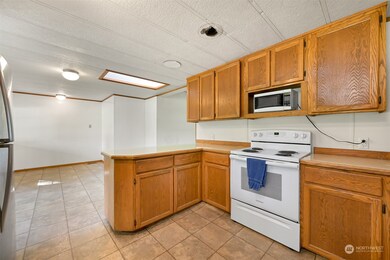
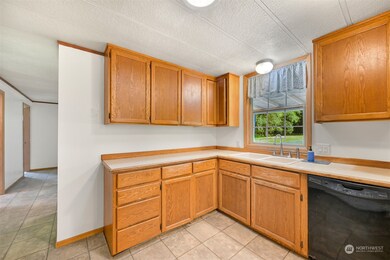
Nestled on 2.28 serene acres in Custer, WA, this 1,900+ SF 3 bed 2 full bath home offers the perfect blend of privacy, convenience, and charm, with a guest cabin, large shop, and park-like grounds for just $425K! This property features a sunny lot all the while offering privacy from the road with a tall hedge of arborvitae. It even has a circle driveway! There is a separate entrance from Delta Line to the wooded park with a fire pit on the south side of the property. The guest house cabin is included in the price and is an extra 192 SF. The house offers great visibility of the whole property. The large shop allows for storage of cars, tractors, equipment, tools, etc. Come check it out today!
Last Agent to Sell the Property
Keller Williams Western Realty License #27938 Listed on: 09/19/2024
Source: Northwest Multiple Listing Service (NWMLS)
MLS#: 2293170
We collect this data history from publicly available records. To have your information removed, we recommend requesting removal directly through your county’s website.
We collect this data history from publicly available records. To have your information removed, we recommend requesting removal directly through your county’s website.
| Date | Buyer | Sale Price | Title Company |
|---|---|---|---|
| $405,000 | Chicago Title | ||
| Levine Daniel B | $118,875 | Whatcom Land Title Co Inc | |
| Levine Daniel B | -- | Whatcom Land Title Co Inc |
We collect this data history from publicly available records. To have your information removed, we recommend requesting removal directly through your county’s website.
| Date | Status | Borrower | Loan Amount |
|---|---|---|---|
| Previous Owner | $70,000 | ||
| Previous Owner | Vandekamp Todd S | $93,600 |
We collect this data history from publicly available records. To have your information removed, we recommend requesting removal directly through your county’s website.
| Year | Tax Paid | Tax Assessment Tax Assessment Total Assessment is a certain percentage of the fair market value that is determined by local assessors to be the total taxable value of land and additions on the property. | Land | Improvement |
|---|---|---|---|---|
| 2025 | $3,171 | $401,010 | $295,027 | $105,983 |
| 2024 | $3,009 | $408,241 | $295,027 | $113,214 |
| 2023 | $3,009 | $421,389 | $330,600 | $90,789 |
| 2022 | $2,120 | $268,667 | $185,845 | $82,822 |
| 2021 | $1,879 | $229,632 | $158,843 | $70,789 |
| 2020 | $1,902 | $185,062 | $128,013 | $57,049 |
| 2019 | $1,436 | $169,007 | $116,907 | $52,100 |
| 2018 | $1,765 | $144,474 | $99,937 | $44,537 |
| 2017 | $1,623 | $136,296 | $94,280 | $42,016 |
| 2016 | $1,521 | $132,159 | $77,810 | $54,349 |
| 2015 | $1,487 | $124,097 | $74,174 | $49,923 |
| 2014 | -- | $118,002 | $70,538 | $47,464 |
| 2013 | -- | $118,247 | $70,538 | $47,709 |
Seller's Agent in 2025
John Ramsey
Keller Williams Western Realty
(360) 298-5563
92 Total Sales
Buyer's Agent in 2025
Cherie Kukhahn
RE/MAX
(360) 510-8354
37 Total Sales
Source: Northwest Multiple Listing Service (NWMLS)
MLS Number: 2293170
Disclaimer: Certain information contained herein is derived from information provided by parties other than Homes.com. All information provided is deemed reliable, but is not guaranteed to be accurate and should be independently verified.
All data is obtained from various sources and may not have been verified by broker or MLS GRID. Supplied Open House Information is subject to change without notice. All information should be independently reviewed and verified for accuracy. Properties may or may not be listed by the office/agent presenting the information. Listing information is provided by the Northwest Multiple Listing Service (NWMLS). Property information is based on available data that may include MLS information, county records, and other sources. Listings marked with the 3 tree icon and provided by NWMLS. All properties are subject to prior sale or withdrawal. IDX information is provided exclusively for consumers’ personal noncommercial use, that it may not be used for any purpose other than to identify prospective properties consumers may be interested in purchasing, that the data is deemed reliable but is not guaranteed by MLS GRID. ©2026 NWMLS.
Based on information submitted to the MLS GRID
Listings courtesy of Northwest Multiple Listing Service (NWMLS) as distributed by MLS GRID
Ask me questions while you tour the home.