
Maria Woodall
Xcellence
(850) 903-4728
178 Total Sales
20 in Cantonment
$80K - $395K Price Range
Estimated Value: $581,000 - $589,682
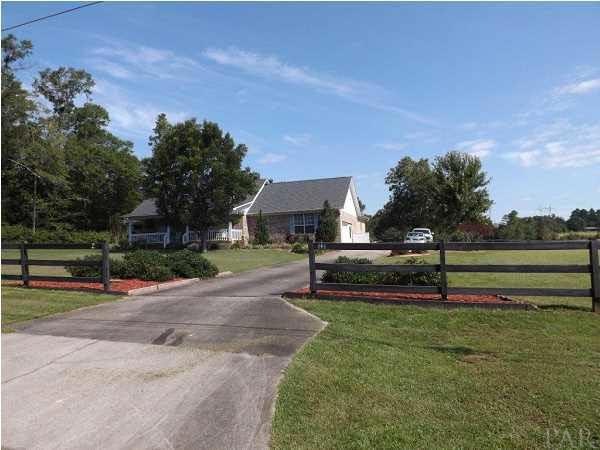
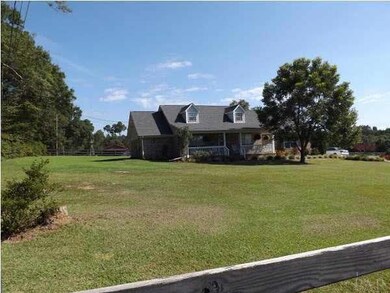
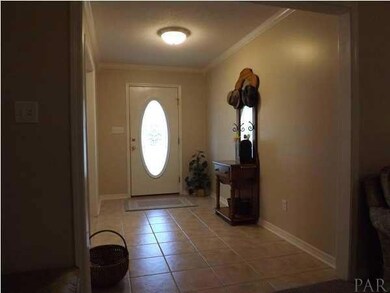
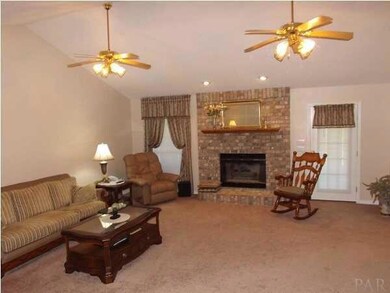
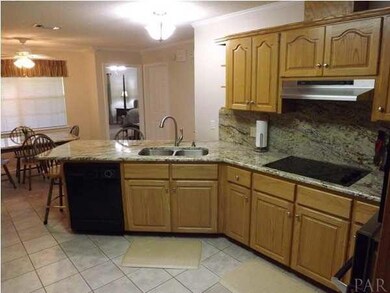
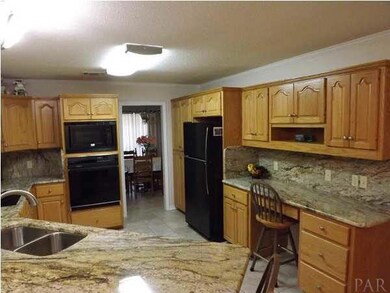
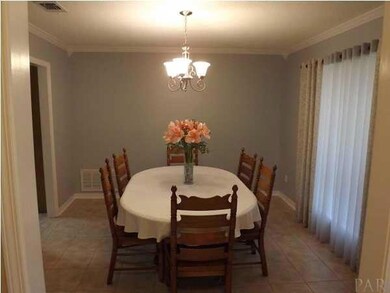
WOW! Horse lovers!!This well maintained home is a must see, located on almost 5 acres. The home features 2,168 square feet of living area with spacious porches on the front and rear of the home. Entering the home reveals a foyer that empties into a family room with a cathedral ceiling and a gas fireplace with wood mantle. The formal dining room is tiled, along with the kitchen. The kitchen features a breakfast area, oak cabinets, granite counter tops, an electric smooth surface stove, built in oven and a microwave. The large laundry room has its own sink and oak cabinets. The entire home features crown molding and the bedrooms are roomy with plenty of closet space. The master bedroom has tray ceilings with a sitting area. The master bath features a garden tub, large shower, double vanity and two large walk-in closets. Parking is bountiful with a 20 x 21 two car garages and long private driveway. Energy efficient insulated home reduces cooling and heating costs. The home truly must be seen to be appreciated. The barn, bunkhouse and shop is a 30x60 block construction with five stalls including 12x14ft birthing stall, 1 bathing stall, 3 inside stalls, front porch, along with rear covered storage area, a 20x30x13 drive thru equipment shed with a 50ft round riding pen. This home looks like a show palace! The acreage is fenced and cross fenced ready for your livestock. This place has a well-planned layout! Come make this your home.
Last Agent to Sell the Property
CENTURY 21 AMERISOUTH REALTY Brokerage Phone: 850-478-6800 Listed on: 08/29/2013
We collect this data history from publicly available records. To have your information removed, we recommend requesting removal directly through your county’s website.
Maria Woodall
Xcellence
(850) 903-4728
178 Total Sales
20 in Cantonment
$80K - $395K Price Range
Becky Nicholson
Coldwell Banker Realty
(850) 935-5025
118 Total Sales
2 in Cantonment
$520,000 Price Range
Dawn Bridges Brown
Better Homes And Gardens Real Estate Main Street Properties
(850) 495-7825
53 Total Sales
5 in Cantonment
$22K - $610K Price Range
Stacy Burgos Rodgers
Keller Williams Realty Gulf Coast
(470) 480-1362
64 Total Sales
1 in Cantonment
$350,000 Price
Tina Dreyer
Better Homes And Gardens Real Estate Main Street Properties
(850) 798-3048
83 Total Sales
10 in Cantonment
$150K - $460K Price Range
Stacey Rising
Better Homes And Gardens Real Estate Main Street Properties
(850) 903-4666
311 Total Sales
33 in Cantonment
$43K - $725K Price Range
We collect this data history from publicly available records. To have your information removed, we recommend requesting removal directly through your county’s website.
| Date | Buyer | Sale Price | Title Company |
|---|---|---|---|
| $250,000 | Attorney |
We collect this data history from publicly available records. To have your information removed, we recommend requesting removal directly through your county’s website.
| Date | Status | Borrower | Loan Amount |
|---|---|---|---|
| Open | $124,200 | ||
| Closed | Rogers Maxwell P | $200,000 |
We collect this data history from publicly available records. To have your information removed, we recommend requesting removal directly through your county’s website.
| Date | Event | Price | List to Sale | Price per Sq Ft |
|---|---|---|---|---|
| 11/07/2013 11/07/13 | Sold | $250,000 | -3.6% | $115 / Sq Ft |
| 10/08/2013 10/08/13 | Pending | -- | -- | -- |
| 08/28/2013 08/28/13 | For Sale | $259,399 | -- | $120 / Sq Ft |
We collect this data history from publicly available records. To have your information removed, we recommend requesting removal directly through your county’s website.
| Year | Tax Paid | Tax Assessment Tax Assessment Total Assessment is a certain percentage of the fair market value that is determined by local assessors to be the total taxable value of land and additions on the property. | Land | Improvement |
|---|---|---|---|---|
| 2025 | $1,910 | $182,592 | ||
| 2024 | $1,892 | $177,469 | ||
| 2023 | $1,892 | $172,324 | $0 | $0 |
| 2022 | $1,844 | $167,329 | $0 | $0 |
| 2021 | $1,674 | $150,563 | $0 | $0 |
| 2020 | $1,810 | $161,712 | $0 | $0 |
| 2019 | $1,776 | $158,095 | $0 | $0 |
| 2018 | $1,772 | $155,067 | $0 | $0 |
| 2017 | $1,766 | $151,893 | $0 | $0 |
| 2016 | $1,752 | $148,784 | $0 | $0 |
| 2015 | $1,738 | $147,755 | $0 | $0 |
| 2014 | $2,234 | $180,844 | $0 | $0 |
Seller's Agent in 2013
John Rasmussen
CENTURY 21 AMERISOUTH REALTY
(850) 393-3043
43 Total Sales
Buyer's Agent in 2013
JEREMY JOHNSON
Levin Rinke Realty
(850) 377-3145
3 Total Sales
Source: Pensacola Association of REALTORS®
MLS Number: 450193
APN: 01-1N-31-2107-000-000
Disclaimer: Certain information contained herein is derived from information provided by parties other than Homes.com. All information provided is deemed reliable, but is not guaranteed to be accurate and should be independently verified.
Copyright© 2026 by the Multiple Listing Service of the Pensacola Association of REALTORS®. This information is believed to be accurate but is not guaranteed. Subject to verification by all parties. This data is copyrighted and may not be transmitted, retransmitted, copied, framed, repurposed, or altered in any way for any other site, individual and/or purpose without the express written permission of the Multiple Listing Service of the Pensacola Association of REALTORS®. Florida recognizes single and transaction agency relationships. Information deemed reliable but not guaranteed. Any use of search facilities of data on this site, other than by a consumer looking to purchase real estate, is prohibited. IDX information is provided exclusively for personal, non-commercial use, and may not be used for any purpose other than to identify prospective properties consumers may be interested in purchasing.
Ask me questions while you tour the home.